Welcome to 12924 Mitchell Drive, a beautifully renovated home in Balch Springs offering fresh updates, major system improvements, and an oversized lot! This 4-bedroom, 2-bath home has been thoughtfully updated throughout, creating a clean, modern, move-in-ready space. Beyond the cosmetic improvements, several of the big-ticket items have already been addressed, including a brand-new roof, and new AC system, and a shed, giving the next owner even more to appreciate. Step outside to a spacious backyard situated on an impressive 12,000sq. ft. lot, offering plenty of room to entertain, play, garden, or create your own outdoor retreat. A backyard storage shed provides additional space for tools and equipment while still leaving an abundance of usable yard. Conveniently located near I635 and I20 for easy access throughout the Dallas area and just minutes from major employers, including nearby Amazon operations. With its extensive renovations, updated major systems, generous lot, and convenient location, this home offers an incredible opportunity to simply move in and enjoy. Schedule your showing today!
For sale
$289,000
12924 Mitchell Dr, Balch Springs, TX 75180
4beds
1,410sqft
Single Family Residence
Built in 1959
0.28 Acres Lot
$282,100 Zestimate®
$205/sqft
$-- HOA
What's special
Clean modern move-in-ready spaceSpacious backyardThoughtfully updated throughoutFresh updatesBeautifully renovated homeBackyard storage shedOversized lot
- 11 days
- 301
- 33
Likely to sell faster than
Zillow last checked:
Listing updated:
Listed by:
Carmen Bondoc 0751089 469-684-9817,
Compass RE Texas, LLC. 214-814-8100
Source: NTREIS,MLS#: 21405376
Facts & features
Interior
Bedrooms & bathrooms
- Bedrooms: 4
- Bathrooms: 2
- Full bathrooms: 2
Primary bedroom
- Level: First
- Dimensions: 0 x 0
Living room
- Level: First
- Dimensions: 0 x 0
Features
- Double Vanity, Granite Counters
- Has basement: No
- Has fireplace: No
Interior area
- Total interior livable area: 1,410 sqft
Video & virtual tour
Property
Parking
- Parking features: Additional Parking, Driveway
Features
- Levels: One
- Stories: 1
- Pool features: None
Lot
- Size: 0.28 Acres
Details
- Additional structures: Shed(s)
- Parcel number: 12063500020070000
Construction
Type & style
- Home type: SingleFamily
- Architectural style: Detached
- Property subtype: Single Family Residence
Condition
- Year built: 1959
Utilities & green energy
- Sewer: Public Sewer
- Water: Public
- Utilities for property: Sewer Available, Water Available
Community & HOA
Community
- Subdivision: Rose Gardens Rev
HOA
- Has HOA: No
Location
- Region: Balch Springs
Financial & listing details
- Price per square foot: $205/sqft
- Tax assessed value: $161,400
- Annual tax amount: $435
- Date on market: 10/7/2026
Estimated market value
$282,100
$268,000 - $296,000
$1,714/mo
Price history
| Date | Event | Price |
|---|---|---|
| 10/7/2026 | Listed for sale | $289,000+94%$205/sqft |
Source: NTREIS #21405376 Report a problem | ||
| 2/16/2026 | Listing removed | $149,000$106/sqft |
Source: NTREIS #21130994 Report a problem | ||
| 2/6/2026 | Price change | $149,000-3.2%$106/sqft |
Source: NTREIS #21130994 Report a problem | ||
| 1/1/2026 | Price change | $154,000-1.9%$109/sqft |
Source: NTREIS #21130994 Report a problem | ||
| 12/21/2025 | Listed for sale | $157,000$111/sqft |
Source: NTREIS #21130994 Report a problem | ||
| 12/16/2025 | Contingent | $157,000$111/sqft |
Source: NTREIS #21130994 Report a problem | ||
| 12/13/2025 | Listed for sale | $157,000$111/sqft |
Source: NTREIS #21130994 Report a problem | ||
Public tax history
| Year | Property taxes | Tax assessment |
|---|---|---|
| 2025 | $435 +17.5% | $161,400 |
| 2024 | $370 +18.9% | $161,400 |
| 2023 | $311 | $161,400 |
Find assessor info on the county website
Monthly payment
Est. payment
Payment breakdown
Explore the cost of this home by adjusting the details. Changes won't be saved.Climate risks
Neighborhood: 75180
Nearby schools
Schools provided by the listing agent
- Elementary: Achziger
- Middle: Agnew
- High: Horn
- District: Mesquite ISD
Source: NTREIS. This data may not be complete. We recommend contacting the local school district to confirm school assignments for this home.
- $194,7003 bd1 ba1.5k sqft12928 Mitchell Dr, Balch Springs, TX 75180Off Market
- $200,5003 bd1 ba1.3k sqft12920 Mitchell Dr, Balch Springs, TX 75180Off Market
- $185,9003 bd1 ba1.2k sqft12932 Mitchell Dr, Balch Springs, TX 75180Off Market
- $189,7003 bd1 ba1.1k sqft12916 Mitchell Dr, Balch Springs, TX 75180Off Market
Similar homes
- $299,9003 bd2 ba1.5k sqft205 E Kearney St, Mesquite, TX 75149For Sale
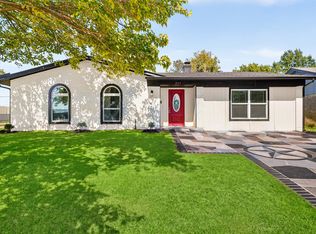 MLS ID #21414280, Elva Fonseca Torres-Fonseca. NTREIS
- $299,9993 bd2 ba1.1k sqft303 Saffron Cir, Mesquite, TX 75149For Sale
 MLS ID #21402151, Sarai Nieto. NTREIS
- $259,9004 bd2 ba1.5k sqft301 Stoneport Dr, Dallas, TX 75217For Sale
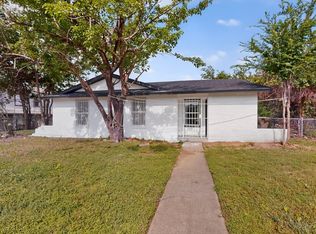 MLS ID #21404360, Yesinia Perez. NTREIS
- $260,0004 bd2 ba1.3k sqft2615 N Parkway Blvd, Mesquite, TX 75149For Sale
 MLS ID #21400544, Guadalupe Marcial Mena. NTREIS
