Discover the epitome of modern living in this 2024 contemporary home. Featuring 4 bedrooms, 2.5 baths, and a 1-car garage, this property combines style and functionality seamlessly. Enjoy the luxury of a private rooftop, ideal for entertaining or unwinding while taking in scenic views. Inside, the home showcases all modern finishes, including sleek cabinetry, elegant flooring, and thoughtfully designed spaces that exude sophistication. Built for today’s lifestyle, this home offers the perfect balance of comfort and contemporary flair. Schedule a tour and step into your future today!
For sale
Price cut: $15K (8/13)
$315,000
2210 Bethurum Ave, Dallas, TX 75215
4beds
1,930sqft
Single Family Residence
Built in 2024
2,513 Square Feet Lot
$312,500 Zestimate®
$163/sqft
$-- HOA
What's special
Modern finishesElegant flooringSleek cabinetry
- 113 days
- 220
- 37
Zillow last checked:
Listing updated:
Listed by:
Khloe Burton 0805796 347-397-8016,
Compass RE Texas, LLC. 214-814-8100
Source: NTREIS,MLS#: 21314927
Facts & features
Interior
Bedrooms & bathrooms
- Bedrooms: 4
- Bathrooms: 3
- Full bathrooms: 2
- 1/2 bathrooms: 1
Primary bedroom
- Features: Ceiling Fan(s), Dual Sinks, En Suite Bathroom, Walk-In Closet(s)
- Level: Second
- Dimensions: 0 x 0
Bedroom
- Features: Ceiling Fan(s)
- Level: Second
- Dimensions: 0 x 0
Bedroom
- Features: Ceiling Fan(s)
- Level: Second
- Dimensions: 0 x 0
Bedroom
- Features: Ceiling Fan(s)
- Level: Second
- Dimensions: 0 x 0
Primary bathroom
- Features: Granite Counters
- Level: Second
- Dimensions: 0 x 0
Dining room
- Features: Built-in Features, Ceiling Fan(s), Fireplace
- Level: First
- Dimensions: 0 x 0
Other
- Features: Dual Sinks, En Suite Bathroom, Granite Counters
- Level: Second
- Dimensions: 0 x 0
Half bath
- Features: Granite Counters
- Level: First
- Dimensions: 0 x 0
Kitchen
- Features: Built-in Features, Ceiling Fan(s), Eat-in Kitchen, Kitchen Island, Pantry, Stone Counters
- Level: First
- Dimensions: 0 x 0
Living room
- Features: Built-in Features, Ceiling Fan(s), Fireplace
- Level: First
- Dimensions: 0 x 0
Appliances
- Included: Dishwasher, Electric Oven, Electric Range, Microwave
Features
- Built-in Features, Decorative/Designer Lighting Fixtures, High Speed Internet, Kitchen Island, Open Floorplan, Pantry, Cable TV, Walk-In Closet(s)
- Has basement: No
- Number of fireplaces: 1
- Fireplace features: Living Room
Interior area
- Total interior livable area: 1,930 sqft
Video & virtual tour
Property
Parking
- Total spaces: 1
- Parking features: Garage
- Attached garage spaces: 1
Features
- Levels: Two
- Stories: 2
- Pool features: None
- Fencing: Back Yard,Fenced,Full,Wood
Lot
- Size: 2,513 Square Feet
- Residential vegetation: Grassed
Details
- Parcel number: 00000221911000000
Construction
Type & style
- Home type: SingleFamily
- Architectural style: Contemporary/Modern,Detached
- Property subtype: Single Family Residence
Condition
- New Construction
- Year built: 2024
Utilities & green energy
- Water: Public
- Utilities for property: Water Available, Cable Available
Community & HOA
Community
- Subdivision: Lincoln Manor
HOA
- Has HOA: No
Location
- Region: Dallas
Financial & listing details
- Price per square foot: $163/sqft
- Tax assessed value: $350,290
- Annual tax amount: $7,800
- Date on market: 6/27/2026
- Cumulative days on market: 114 days
Estimated market value
$312,500
$297,000 - $328,000
$2,630/mo
Price history
| Date | Event | Price |
|---|---|---|
| 8/13/2026 | Price change | $315,000-4.5%$163/sqft |
Source: NTREIS #21314927 Report a problem | ||
| 6/27/2026 | Listed for sale | $330,000-10.8%$171/sqft |
Source: NTREIS #21314927 Report a problem | ||
| 1/4/2025 | Listing removed | $370,000$192/sqft |
Source: NTREIS #20785530 Report a problem | ||
| 11/25/2024 | Listed for sale | $370,000-3.9%$192/sqft |
Source: NTREIS #20785530 Report a problem | ||
| 11/15/2024 | Listing removed | $385,000$199/sqft |
Source: NTREIS #20755616 Report a problem | ||
| 10/16/2024 | Listed for sale | $385,000$199/sqft |
Source: NTREIS #20755616 Report a problem | ||
| 10/15/2024 | Listing removed | $385,000$199/sqft |
Source: NTREIS #20723578 Report a problem | ||
| 10/5/2024 | Price change | $385,000-3.5%$199/sqft |
Source: NTREIS #20723578 Report a problem | ||
| 9/8/2024 | Listed for sale | $399,000$207/sqft |
Source: NTREIS #20723578 Report a problem | ||
| 3/28/2023 | Sold | -- |
Source: Public Record Report a problem | ||
Public tax history
| Year | Property taxes | Tax assessment |
|---|---|---|
| 2025 | $7,800 +1885.2% | $350,290 +1892.5% |
| 2024 | $393 +36.3% | $17,580 +40% |
| 2023 | $288 -8.6% | $12,560 |
| 2022 | $315 +58.5% | $12,560 +66.6% |
| 2021 | $199 -2.8% | $7,540 |
| 2020 | $205 +87.1% | $7,540 +88.5% |
| 2019 | $109 +92.2% | $4,000 +100% |
| 2018 | $57 +4.6% | $2,000 |
| 2017 | $54 0% | $2,000 |
| 2016 | $54 -0.9% | $2,000 |
| 2015 | $55 | $2,000 |
| 2014 | $55 | $2,000 |
| 2013 | -- | -- |
| 2012 | -- | -- |
| 2011 | -- | -- |
| 2010 | -- | -- |
| 2009 | -- | -- |
| 2008 | -- | -- |
| 2007 | -- | -- |
| 2005 | -- | -- |
| 2004 | -- | -- |
| 2003 | -- | -- |
| 2002 | -- | -- |
| 2001 | -- | -- |
Find assessor info on the county website
Monthly payment
Est. payment
Payment breakdown
Explore the cost of this home by adjusting the details. Changes won't be saved.Climate risks
Neighborhood: 75215
Nearby schools
Schools provided by the listing agent
- Elementary: Bonham
- Middle: Pinkston
- High: Lincoln
- District: Dallas ISD
Source: NTREIS. This data may not be complete. We recommend contacting the local school district to confirm school assignments for this home.
Similar homes
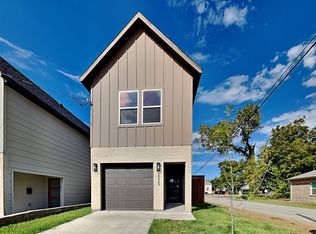
- $299,9994 bd3 ba1.7k sqft2225 Bethurum Ave, Dallas, TX 75215For Sale
 MLS ID #21368121, Scott Carnes. NTREIS
 - $304,9903 bd3 ba1.6k sqft2206 Dyson St, Dallas, TX 75215For Sale
 MLS ID #21379379, Vicky Woodard. NTREIS
 - $299,9903 bd3 ba1.6k sqft2208 Dyson St, Dallas, TX 75215For Sale
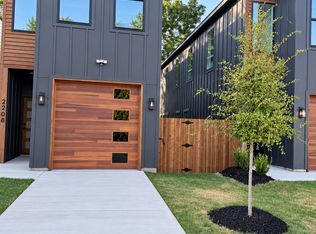 MLS ID #21379378, Vicky Woodard. NTREIS
 - $285,0003 bd3 ba1.7k sqft2230 Hooper St, Dallas, TX 75215For Sale
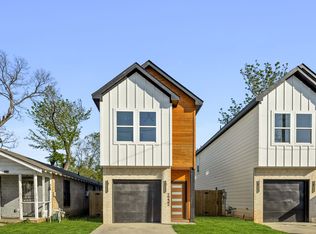 MLS ID #21401679, Alex Aguilar. NTREIS
