Welcome home to this beautifully remodeled four-bedroom brick home featuring two full baths and thoughtful updates throughout. Step inside to a fresh, bright interior with water-resistant laminate flooring, new light fixtures. The kitchen offers new cabinets, quartz countertops, and stainless steel appliances, creating a warm and functional space for everyday living and gathering. Both bathrooms have been tastefully updated with new ceramic tile, tubs, vanities, and commodes. Major improvements include a NEW ROOF, Low-E windows, fresh interior and exterior paint, and a fence in the backyard. This move-in ready home blends modern updates with cozy charm—ready for its next owners to enjoy. Easy access to I-20 and I-45
For sale
Price cut: $4K (10/13)
$245,000
3306 Judge Dupree Dr, Dallas, TX 75241
4beds
1,484sqft
Single Family Residence
Built in 1970
6,490 Square Feet Lot
$-- Zestimate®
$165/sqft
$-- HOA
What's special
New light fixturesFour-bedroom brick homeStainless steel appliancesWater-resistant laminate flooringLow-e windowsQuartz countertopsFence in the backyard
- 15 days
- 155
- 24
Likely to sell faster than
Zillow last checked:
Listing updated:
Listed by:
Jared English 0561973 888-881-4118,
Congress Realty, Inc. 888-881-4118
Source: NTREIS,MLS#: 21401169
Facts & features
Interior
Bedrooms & bathrooms
- Bedrooms: 4
- Bathrooms: 2
- Full bathrooms: 2
Primary bedroom
- Features: Ceiling Fan(s), En Suite Bathroom, Walk-In Closet(s)
- Level: First
- Dimensions: 15 x 13
Bedroom
- Features: Ceiling Fan(s), Walk-In Closet(s)
- Level: First
- Dimensions: 12 x 10
Bedroom
- Features: Ceiling Fan(s)
- Level: First
- Dimensions: 12 x 10
Bedroom
- Dimensions: 10 x 10
Living room
- Features: Ceiling Fan(s)
- Level: First
- Dimensions: 15 x 15
Appliances
- Included: Built-In Gas Range, Dishwasher, Disposal
Features
- Decorative/Designer Lighting Fixtures, Eat-in Kitchen, Pantry
- Has basement: No
- Has fireplace: No
Interior area
- Total interior livable area: 1,484 sqft
Video & virtual tour
Property
Parking
- Parking features: Additional Parking, Concrete
Features
- Levels: One
- Stories: 1
- Pool features: None
Lot
- Size: 6,490 Square Feet
- Dimensions: 60 x 114
Details
- Parcel number: 00000801838420000
Construction
Type & style
- Home type: SingleFamily
- Architectural style: Detached
- Property subtype: Single Family Residence
Condition
- Year built: 1970
Community & HOA
Community
- Subdivision: Highland Hills 16
HOA
- Has HOA: No
Location
- Region: Dallas
Financial & listing details
- Price per square foot: $165/sqft
- Tax assessed value: $224,250
- Annual tax amount: $4,993
- Date on market: 10/1/2026
- Cumulative days on market: 16 days
- Listing terms: Cash,Conventional
- Road surface type: Asphalt
Estimated market value
Not available
Estimated sales range
Not available
Not available
Price history
| Date | Event | Price |
|---|---|---|
| 10/13/2026 | Price change | $245,000-1.6%$165/sqft |
Source: NTREIS #21401169 Report a problem | ||
| 10/1/2026 | Listed for sale | $249,000$168/sqft |
Source: NTREIS #21401169 Report a problem | ||
| 7/6/2026 | Sold | -- |
Source: Public Record Report a problem | ||
Public tax history
| Year | Property taxes | Tax assessment |
|---|---|---|
| 2025 | $4,993 -0.4% | $224,250 |
| 2024 | $5,012 +5.9% | $224,250 +8.8% |
| 2023 | $4,731 +23.6% | $206,170 +35.2% |
| 2022 | $3,828 +24.9% | $152,470 +31.2% |
| 2021 | $3,065 -2.8% | $116,190 |
| 2020 | $3,152 +5.7% | $116,190 +6.5% |
| 2019 | $2,982 | $109,100 +27% |
| 2018 | -- | $85,890 +11.2% |
| 2017 | -- | $77,230 +42.4% |
| 2016 | -- | $54,220 +30% |
| 2015 | -- | $41,720 +15.2% |
| 2014 | -- | $36,220 |
| 2013 | -- | -- |
| 2012 | -- | -- |
| 2011 | -- | -- |
| 2010 | -- | -- |
| 2009 | -- | -- |
| 2008 | -- | -- |
| 2007 | -- | -- |
| 2005 | -- | -- |
| 2004 | -- | -- |
| 2003 | -- | -- |
| 2002 | -- | -- |
| 2001 | -- | -- |
Find assessor info on the county website
Monthly payment
Est. payment
Payment breakdown
Explore the cost of this home by adjusting the details. Changes won't be saved.Climate risks
Neighborhood: 75241
Nearby schools
Schools provided by the listing agent
- Elementary: Ervin
- Middle: West Dallas
- High: Wilmerhutc
- District: Dallas ISD
Source: NTREIS. This data may not be complete. We recommend contacting the local school district to confirm school assignments for this home.

Similar homes
- $250,0003 bd2 ba1.6k sqft2617 Ripple Rd, Dallas, TX 75241For Sale
 MLS ID #21401736, Neera Truong. NTREIS
 - $269,0003 bd2 ba1.4k sqft6641 Happy Trails Dr, Dallas, TX 75241For Sale
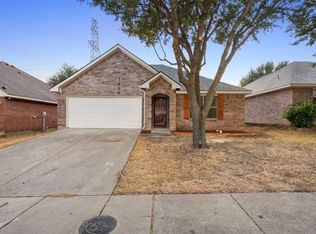 MLS ID #21382403, Roger Lopez. NTREIS
 - $300,0004 bd2 ba1.7k sqft2626 Crest Ave, Dallas, TX 75216For Sale
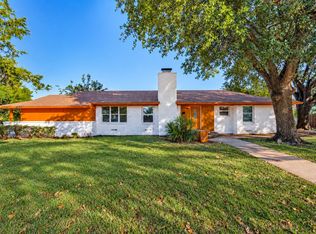 MLS ID #21411270, George Rodriguez. NTREIS
 - $239,5003 bd2 ba1.1k sqft2406 Jennings Ave, Dallas, TX 75216For Sale
 MLS ID #21379175, Magaly Rojas. NTREIS
