If you’ve been waiting for the right project to come along—this might be it. Welcome to 6451 Moonhill Drive in Dallas, a 4-bedroom, 1.5-bath home full of potential and ready for someone with vision to bring it back to life. From the moment you walk in, you’ll notice the functional layout, featuring a spacious living area, a dedicated breakfast space, and a garage conversion that gives you the flexibility to create a second living area, home office, or even an additional bedroom. This is the kind of property where you can truly make your mark. Whether you're an investor, rehabber, or fix-and-flip buyer, this home offers a solid starting point with a layout that already works—you just need to take it to the next level. Imagine reworking the spaces, updating the finishes, and turning this into something modern, functional, and highly desirable. Located in an established Dallas neighborhood with convenient access to major highways, shopping, and dining, it’s easy to see the long-term value here. Opportunities like this don’t come around often—especially for buyers looking to create equity instead of paying for someone else’s upgrades. Sold as-is. No repairs will be made. Bring your ideas, your contractor, and your vision—this is your chance to turn potential into profit.
Sold
Price Unknown
6451 Moonhill Dr, Dallas, TX 75241
4beds
1,499sqft
Single Family Residence
Built in 1971
7,143 Square Feet Lot
$140,000 Zestimate®
$--/sqft
$1,867 Estimated rent
Home value
$140,000
$130,000 - $151,000
$1,867/mo
Zestimate® history
Owner options
List your home for rent
$1,867/mo
Rent Zestimate®
Find your next renter with Zillow Rental Manager. Plus, with online applications, you can quickly screen prospective tenants – for free.
$1,867/mo
Rent Zestimate®
Refinance and save
Refinancing to a lower rate could help reduce your monthly payments and save thousands over the life of the loan.
Explore your selling options
Work with a Zillow partner agent
Leverage their expertise and Zillow's premium Showcase listings to get your home seen by more buyers.
Get startedList with your own agent
Get your home in front of millions of buyers by listing it on Zillow.
Learn how to do itSell it yourself
Take full control of how buyers see your home on Zillow by listing For Sale by Owner (FSBO).
List your homeWhat's special
Garage conversionDedicated breakfast space
Zillow last checked:
Listing updated:
Listed by:
Michael Webb 0462299 mikewebb@dallasreos.com,
Realty Preferred DFW 214-550-6445
Bought with:
Aubrey Pearson, 0675709
Keller Williams Lonestar DFW
Source: NTREIS,MLS#: 21210918
Facts & features
Interior
Bedrooms & bathrooms
- Bedrooms: 4
- Bathrooms: 2
- Full bathrooms: 1
- 1/2 bathrooms: 1
Primary bedroom
- Features: Ceiling Fan(s)
- Level: First
- Dimensions: 14 x 10
Bedroom
- Features: Ceiling Fan(s)
- Level: First
- Dimensions: 14 x 10
Bedroom
- Level: First
- Dimensions: 13 x 10
Bedroom
- Level: First
- Dimensions: 10 x 8
Primary bathroom
- Features: Linen Closet
- Level: First
- Dimensions: 5 x 5
Bonus room
- Features: Ceiling Fan(s)
- Level: First
- Dimensions: 17 x 10
Breakfast room nook
- Level: First
- Dimensions: 8 x 8
Kitchen
- Features: Built-in Features, Pantry
- Level: First
- Dimensions: 9 x 8
Living room
- Level: First
- Dimensions: 17 x 13
Utility room
- Features: Utility Room
- Level: First
- Dimensions: 10 x 8
Heating
- Central, Electric, Natural Gas
Cooling
- Ceiling Fan(s)
Appliances
- Included: Some Gas Appliances, Dishwasher, Gas Range, Gas Water Heater, Microwave, Plumbed For Gas
- Laundry: Washer Hookup, Dryer Hookup, ElectricDryer Hookup, Laundry in Utility Room
Features
- High Speed Internet, Paneling/Wainscoting, Cable TV
- Flooring: Carpet, Ceramic Tile, Linoleum
- Has basement: No
- Has fireplace: No
Interior area
- Total interior livable area: 1,499 sqft
Property
Parking
- Parking features: Converted Garage, Driveway, On Street
Features
- Levels: One
- Stories: 1
- Patio & porch: Covered
- Exterior features: Private Yard, Rain Gutters
- Pool features: None
- Fencing: Back Yard,Wood
Lot
- Size: 7,143 Square Feet
- Features: Back Yard, Interior Lot, Lawn, Subdivision
Details
- Parcel number: 00000801838030000
Construction
Type & style
- Home type: SingleFamily
- Architectural style: Traditional,Detached
- Property subtype: Single Family Residence
Materials
- Brick, Wood Siding
- Foundation: Slab
- Roof: Asphalt
Condition
- Resale
- Year built: 1971
Utilities & green energy
- Sewer: Public Sewer
- Water: Public
- Utilities for property: Electricity Available, Natural Gas Available, Sewer Available, Separate Meters, Water Available, Cable Available
Community & HOA
Community
- Features: Curbs, Sidewalks
- Subdivision: Highland Hills Turnkey
HOA
- Has HOA: No
Location
- Region: Dallas
Financial & listing details
- Tax assessed value: $227,190
- Annual tax amount: $5,059
- Date on market: 3/17/2026
- Cumulative days on market: 177 days
- Listing terms: Cash,Conventional,Contract,FHA 203(k)
Price history
| Date | Event | Price |
|---|---|---|
| 9/30/2026 | Sold | -- |
Source: NTREIS #21210918 Report a problem | ||
| 9/18/2026 | Pending sale | $147,000$98/sqft |
Source: NTREIS #21210918 Report a problem | ||
| 9/12/2026 | Contingent | $147,000$98/sqft |
Source: NTREIS #21210918 Report a problem | ||
| 8/13/2026 | Price change | $147,000-4.7%$98/sqft |
Source: NTREIS #21210918 Report a problem | ||
| 6/30/2026 | Listed for sale | $154,300$103/sqft |
Source: NTREIS #21210918 Report a problem | ||
| 6/26/2026 | Contingent | $154,300$103/sqft |
Source: NTREIS #21210918 Report a problem | ||
| 6/4/2026 | Price change | $154,300-7.9%$103/sqft |
Source: NTREIS #21210918 Report a problem | ||
| 4/29/2026 | Price change | $167,500-8%$112/sqft |
Source: NTREIS #21210918 Report a problem | ||
| 3/17/2026 | Listed for sale | $182,000$121/sqft |
Source: NTREIS #21210918 Report a problem | ||
Public tax history
| Year | Property taxes | Tax assessment |
|---|---|---|
| 2025 | -- | $227,190 |
| 2024 | -- | $227,190 +8.6% |
| 2023 | -- | $209,240 +36% |
| 2022 | -- | $153,860 +21.4% |
| 2021 | -- | $126,710 |
| 2020 | -- | $126,710 +15% |
| 2019 | -- | $110,200 +26.9% |
| 2018 | -- | $86,840 +25.9% |
| 2017 | -- | $68,990 +26.9% |
| 2016 | -- | $54,350 +29.7% |
| 2015 | -- | $41,890 +15% |
| 2014 | -- | $36,420 |
| 2013 | -- | -- |
| 2012 | -- | -- |
| 2011 | -- | -- |
| 2010 | -- | -- |
| 2009 | -- | -- |
| 2008 | -- | -- |
| 2007 | -- | -- |
| 2005 | -- | -- |
| 2004 | -- | -- |
| 2003 | -- | -- |
| 2002 | -- | -- |
| 2001 | -- | -- |
Find assessor info on the county website
Neighborhood: 75241
Nearby homes
- $--3 bd2 ba1.1k sqft6455 Moonhill Dr, Dallas, TX 75241Sold
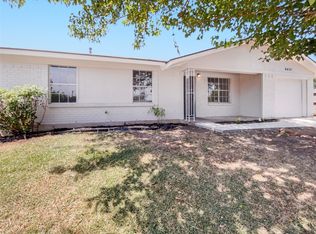
- $193,8004 bd1 ba1.5k sqft6447 Moonhill Dr, Dallas, TX 75241Off Market
- $151,1003 bd1 ba1.2k sqft6443 Moonhill Dr, Dallas, TX 75241Off Market
- $167,4003 bd1 ba1.4k sqft6459 Moonhill Dr, Dallas, TX 75241Off Market
- $245,0004 bd2 ba1.4k sqft3306 Judge Dupree Dr, Dallas, TX 75241For Sale
- $158,5003 bd1 ba1.1k sqft3308 Judge Dupree Dr, Dallas, TX 75241Off Market
- $155,1003 bd1 ba1.1k sqft6504 Gentle River Dr, Dallas, TX 75241Off Market
- $--4 bd2 ba1.1k sqft3304 Judge Dupree Dr, Dallas, TX 75241Sold
Nearby schools
GreatSchools rating
- 4/10J N Ervin Elementary SchoolGrades: PK-5Distance: 1.3 mi
- 3/10Royce West Leadership SchoolGrades: 6-8Distance: 0.5 mi
- 2/10Wilmer-Hutchins High SchoolGrades: 9-12Distance: 2.1 mi
Schools provided by the listing agent
- Elementary: Ervin
- Middle: Kennedy
- High: Wilmerhutc
- District: Dallas ISD
Source: NTREIS. This data may not be complete. We recommend contacting the local school district to confirm school assignments for this home.
Get a cash offer in 3 minutes
Find out how much your home could sell for in as little as 3 minutes with a no-obligation cash offer.
Estimated market value
$140,000
Get a cash offer in 3 minutes
Find out how much your home could sell for in as little as 3 minutes with a no-obligation cash offer.
Estimated market value
$140,000
- Texas
- Dallas County
- Dallas
- 75241
- 6451 Moonhill Dr
