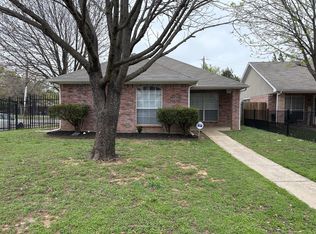
Welcome to 2767 Oak Bend Lane, Dallas, TX 75227! This charming 3-bedroom, 2-bath home offers 1,230 square feet of comfortable living space in an established neighborhood. Built in 2000, the home features a functional single-story floor plan with a spacious living area, a comfortable kitchen with ample cabinet space.
The home includes a covered carport for convenient parking and a generously sized backyard with plenty of room for outdoor entertaining, gardening, or future improvements. Whether you're a first-time homebuyer, downsizing, this property offers a wonderful chance to add your own personal touches and make it your own.
Conveniently located near major highways, shopping, dining, schools, and parks, this home provides easy access to everything Dallas has to offer. Schedule your private showing today and discover the potential of this inviting property!
For sale
Price cut: $5K (8/16)
$240,000
2767 Oak Bend Ln, Dallas, TX 75227
3beds
1,230sqft
Single Family Residence
Built in 2000
3,528 Square Feet Lot
$-- Zestimate®
$195/sqft
$-- HOA
What's special
Functional single-story floor plan
- 69 days
- 288
- 19
Zillow last checked:
Listing updated:
Listed by:
Leah Rufus 0646264 214-903-2880,
Premium Realty 214-903-2880
Source: NTREIS,MLS#: 21348002
Facts & features
Interior
Bedrooms & bathrooms
- Bedrooms: 3
- Bathrooms: 2
- Full bathrooms: 2
Primary bedroom
- Level: First
- Dimensions: 0 x 0
Bedroom
- Level: First
- Dimensions: 0 x 0
Bedroom
- Level: First
- Dimensions: 0 x 0
Living room
- Level: First
- Dimensions: 0 x 0
Heating
- Central
Cooling
- Central Air, Ceiling Fan(s), Electric
Appliances
- Included: Dishwasher, Electric Range, Disposal
- Laundry: Washer Hookup, Electric Dryer Hookup, Laundry in Utility Room
Features
- Decorative/Designer Lighting Fixtures, Double Vanity, High Speed Internet, Cable TV, Walk-In Closet(s)
- Flooring: Carpet, Luxury Vinyl Plank
- Has basement: No
- Has fireplace: No
Interior area
- Total interior livable area: 1,230 sqft
Video & virtual tour
Property
Parking
- Total spaces: 2
- Parking features: Attached Carport, Alley Access, Garage, Garage Door Opener, Garage Faces Rear
- Carport spaces: 2
Features
- Levels: One
- Stories: 1
- Pool features: None
- Fencing: Back Yard,Fenced,Front Yard,Wood,Wrought Iron
Lot
- Size: 3,528 Square Feet
- Features: Subdivision
Details
- Parcel number: 00676400050730000
Construction
Type & style
- Home type: SingleFamily
- Architectural style: Traditional,Detached
- Property subtype: Single Family Residence
Materials
- Brick
- Foundation: Slab
- Roof: Composition
Condition
- Year built: 2000
Utilities & green energy
- Sewer: Public Sewer
- Water: Public
- Utilities for property: Sewer Available, Water Available, Cable Available
Community & HOA
Community
- Security: Security System, Carbon Monoxide Detector(s), Smoke Detector(s)
- Subdivision: Hillside Oaks Ph Ii
HOA
- Has HOA: No
Location
- Region: Dallas
Financial & listing details
- Price per square foot: $195/sqft
- Tax assessed value: $243,430
- Annual tax amount: $5,000
- Date on market: 8/1/2026
- Cumulative days on market: 70 days
- Listing terms: Cash,Conventional,FHA,VA Loan
- Exclusions: ALL PERSONAL BELONGINGS
Estimated market value
Not available
Estimated sales range
Not available
Not available
Price history
| Date | Event | Price |
|---|---|---|
| 8/16/2026 | Price change | $240,000-2%$195/sqft |
Source: NTREIS #21348002 Report a problem | ||
| 8/1/2026 | Listed for sale | $245,000-2%$199/sqft |
Source: NTREIS #21348002 Report a problem | ||
| 8/14/2023 | Sold | -- |
Source: NTREIS #20325014 Report a problem | ||
| 7/20/2023 | Pending sale | $249,900$203/sqft |
Source: NTREIS #20325014 Report a problem | ||
| 7/18/2023 | Contingent | $249,900$203/sqft |
Source: NTREIS #20325014 Report a problem | ||
| 7/17/2023 | Listed for sale | $249,900$203/sqft |
Source: NTREIS #20325014 Report a problem | ||
| 7/12/2023 | Contingent | $249,900$203/sqft |
Source: NTREIS #20325014 Report a problem | ||
| 7/7/2023 | Listed for sale | $249,900$203/sqft |
Source: NTREIS #20325014 Report a problem | ||
| 6/29/2023 | Contingent | $249,900$203/sqft |
Source: NTREIS #20325014 Report a problem | ||
| 6/28/2023 | Listed for sale | $249,900$203/sqft |
Source: NTREIS #20325014 Report a problem | ||
| 5/18/2023 | Pending sale | $249,900$203/sqft |
Source: NTREIS #20325014 Report a problem | ||
| 5/16/2023 | Listing removed | -- |
Source: Zillow Rentals Report a problem | ||
| 5/15/2023 | Contingent | $249,900$203/sqft |
Source: NTREIS #20325014 Report a problem | ||
| 5/12/2023 | Listed for sale | $249,900+38.9%$203/sqft |
Source: NTREIS #20325014 Report a problem | ||
| 5/10/2023 | Listed for rent | $1,650$1/sqft |
Source: Zillow Rentals Report a problem | ||
| 4/10/2023 | Listing removed | -- |
Source: Zillow Rentals Report a problem | ||
| 4/5/2023 | Listing removed | -- |
Source: NTREIS #20226337 Report a problem | ||
| 3/2/2023 | Listed for rent | $1,650$1/sqft |
Source: Zillow Rentals Report a problem | ||
| 1/3/2023 | Listed for sale | $179,900+111.9%$146/sqft |
Source: NTREIS #20226337 Report a problem | ||
| 6/1/2015 | Sold | -- |
Source: Agent Provided Report a problem | ||
| 5/26/2015 | Pending sale | $84,900$69/sqft |
Source: Amin Rad #13014979 Report a problem | ||
| 1/29/2015 | Price change | $84,900-0.1%$69/sqft |
Source: Amin Rad #13014979 Report a problem | ||
| 1/25/2015 | Listed for sale | $85,000$69/sqft |
Source: Amin Rad #13014979 Report a problem | ||
| 12/18/2014 | Listing removed | $85,000$69/sqft |
Source: Amin Rad #13014979 Report a problem | ||
| 11/27/2014 | Listed for sale | $85,000$69/sqft |
Source: Amin Rad #13014979 Report a problem | ||
| 1/23/2014 | Sold | -- |
Source: Public Record Report a problem | ||
| 5/19/2010 | Sold | -- |
Source: Agent Provided Report a problem | ||
Public tax history
| Year | Property taxes | Tax assessment |
|---|---|---|
| 2025 | $3,187 -11.4% | $243,430 |
| 2024 | $3,598 -13.6% | $243,430 +34.1% |
| 2023 | $4,165 +51.6% | $181,510 |
| 2022 | $2,747 -0.7% | $181,510 +31.8% |
| 2021 | $2,766 +6.7% | $137,690 |
| 2020 | $2,592 +10.6% | $137,690 +5.9% |
| 2019 | $2,344 +7.5% | $130,010 +22% |
| 2018 | $2,180 +16.3% | $106,540 |
| 2017 | $1,874 +11.9% | $106,540 +23% |
| 2016 | $1,674 +4.1% | $86,590 +9.9% |
| 2015 | $1,608 | $78,820 +34.5% |
| 2014 | $1,608 | $58,610 |
| 2013 | -- | -- |
| 2012 | -- | -- |
| 2011 | -- | -- |
| 2010 | -- | -- |
| 2009 | -- | -- |
| 2008 | -- | -- |
| 2007 | -- | -- |
| 2005 | -- | -- |
| 2004 | -- | -- |
| 2003 | -- | -- |
| 2002 | -- | -- |
| 2001 | -- | -- |
Find assessor info on the county website
Monthly payment
Est. payment
Payment breakdown
Explore the cost of this home by adjusting the details. Changes won't be saved.Climate risks
Neighborhood: 75227
Nearby schools
Schools provided by the listing agent
- Elementary: Titche
- Middle: Florence
- High: Samuell
- District: Dallas ISD
Source: NTREIS. This data may not be complete. We recommend contacting the local school district to confirm school assignments for this home.
Similar homes
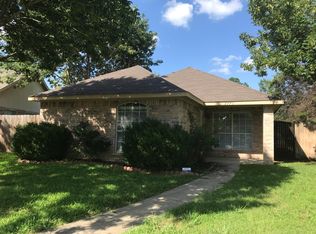
- $232,8003 bd3 ba1.5k sqft10522 Woodleaf Dr, Dallas, TX 75227For Sale
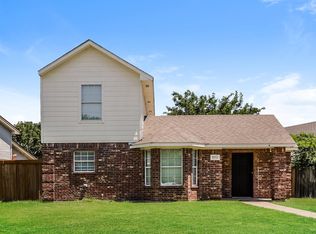 MLS ID #21274664, Blake Keathley. NTREIS
 - $220,0003 bd2 ba1.5k sqft9839 Glengreen Dr, Dallas, TX 75217For Sale
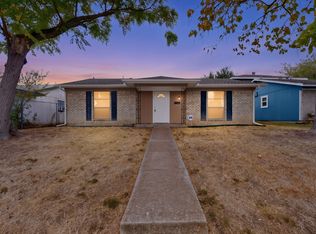 MLS ID #21399481, Teresa Lively Riney. NTREIS
 - $299,9504 bd2 ba1.7k sqft4028 O'B Crowe Dr, Dallas, TX 75227For Sale
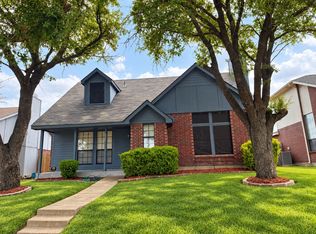 MLS ID #21400619, Lorena Garcia. NTREIS
 - $240,0003 bd2 ba1.3k sqft718 Indianpaint Dr, Mesquite, TX 75149For Sale
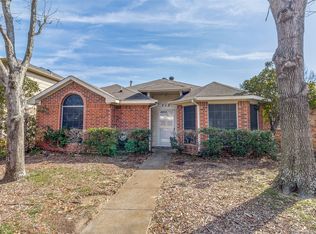 MLS ID #21348921, Darice Bolden. NTREIS
