Stop renting and start living just minutes from Downtown Dallas! This fully remodeled, turn-key gem is the perfect match for first-time homebuyers looking for modern style, zero maintenance, and ultimate city convenience. Step inside to a bright, open living space featuring sleek ceramic flooring and custom built-in shelves that are ideal for your home office setup or entertainment center. The fully updated kitchen is a home chef’s dream, boasting brand-new cabinets, crisp countertops, and stainless-steel appliances stove, dishwasher, and vent hood. A brand-new HVAC system, contemporary light fixtures, ceiling fans, and 2-inch blinds throughout mean no expensive weekend DIY projects. Beautifully restored original hardwood floors flow through the bedrooms, while both bathrooms have been completely overhauled with modern tile work, new vanities, and updated fixtures. The backyard features a huge wooden deck perfect for hosting weekend BBQs with friends, plus two storage buildings and convenient alley access. Whether you commute to the city for work or love exploring the Dallas nightlife, you are only minutes away from Downtown Dallas and the Lake June DART Rail Station. Enjoy seamless connectivity with fast access to major freeways 175, I-20, I-45, 80, I-30, & 635. On the weekends, walk over to Umphress Park, the Recreation Center, or Grover C. Keeton Golf Course. Plus, Buckner Blvd is just down the street, packed with local restaurants, shops, and everyday essentials. Don't miss this rare opportunity to own a fully updated, low-maintenance home in a prime Dallas location!
For sale
$259,900
1919 Yucca Dr, Dallas, TX 75217
3beds
1,446sqft
Single Family Residence
Built in 1956
7,448 Square Feet Lot
$254,900 Zestimate®
$180/sqft
$-- HOA
What's special
Modern tile workContemporary light fixturesUpdated fixturesTwo storage buildingsStainless-steel appliancesNew vanitiesBright open living space
- 10 days
- 255
- 26
Likely to sell faster than
Zillow last checked:
Listing updated:
Listed by:
Raul Chavez 0484726 214-392-6198,
RE/MAX DFW Associates 214-523-3300
Source: NTREIS,MLS#: 21402792
Facts & features
Interior
Bedrooms & bathrooms
- Bedrooms: 3
- Bathrooms: 2
- Full bathrooms: 2
Primary bedroom
- Level: First
- Dimensions: 11 x 22
Bedroom
- Features: Ceiling Fan(s), Walk-In Closet(s)
- Level: First
- Dimensions: 10 x 16
Bedroom
- Level: First
- Dimensions: 11 x 15
Primary bathroom
- Level: First
- Dimensions: 7 x 5
Dining room
- Features: Built-in Features
- Level: First
- Dimensions: 9 x 7
Other
- Level: First
- Dimensions: 7 x 7
Kitchen
- Level: First
- Dimensions: 9 x 21
Living room
- Features: Built-in Features, Ceiling Fan(s)
- Level: First
- Dimensions: 14 x 16
Heating
- Central, Fireplace(s), Natural Gas
Cooling
- Attic Fan, Central Air, Ceiling Fan(s)
Appliances
- Included: Dishwasher, Gas Range, Gas Water Heater, Vented Exhaust Fan
- Laundry: Washer Hookup, Dryer Hookup, ElectricDryer Hookup, GasDryer Hookup, In Hall
Features
- Eat-in Kitchen, High Speed Internet, Cable TV
- Windows: Window Coverings
- Has basement: No
- Has fireplace: No
Interior area
- Total interior livable area: 1,446 sqft
Video & virtual tour
Property
Parking
- Total spaces: 1
- Parking features: Alley Access, Concrete, Covered, Carport, Driveway, No Garage, Outside, On Street
- Carport spaces: 1
Features
- Levels: One
- Stories: 1
- Patio & porch: Rear Porch, Front Porch
- Pool features: None
- Fencing: Back Yard,Chain Link
Lot
- Size: 7,448 Square Feet
- Features: Level
- Residential vegetation: Grassed
Details
- Additional structures: Storage
- Parcel number: 00000543790000000
Construction
Type & style
- Home type: SingleFamily
- Architectural style: Traditional,Detached
- Property subtype: Single Family Residence
Materials
- Brick
- Foundation: Pillar/Post/Pier
- Roof: Composition
Condition
- Resale
- Year built: 1956
Utilities & green energy
- Sewer: Public Sewer
- Water: Public
- Utilities for property: Electricity Available, Natural Gas Available, Overhead Utilities, Sewer Available, Separate Meters, Water Available, Cable Available
Community & HOA
Community
- Features: Curbs
- Security: Security System, Smoke Detector(s)
- Subdivision: Pleasant Meadow
HOA
- Has HOA: No
Location
- Region: Dallas
Financial & listing details
- Price per square foot: $180/sqft
- Tax assessed value: $237,890
- Annual tax amount: $5,297
- Date on market: 10/4/2026
- Cumulative days on market: 11 days
- Listing terms: Cash,Conventional,FHA,VA Loan
Estimated market value
$254,900
$242,000 - $268,000
$1,805/mo
Price history
| Date | Event | Price |
|---|---|---|
| 10/4/2026 | Listed for sale | $259,900+45.2%$180/sqft |
Source: NTREIS #21402792 Report a problem | ||
| 6/9/2026 | Sold | -- |
Source: NTREIS #21281897 Report a problem | ||
| 6/8/2026 | Pending sale | $179,000$124/sqft |
Source: NTREIS #21281897 Report a problem | ||
| 6/1/2026 | Contingent | $179,000$124/sqft |
Source: NTREIS #21281897 Report a problem | ||
| 5/26/2026 | Listed for sale | $179,000$124/sqft |
Source: NTREIS #21281897 Report a problem | ||
Public tax history
| Year | Property taxes | Tax assessment |
|---|---|---|
| 2025 | -- | $237,890 |
| 2024 | -- | $237,890 +33.7% |
| 2023 | -- | $177,960 |
| 2022 | -- | $177,960 +24.4% |
| 2021 | -- | $143,020 |
| 2020 | -- | $143,020 +25.4% |
| 2019 | -- | $114,080 |
| 2018 | -- | $114,080 +79.1% |
| 2017 | -- | $63,680 |
| 2016 | -- | $63,680 +23.1% |
| 2015 | $511 | $51,710 +38.9% |
| 2014 | $511 | $37,240 |
| 2013 | -- | -- |
| 2012 | -- | -- |
| 2011 | -- | -- |
| 2010 | -- | -- |
| 2009 | -- | -- |
| 2008 | -- | -- |
| 2007 | -- | -- |
| 2005 | -- | -- |
| 2004 | -- | -- |
| 2003 | -- | -- |
| 2002 | -- | -- |
| 2001 | -- | -- |
Find assessor info on the county website
Monthly payment
Est. payment
Payment breakdown
Explore the cost of this home by adjusting the details. Changes won't be saved.Climate risks
Neighborhood: 75217
Nearby schools
Schools provided by the listing agent
- Elementary: Thelma Richardson
- Middle: Comstock
- High: Skyline
- District: Dallas ISD
Source: NTREIS. This data may not be complete. We recommend contacting the local school district to confirm school assignments for this home.
Similar homes
- $289,9003 bd2 ba1.4k sqft6540 Seco Blvd, Dallas, TX 75217For Sale
 MLS ID #21232693, Marie Macedo. NTREIS
 - $245,0003 bd2 ba1.3k sqft7433 Vallejo Dr, Dallas, TX 75227For Sale
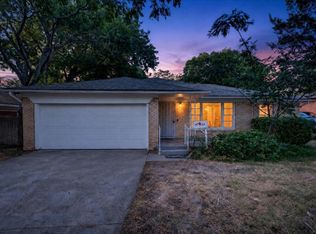 MLS ID #21356199, Raul Chavez. NTREIS
 - $249,0004 bd2 ba1.5k sqft2129 Gaylord Dr, Dallas, TX 75227For Sale
 MLS ID #21288025, Ted Evans. NTREIS
 - $220,0003 bd2 ba1.5k sqft9839 Glengreen Dr, Dallas, TX 75217For Sale
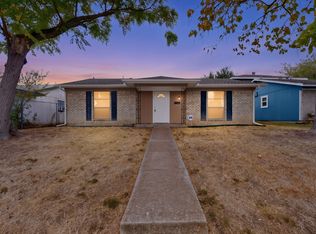 MLS ID #21399481, Teresa Lively Riney. NTREIS
