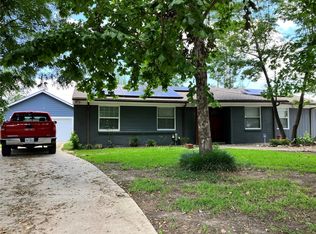
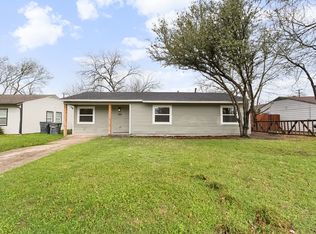
Beautifully remodeled 4-bedroom, 2-bathroom home featuring stylish updates and thoughtful upgrades throughout. The spacious kitchen offers stainless steel appliances, bar seating, a separate dining area, and a convenient walk-in pantry. An indoor laundry room with additional storage adds functionality and convenience. With a well-designed layout and plenty of space to enjoy, this home is ready for its new owners. Schedule your showing today and come see everything this home has to offer!
For sale
Price cut: $15K (10/6)
$269,999
1911 El Capitan Dr, Dallas, TX 75228
4beds
1,098sqft
Single Family Residence
Built in 1955
7,361 Square Feet Lot
$267,400 Zestimate®
$246/sqft
$-- HOA
What's special
Stainless steel appliancesSeparate dining areaWell-designed layoutSpacious kitchenBar seatingConvenient walk-in pantry
- 33 days
- 183
- 23
Zillow last checked:
Listing updated:
Listed by:
Kiara Lopez 0827148 972-396-9100,
RE/MAX Four Corners 972-396-9100
Source: NTREIS,MLS#: 21379969
Facts & features
Interior
Bedrooms & bathrooms
- Bedrooms: 4
- Bathrooms: 2
- Full bathrooms: 2
Primary bedroom
- Level: First
- Dimensions: 15 x 15
Bedroom
- Level: First
- Dimensions: 9 x 10
Kitchen
- Features: Breakfast Bar, Built-in Features, Eat-in Kitchen, Pantry, Walk-In Pantry
- Level: First
- Dimensions: 10 x 22
Living room
- Features: Ceiling Fan(s)
- Level: First
- Dimensions: 13 x 13
Appliances
- Included: Dishwasher, Gas Cooktop, Disposal
- Laundry: Washer Hookup, Electric Dryer Hookup, Laundry in Utility Room
Features
- Eat-in Kitchen, Pantry
- Flooring: Laminate
- Has basement: No
- Has fireplace: No
Interior area
- Total interior livable area: 1,098 sqft
Video & virtual tour
Property
Parking
- Parking features: Concrete, Driveway
Features
- Levels: One
- Stories: 1
- Pool features: None
Lot
- Size: 7,361 Square Feet
Details
- Parcel number: 00000735208000000
Construction
Type & style
- Home type: SingleFamily
- Architectural style: Detached
- Property subtype: Single Family Residence
Materials
- Foundation: Slab
- Roof: Shingle
Condition
- Year built: 1955
Utilities & green energy
- Sewer: Public Sewer
- Water: Public
- Utilities for property: Electricity Available, Natural Gas Available, Sewer Available, Water Available
Community & HOA
Community
- Subdivision: Casa View Heights 14th Instl
HOA
- Has HOA: No
Location
- Region: Dallas
Financial & listing details
- Price per square foot: $246/sqft
- Tax assessed value: $214,560
- Annual tax amount: $4,778
- Date on market: 9/13/2026
- Cumulative days on market: 34 days
- Listing terms: Cash,Conventional,FHA
- Exclusions: Scripture rolls located at each entry door.
Estimated market value
$267,400
$254,000 - $281,000
$1,939/mo
Price history
| Date | Event | Price |
|---|---|---|
| 10/6/2026 | Price change | $269,999-5.3%$246/sqft |
Source: NTREIS #21379969 Report a problem | ||
| 9/13/2026 | Listed for sale | $285,000-5%$260/sqft |
Source: NTREIS #21379969 Report a problem | ||
| 12/7/2024 | Listing removed | $299,900-4.8%$273/sqft |
Source: NTREIS #20590992 Report a problem | ||
| 4/17/2024 | Listed for sale | $315,000+728.9%$287/sqft |
Source: NTREIS #20590992 Report a problem | ||
| 12/4/2010 | Listing removed | $38,000$35/sqft |
Source: NRT Dallas #11500088 Report a problem | ||
| 11/6/2010 | Listed for sale | $38,000$35/sqft |
Source: NRT Dallas #11500088 Report a problem | ||
Public tax history
| Year | Property taxes | Tax assessment |
|---|---|---|
| 2025 | $4,778 +15.6% | $214,560 |
| 2024 | $4,134 +16.9% | $214,560 +39.2% |
| 2023 | $3,537 -8.6% | $154,130 |
| 2022 | $3,869 | $154,130 +35.5% |
| 2021 | -- | $113,770 |
| 2020 | -- | $113,770 +22.9% |
| 2019 | -- | $92,600 |
| 2018 | -- | $92,600 +24.5% |
| 2017 | -- | $74,350 +38.6% |
| 2016 | -- | $53,630 +10.6% |
| 2015 | -- | $48,480 +5.4% |
| 2014 | -- | $45,990 |
| 2013 | -- | -- |
| 2012 | -- | -- |
| 2011 | -- | -- |
| 2010 | -- | -- |
| 2009 | -- | -- |
| 2008 | -- | -- |
| 2007 | -- | -- |
| 2005 | -- | -- |
| 2004 | -- | -- |
| 2003 | -- | -- |
| 2002 | -- | -- |
| 2001 | -- | -- |
Find assessor info on the county website
Monthly payment
Est. payment
Payment breakdown
Explore the cost of this home by adjusting the details. Changes won't be saved.Climate risks
Neighborhood: Casa View
Nearby schools
Schools provided by the listing agent
- Elementary: Casaview
- Middle: Robert Hill
- High: Adams
- District: Dallas ISD
Source: NTREIS. This data may not be complete. We recommend contacting the local school district to confirm school assignments for this home.

Similar homes
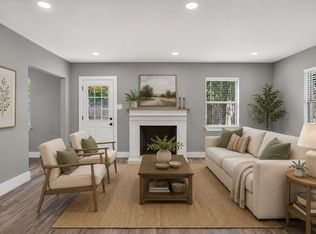
- $265,0003 bd2 ba1.4k sqft2802 El Capitan Dr, Dallas, TX 75228For Sale
 MLS ID #21370728, Lisa Norton. NTREIS
 - $287,9803 bd1 ba1.5k sqft2310 Costa Mesa Dr, Dallas, TX 75228For Sale
 MLS ID #21290547, Sergio Vazquez Padilla. NTREIS
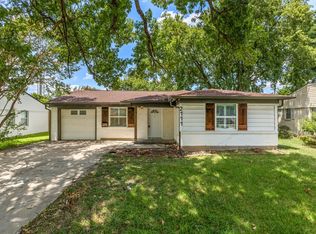
 - $239,0003 bd1 ba894 sqft2111 El Capitan Dr, Dallas, TX 75228For Sale
 MLS ID #21314250, Leslie Gonzalez. NTREIS
 - $220,0004 bd2 ba1.1k sqft2655 Larry Dr, Dallas, TX 75228For Sale
 MLS ID #21390648, Lisa Keefe. NTREIS
