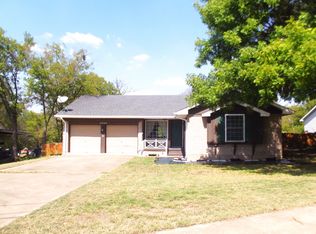
Charming 3-bedroom, 2-bath home in East Dallas, minutes from White Rock Lake, Casa View Shopping Center, Casa Linda Shopping Center, the Dallas Arboretum & Botanical Garden, and Downtown Dallas. Home Generator. Updated baths and a kitchen featuring stainless steel appliances, a gas range, granite countertops, a gorgeous glass subway tile backsplash, custom cabinetry, and ample storage that opens to a large open living area. The living room overlooks the huge backyard, with an outdoor fireplace area and a custom-built storage shed. The backyard features a great wood deck surrounded by a board-on-board privacy fence, making it perfect for entertaining. The home features many updates, including a newly installed HVAC, roof, Low-E windows, & so much more. Don't miss your chance to call this house HOME!
For sale
$355,000
1718 Pat Dr, Dallas, TX 75228
3beds
1,636sqft
Single Family Residence
Built in 1950
7,797 Square Feet Lot
$343,800 Zestimate®
$217/sqft
$-- HOA
What's special
Board-on-board privacy fenceUpdated bathsGranite countertopsLow-e windowsGreat wood deckOutdoor fireplace areaCustom-built storage shed
- 19 days
- 330
- 26
Likely to sell faster than
Zillow last checked:
Listing updated:
Listed by:
Lawrence Mendive 0526360 214-502-5413,
Intown Dwellings Realty 214-502-5413
Source: NTREIS,MLS#: 21401061
Facts & features
Interior
Bedrooms & bathrooms
- Bedrooms: 3
- Bathrooms: 2
- Full bathrooms: 2
Primary bedroom
- Features: Linen Closet
- Level: First
- Dimensions: 14 x 10
Bedroom
- Level: First
- Dimensions: 11 x 11
Bedroom
- Level: First
- Dimensions: 11 x 11
Breakfast room nook
- Features: Eat-in Kitchen
- Level: First
- Dimensions: 10 x 8
Dining room
- Level: First
- Dimensions: 22 x 11
Kitchen
- Features: Granite Counters
- Level: First
- Dimensions: 11 x 11
Living room
- Level: First
- Dimensions: 19 x 12
Utility room
- Level: First
- Dimensions: 8 x 7
Heating
- Central, Natural Gas
Appliances
- Included: Built-In Gas Range, Dishwasher, Electric Water Heater, Disposal, Gas Range, Microwave
- Laundry: Washer Hookup, Electric Dryer Hookup
Features
- Decorative/Designer Lighting Fixtures, Granite Counters
- Flooring: Ceramic Tile, Laminate, Luxury Vinyl Plank
- Windows: Window Coverings
- Has basement: No
- Has fireplace: No
Interior area
- Total interior livable area: 1,636 sqft
Video & virtual tour
Property
Parking
- Total spaces: 2
- Parking features: Driveway, No Garage
- Carport spaces: 2
Features
- Levels: One
- Stories: 1
- Pool features: None
- Fencing: Wood
Lot
- Size: 7,797 Square Feet
- Features: Landscaped
Details
- Parcel number: 00000377287000000
Construction
Type & style
- Home type: SingleFamily
- Architectural style: Traditional,Detached
- Property subtype: Single Family Residence
Materials
- Foundation: Slab
- Roof: Composition
Condition
- Year built: 1950
Utilities & green energy
- Sewer: Public Sewer
- Water: Public
- Utilities for property: Natural Gas Available, Sewer Available, Separate Meters, Water Available
Community & HOA
Community
- Features: Curbs
- Subdivision: Centerville Terrace
HOA
- Has HOA: No
Location
- Region: Dallas
Financial & listing details
- Price per square foot: $217/sqft
- Tax assessed value: $330,560
- Annual tax amount: $7,361
- Date on market: 10/2/2026
- Listing terms: Cash,Conventional,FHA,VA Loan
Estimated market value
$343,800
$327,000 - $361,000
$2,425/mo
Price history
| Date | Event | Price |
|---|---|---|
| 10/2/2026 | Listed for sale | $355,000+18.4%$217/sqft |
Source: NTREIS #21401061 Report a problem | ||
| 4/25/2022 | Sold | -- |
Source: NTREIS #20015990 Report a problem | ||
| 4/21/2022 | Pending sale | $299,900$183/sqft |
Source: NTREIS #20015990 Report a problem | ||
| 4/19/2022 | Contingent | $299,900$183/sqft |
Source: NTREIS #20015990 Report a problem | ||
| 4/15/2022 | Listed for sale | $299,900+53%$183/sqft |
Source: NTREIS #20015990 Report a problem | ||
| 2/24/2021 | Listing removed | -- |
Source: Owner Report a problem | ||
| 7/11/2020 | Listing removed | $1,650$1/sqft |
Source: Owner Report a problem | ||
| 7/9/2020 | Listed for rent | $1,650$1/sqft |
Source: Owner Report a problem | ||
| 3/5/2018 | Sold | -- |
Source: Agent Provided Report a problem | ||
| 2/12/2018 | Pending sale | $196,000$120/sqft |
Source: Allegiance Realty #13752887 Report a problem | ||
| 1/6/2018 | Listed for sale | $196,000+8.9%$120/sqft |
Source: Allegiance Realty #13752887 Report a problem | ||
| 1/6/2018 | Listing removed | $1,650$1/sqft |
Source: Allegiance Realty #13726611 Report a problem | ||
| 12/13/2017 | Price change | $1,650-5.7%$1/sqft |
Source: Allegiance Realty #13726611 Report a problem | ||
| 11/8/2017 | Listed for rent | $1,750$1/sqft |
Source: Allegiance Realty #13726611 Report a problem | ||
| 11/8/2017 | Listing removed | $179,900$110/sqft |
Source: Allegiance Realty #13685348 Report a problem | ||
| 10/24/2017 | Price change | $179,900-2.4%$110/sqft |
Source: Allegiance Realty #13685348 Report a problem | ||
| 9/21/2017 | Price change | $184,400-2.9%$113/sqft |
Source: Allegiance Realty #13685348 Report a problem | ||
| 9/9/2017 | Price change | $189,900-3.6%$116/sqft |
Source: Allegiance Realty #13685348 Report a problem | ||
| 9/7/2017 | Listed for sale | $196,900$120/sqft |
Source: Allegiance Realty #13685348 Report a problem | ||
Public tax history
| Year | Property taxes | Tax assessment |
|---|---|---|
| 2025 | $1,335 -37.9% | $330,560 |
| 2024 | $2,151 +3.2% | $330,560 +24.9% |
| 2023 | $2,085 -68.6% | $264,590 |
| 2022 | $6,642 +29.1% | $264,590 +35.7% |
| 2021 | $5,144 -2.8% | $195,000 |
| 2020 | $5,290 +1.9% | $195,000 +2.6% |
| 2019 | $5,194 -3.1% | $190,000 +0.9% |
| 2018 | $5,359 +60.3% | $188,340 +53.2% |
| 2017 | $3,342 +33.7% | $122,900 +33.7% |
| 2016 | $2,499 +21% | $91,890 +22% |
| 2015 | $2,065 | $75,290 |
| 2014 | $2,065 | $75,290 |
| 2013 | -- | -- |
| 2012 | -- | -- |
| 2011 | -- | -- |
| 2010 | -- | -- |
| 2009 | -- | -- |
| 2008 | -- | -- |
| 2007 | -- | -- |
| 2005 | -- | -- |
| 2004 | -- | -- |
| 2003 | -- | -- |
| 2002 | -- | -- |
| 2001 | -- | -- |
Find assessor info on the county website
Monthly payment
Est. payment
Payment breakdown
Explore the cost of this home by adjusting the details. Changes won't be saved.Climate risks
Neighborhood: 75228
Nearby schools
Schools provided by the listing agent
- Elementary: Reinhardt
- Middle: Gaston
- High: Adams
- District: Dallas ISD
Source: NTREIS. This data may not be complete. We recommend contacting the local school district to confirm school assignments for this home.


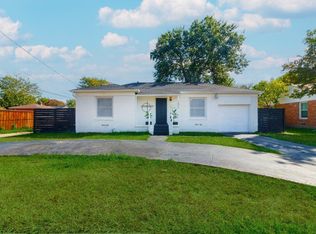
Similar homes
- $379,9904 bd3 ba2.1k sqft3625 Parader Ct, Dallas, TX 75228For Sale
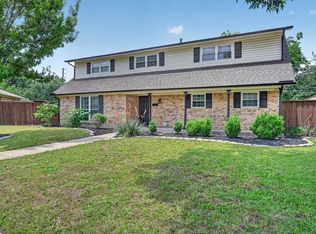 MLS ID #21280606, Chase Crawford. NTREIS
- $349,9003 bd2 ba1.2k sqft8630 Hackney Ln, Dallas, TX 75238For Sale
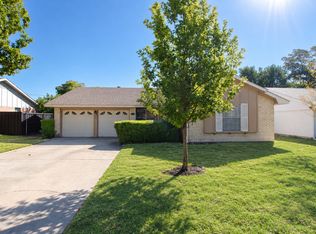 MLS ID #21385735, Liz Loncar. NTREIS
- $360,0004 bd3 ba1.9k sqft9212 Marilyn Pl, Dallas, TX 75227For Sale
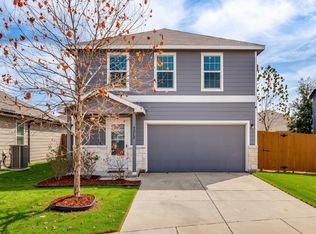 MLS ID #21414091, Heather Mumford. NTREIS
- $330,0003 bd2 ba1.2k sqft11049 Paddock Cir, Dallas, TX 75238For Sale
 MLS ID #21391108, Tod Franklin. NTREIS
