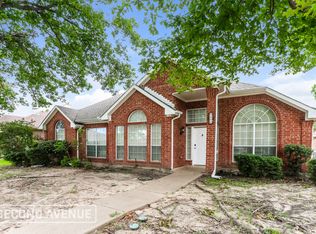
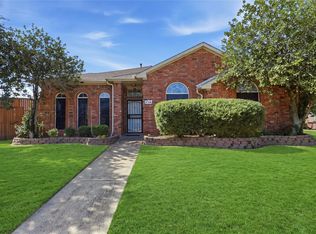
Wonderful opportunity at 2416 Liles Ln offering a functional layout with plenty of potential! This brick home features 3 bedrooms, 2 full baths, living and multiple dining spaces, and an attached 2-car garage. The floor plan includes a spacious family room with room for comfortable everyday living and entertaining, along with a separate dining area that provides flexibility for meals, gatherings, or additional workspace. Situated on approximately 0.20 acres, the property also offers a fenced backyard with space for outdoor activities, pets, gardening, or future improvements. The brick exterior provides a classic look, while the attached garage adds convenient parking and storage. Carpet has been replaced throughtout home. Located near area parks, schools, shopping, dining, and major roadways, the property offers convenient access to everyday amenities. This bank-owned property presents an opportunity for buyers looking to renovate, update, or personalize a home to suit their needs. Buyer and buyer's agent should independently verify all property information, including measurements, schools, restrictions, and other pertinent details.
For sale
$279,900
2416 Liles Ln, Mesquite, TX 75181
3beds
1,873sqft
Single Family Residence
Built in 1993
8,712 Square Feet Lot
$274,600 Zestimate®
$149/sqft
$-- HOA
What's special
Brick homeSpacious family roomSeparate dining areaFenced backyard
- 14 days
- 479
- 44
Likely to sell faster than
Zillow last checked:
Listing updated:
Listed by:
Sara Taylor 0620981 972-771-8163,
Ebby Halliday, REALTORS 972-771-8163
Source: NTREIS,MLS#: 21369851
Facts & features
Interior
Bedrooms & bathrooms
- Bedrooms: 3
- Bathrooms: 2
- Full bathrooms: 2
Primary bedroom
- Features: Built-in Features, Ceiling Fan(s), Dual Sinks, En Suite Bathroom, Garden Tub/Roman Tub, Sitting Area in Primary, Separate Shower, Walk-In Closet(s)
- Level: First
- Dimensions: 13 x 12
Bedroom
- Features: Ceiling Fan(s), Walk-In Closet(s)
- Level: First
- Dimensions: 11 x 12
Bedroom
- Features: Ceiling Fan(s)
- Level: First
- Dimensions: 10 x 11
Breakfast room nook
- Level: First
- Dimensions: 10 x 9
Dining room
- Level: First
- Dimensions: 10 x 12
Kitchen
- Features: Built-in Features, Eat-in Kitchen, Pantry
- Level: First
- Dimensions: 14 x 10
Living room
- Features: Ceiling Fan(s), Fireplace
- Level: First
- Dimensions: 13 x 20
Utility room
- Features: Utility Room
- Level: First
- Dimensions: 6 x 5
Heating
- Central
Cooling
- Central Air, Ceiling Fan(s), Electric
Appliances
- Included: Dishwasher, Electric Cooktop, Electric Oven, Disposal
- Laundry: Washer Hookup, Electric Dryer Hookup, Gas Dryer Hookup, Laundry in Utility Room
Features
- Eat-in Kitchen, Pantry, Walk-In Closet(s)
- Flooring: Carpet, Linoleum, Wood
- Windows: Window Coverings
- Has basement: No
- Number of fireplaces: 1
- Fireplace features: Gas Log, Masonry
Interior area
- Total interior livable area: 1,873 sqft
Video & virtual tour
Property
Parking
- Total spaces: 2
- Parking features: Driveway, Garage, Inside Entrance, Garage Faces Rear
- Attached garage spaces: 2
Features
- Levels: One
- Stories: 1
- Patio & porch: Rear Porch
- Pool features: None
- Fencing: Wood
Lot
- Size: 8,712 Square Feet
- Features: Corner Lot, Landscaped, Subdivision
Details
- Parcel number: 38053920010120000
Construction
Type & style
- Home type: SingleFamily
- Architectural style: Traditional,Detached
- Property subtype: Single Family Residence
Materials
- Brick
- Foundation: Slab
Condition
- Resale
- Year built: 1993
Utilities & green energy
- Sewer: Public Sewer
- Water: Public
- Utilities for property: Sewer Available, Water Available
Community & HOA
Community
- Subdivision: Creek Crossing Estates
HOA
- Has HOA: No
Location
- Region: Mesquite
Financial & listing details
- Price per square foot: $149/sqft
- Tax assessed value: $304,540
- Annual tax amount: $7,134
- Date on market: 8/26/2026
- Listing terms: Cash,Conventional
Estimated market value
$274,600
$261,000 - $288,000
$2,327/mo
Price history
| Date | Event | Price |
|---|---|---|
| 8/26/2026 | Listed for sale | $279,900$149/sqft |
Source: NTREIS #21369851 Report a problem | ||
| 6/9/2026 | Sold | -- |
Source: Public Record Report a problem | ||
| 8/27/2004 | Sold | -- |
Source: Agent Provided Report a problem | ||
Public tax history
| Year | Property taxes | Tax assessment |
|---|---|---|
| 2025 | $7,143 +1.1% | $304,540 |
| 2024 | $7,065 +1511.8% | $304,540 +10% |
| 2023 | $438 -13.5% | $276,900 |
| 2022 | $507 +6.8% | $276,900 +15.2% |
| 2021 | $475 +12.1% | $240,430 +21.6% |
| 2020 | $423 +3.7% | $197,730 |
| 2019 | $408 +11.4% | $197,730 +13.2% |
| 2018 | $366 -72.1% | $174,650 +9.4% |
| 2017 | $1,315 +1.9% | $159,640 +8.6% |
| 2016 | $1,290 -6.3% | $147,030 +11.2% |
| 2015 | $1,377 | $132,180 |
| 2014 | $1,377 | $132,180 |
| 2013 | -- | -- |
| 2012 | -- | -- |
| 2011 | -- | -- |
| 2010 | -- | -- |
| 2009 | -- | -- |
| 2008 | -- | -- |
| 2007 | -- | -- |
| 2005 | -- | -- |
| 2004 | -- | -- |
| 2003 | -- | -- |
| 2002 | -- | -- |
| 2001 | -- | -- |
Find assessor info on the county website
Monthly payment
Est. payment
Payment breakdown
Explore the cost of this home by adjusting the details. Changes won't be saved.Climate risks
Neighborhood: Creek Crossing
Nearby schools
Schools provided by the listing agent
- Elementary: Thompson
- Middle: Berry
- High: Horn
- District: Mesquite ISD
Source: NTREIS. This data may not be complete. We recommend contacting the local school district to confirm school assignments for this home.

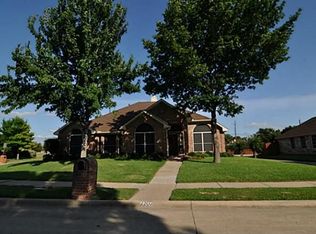
Similar homes
- $320,0003 bd3 ba1.9k sqft1229 Clear Creek Dr, Mesquite, TX 75181For Sale
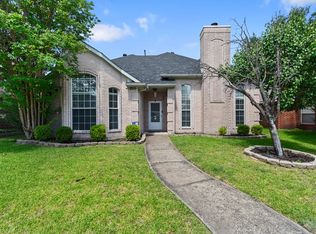 MLS ID #21318919, Bryan Litchfield. NTREIS
 - $295,5003 bd3 ba1.5k sqft2329 Baretta Dr, Mesquite, TX 75181For Sale
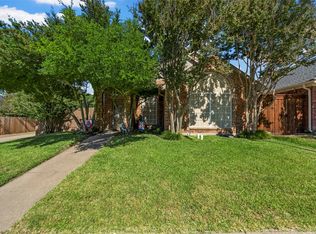 MLS ID #21212217, Trina Mauk. NTREIS
 - $299,0004 bd3 ba1.9k sqft1004 Creekside Dr, Mesquite, TX 75181For Sale
 MLS ID #21297163, Sergio Bazan. NTREIS
 - $360,0003 bd2 ba1.7k sqft2704 Oak Crk, Mesquite, TX 75181For Sale
 MLS ID #21368079, Babak Davani. NTREIS
