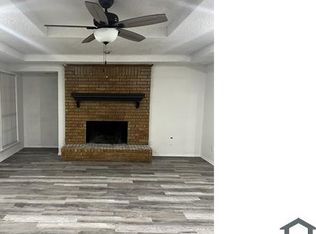
3 Bedrooms, 2 Baths 2-Car Garage on an Oversized Fenced backyard. The backyard has a gated entrance which is perfect for Oversized Vehicles such as RV's, Large work trucks, and trailers. Nice covered patio. The home features and updated kitchen with Granite Countertops and lots of cabinets. Family room has a gas fireplace and plenty of room to relax and entertain. The primary suite has a luxurious Spa-like retreat featuring a soaking tub with separate walk-in shower and dual vanities. Call for a tour of this home! Down Payment Assistance Programs Available. Call for Details.
For sale
Price cut: $9.5K (9/14)
$299,500
917 Francis St, Lancaster, TX 75146
3beds
1,769sqft
Single Family Residence
Built in 1983
0.26 Acres Lot
$297,800 Zestimate®
$169/sqft
$-- HOA
What's special
Lots of cabinetsSoaking tubGated entranceNice covered patioDual vanitiesSeparate walk-in showerOversized fenced backyard
- 43 days
- 586
- 107
Zillow last checked:
Listing updated:
Listed by:
Elena Ripple 0256708 972-539-5888,
Asset Realty 972-539-5888,
Hal Ripple 0437264 972-658-8931,
Asset Realty
Source: NTREIS,MLS#: 21363406
Facts & features
Interior
Bedrooms & bathrooms
- Bedrooms: 3
- Bathrooms: 2
- Full bathrooms: 2
Primary bedroom
- Features: Ceiling Fan(s), Dual Sinks, Separate Shower, Walk-In Closet(s)
- Level: First
- Dimensions: 15 x 14
Bedroom
- Features: Split Bedrooms
- Level: First
- Dimensions: 13 x 11
Bedroom
- Features: Split Bedrooms
- Level: First
- Dimensions: 11 x 10
Dining room
- Level: First
- Dimensions: 12 x 11
Kitchen
- Features: Built-in Features, Granite Counters, Pantry
- Level: First
- Dimensions: 12 x 11
Living room
- Features: Ceiling Fan(s), Fireplace
- Level: First
- Dimensions: 18 x 16
Utility room
- Features: Utility Room
- Level: First
- Dimensions: 6 x 5
Heating
- Central, Electric, Fireplace(s)
Cooling
- Central Air, Ceiling Fan(s), Electric
Appliances
- Included: Dishwasher, Electric Cooktop, Electric Water Heater, Disposal, Gas Water Heater, Microwave, Refrigerator
- Laundry: Washer Hookup, Dryer Hookup, ElectricDryer Hookup, Laundry in Utility Room
Features
- High Speed Internet, Walk-In Closet(s)
- Flooring: Carpet, Ceramic Tile
- Windows: Window Coverings
- Has basement: No
- Number of fireplaces: 1
- Fireplace features: Wood Burning
Interior area
- Total interior livable area: 1,769 sqft
Video & virtual tour
Property
Parking
- Total spaces: 2
- Parking features: Additional Parking, Alley Access, Gated, Garage Faces Rear, Boat, RV Access/Parking
- Attached garage spaces: 2
Features
- Levels: One
- Stories: 1
- Patio & porch: Covered
- Pool features: None
- Fencing: Wood
Lot
- Size: 0.26 Acres
- Features: Interior Lot, Level, Subdivision, Sprinkler System, Few Trees
Details
- Parcel number: 360920000A0120000
Construction
Type & style
- Home type: SingleFamily
- Architectural style: Traditional,Detached
- Property subtype: Single Family Residence
Materials
- Brick
- Foundation: Slab
- Roof: Composition
Condition
- Resale
- Year built: 1983
Utilities & green energy
- Sewer: Public Sewer
- Water: Public
- Utilities for property: Cable Available, Sewer Available, Separate Meters, Water Available
Community & HOA
Community
- Features: Curbs, Sidewalks
- Subdivision: Westwood 04
HOA
- Has HOA: No
Location
- Region: Lancaster
Financial & listing details
- Price per square foot: $169/sqft
- Tax assessed value: $277,740
- Annual tax amount: $6,549
- Date on market: 8/27/2026
- Cumulative days on market: 42 days
- Listing terms: Cash,Conventional,FHA,VA Loan
Estimated market value
$297,800
$283,000 - $313,000
$1,949/mo
Price history
| Date | Event | Price |
|---|---|---|
| 9/14/2026 | Price change | $299,500-3.1%$169/sqft |
Source: NTREIS #21363406 Report a problem | ||
| 8/27/2026 | Listed for sale | $309,000+41.1%$175/sqft |
Source: NTREIS #21363406 Report a problem | ||
| 6/19/2020 | Sold | -- |
Source: Agent Provided Report a problem | ||
| 5/22/2020 | Pending sale | $219,000$124/sqft |
Source: Your Home Free LLC #14305932 Report a problem | ||
| 4/16/2020 | Listed for sale | $219,000+22%$124/sqft |
Source: Your Home Free LLC #14305932 Report a problem | ||
| 12/5/2016 | Sold | -- |
Source: Agent Provided Report a problem | ||
| 11/2/2016 | Pending sale | $179,500$101/sqft |
Source: Ebby Halliday Realtors #13479166 Report a problem | ||
| 10/19/2016 | Listed for sale | $179,500$101/sqft |
Source: Ebby Halliday Realtors #13479166 Report a problem | ||
Public tax history
| Year | Property taxes | Tax assessment |
|---|---|---|
| 2025 | $6,549 -0.2% | $277,740 |
| 2024 | $6,561 +10% | $277,740 +12.3% |
| 2023 | $5,964 -3.2% | $247,390 +6.4% |
| 2022 | $6,160 -1.4% | $232,500 +6.3% |
| 2021 | $6,250 +27.6% | $218,820 +17.5% |
| 2020 | $4,896 +3.6% | $186,170 +5.2% |
| 2019 | $4,725 +7.2% | $176,920 +8% |
| 2018 | $4,406 +5.6% | $163,830 +5.4% |
| 2017 | $4,172 +21% | $155,380 +38% |
| 2016 | $3,449 +38.9% | $112,630 +25.5% |
| 2015 | $2,483 | $89,710 +4.8% |
| 2014 | $2,483 | $85,590 |
| 2013 | -- | -- |
| 2012 | -- | -- |
| 2011 | -- | -- |
| 2010 | -- | -- |
| 2009 | -- | -- |
| 2008 | -- | -- |
| 2007 | -- | -- |
| 2005 | -- | -- |
| 2004 | -- | -- |
| 2003 | -- | -- |
| 2002 | -- | -- |
| 2001 | -- | -- |
Find assessor info on the county website
Monthly payment
Est. payment
Payment breakdown
Explore the cost of this home by adjusting the details. Changes won't be saved.Climate risks
Neighborhood: Westwood
Nearby schools
Schools provided by the listing agent
- Elementary: West Main
- Middle: Lancaster
- High: Lancaster
- District: Lancaster ISD
Source: NTREIS. This data may not be complete. We recommend contacting the local school district to confirm school assignments for this home.

Similar homes
- $345,0004 bd2 ba2.2k sqft4022 Meadow Canyon Dr, Lancaster, TX 75146For Sale
 MLS ID #21372039, Tamera Nalls. NTREIS
 - $299,9004 bd2 ba2.2k sqft6907 Pickrell Dr, Dallas, TX 75227For Sale
 MLS ID #21407561, Jorge Martinez. NTREIS
 - $320,0003 bd3 ba1.6k sqft600 N Young Blvd, Desoto, TX 75115For Sale
 MLS ID #21369178, Reshon Little. NTREIS
 - $313,0003 bd3 ba1.8k sqft906 Pinedale Ln, Dallas, TX 75241For Sale
 MLS ID #21396562, Alejandra Gonzalez Ruiz. NTREIS
