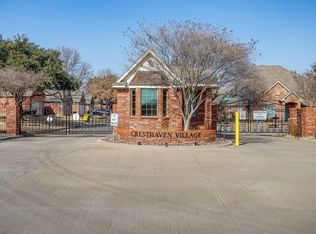
Charming home located in the highly sought-after Cresthaven Village – a vibrant, gated community designed exclusively for those 55 and better. This thoughtfully laid-out residence includes 2 full bedrooms and a spacious study with French doors. The well-appointed kitchen features stainless steel appliances, ample cabinetry, and a cozy dining area—ideal for preparing meals or entertaining friends and family. The oversized primary suite features a luxurious trayed ceiling and an oversized custom closet. As another benefit, the primary bathroom includes a walk in bathtub where you can enjoy a relaxing bath with ease and peace of mind. Cresthaven Village offers a wide range of amenities, including a gazebo, park, clubhouse and activities, and gated entrance. Lawn, grounds care, water for yard, and internet are taken care of by the HOA.
Conveniently located near shopping, dining, and local attractions, this home is ideally suited for those looking to enjoy a relaxed, low-maintenance lifestyle in a friendly, active community. Don't miss your chance to make this lovely home yours—schedule a tour today and see why Cresthaven Village is the perfect place to call home for those 55 and better!
Sold
Price Unknown
115 Crestpark Dr #38, Cedar Hill, TX 75104
3beds
1,975sqft
Single Family Residence
Built in 2007
11.9 Acres Lot
$356,800 Zestimate®
$--/sqft
$2,873 Estimated rent
Home value
$356,800
$325,000 - $392,000
$2,873/mo
Zestimate® history
Owner options
List your home for rent
$2,873/mo
Rent Zestimate®
Find your next renter with Zillow Rental Manager. Plus, with online applications, you can quickly screen prospective tenants – for free.
$2,873/mo
Rent Zestimate®
Refinance and save
$236/mo
Est. payment
Refinancing to a lower rate could help reduce your monthly payments and save thousands over the life of the loan.
$236/mo
Est. payment
Explore your selling options
Work with a Zillow partner agent
Leverage their expertise and Zillow's premium Showcase listings to get your home seen by more buyers.
Get startedList with your own agent
Get your home in front of millions of buyers by listing it on Zillow.
Learn how to do itSell it yourself
Take full control of how buyers see your home on Zillow by listing For Sale by Owner (FSBO).
List your homeWhat's special
Stainless steel appliancesCozy dining areaLuxurious trayed ceilingOversized custom closetWalk in bathtubGated entranceOversized primary suite
Zillow last checked:
Listing updated:
Listed by:
Teresa Kelton 0594811 214-434-4585,
Texas Premier Realty 210-844-8683
Bought with:
Carrol Smith
CENTURY 21 Judge Fite Co.
Source: NTREIS,MLS#: 20787397
Facts & features
Interior
Bedrooms & bathrooms
- Bedrooms: 3
- Bathrooms: 2
- Full bathrooms: 2
Primary bedroom
- Features: Closet Cabinetry, Ceiling Fan(s), Double Vanity, En Suite Bathroom, Separate Shower, Walk-In Closet(s)
- Level: First
- Dimensions: 19 x 14
Bedroom
- Features: Ceiling Fan(s)
- Level: First
- Dimensions: 11 x 12
Kitchen
- Features: Breakfast Bar, Built-in Features, Ceiling Fan(s), Granite Counters, Kitchen Island, Stone Counters
- Level: First
- Dimensions: 11 x 14
Living room
- Features: Ceiling Fan(s), Fireplace
- Level: First
- Dimensions: 16 x 21
Office
- Features: Ceiling Fan(s), Other
- Level: First
- Dimensions: 13 x 9
Heating
- Central, Fireplace(s)
Cooling
- Central Air, Ceiling Fan(s)
Appliances
- Included: Dishwasher, Electric Range, Disposal, Microwave
- Laundry: Electric Dryer Hookup, Laundry in Utility Room
Features
- Decorative/Designer Lighting Fixtures, Double Vanity, Granite Counters, High Speed Internet, Open Floorplan, Other, Walk-In Closet(s)
- Flooring: Carpet, Ceramic Tile
- Windows: Window Coverings
- Has basement: No
- Number of fireplaces: 1
- Fireplace features: Masonry
Interior area
- Total interior livable area: 1,975 sqft
Property
Parking
- Total spaces: 2
- Parking features: Epoxy Flooring, Garage, Garage Door Opener, Garage Faces Rear
- Attached garage spaces: 2
Accessibility
- Accessibility features: Accessible Kitchen, Accessible Doors, Accessible Entrance, Accessible Hallway(s)
Features
- Levels: One
- Stories: 1
- Patio & porch: Rear Porch, Front Porch, Patio, Covered
- Pool features: None
Lot
- Size: 11.9 Acres
Details
- Parcel number: 16C06710000000038
Construction
Type & style
- Home type: SingleFamily
- Architectural style: Traditional
- Property subtype: Single Family Residence
Materials
- Brick
- Foundation: Slab
- Roof: Composition
Condition
- Year built: 2007
Utilities & green energy
- Sewer: Public Sewer
- Water: Public
- Utilities for property: Cable Available, Sewer Available, Water Available
Green energy
- Energy efficient items: HVAC, Thermostat
Community & HOA
Community
- Features: Clubhouse, Sidewalks, Curbs, Gated
- Security: Fire Alarm, Gated Community
- Senior community: Yes
- Subdivision: Cresthaven Cottages Ph 02 Amd
HOA
- Has HOA: Yes
- Amenities included: Maintenance Front Yard
- Services included: All Facilities, Association Management, Internet, Maintenance Grounds
- HOA fee: $236 monthly
- HOA name: Cresthaven Cottages
- HOA phone: 214-577-8022
Location
- Region: Cedar Hill
Financial & listing details
- Tax assessed value: $353,500
- Annual tax amount: $6,366
- Date on market: 11/29/2024
- Cumulative days on market: 223 days
- Listing terms: Cash,Conventional,FHA,VA Loan
Price history
| Date | Event | Price |
|---|---|---|
| 7/29/2025 | Sold | -- |
Source: NTREIS #20787397 Report a problem | ||
| 5/4/2025 | Contingent | $359,900$182/sqft |
Source: NTREIS #20787397 Report a problem | ||
| 4/24/2025 | Price change | $359,900-1.4%$182/sqft |
Source: NTREIS #20787397 Report a problem | ||
| 3/4/2025 | Price change | $365,000+1.4%$185/sqft |
Source: NTREIS #20787397 Report a problem | ||
| 2/22/2025 | Pending sale | $359,900$182/sqft |
Source: NTREIS #20787397 Report a problem | ||
| 2/14/2025 | Contingent | $359,900$182/sqft |
Source: NTREIS #20787397 Report a problem | ||
| 1/20/2025 | Price change | $359,900-1.4%$182/sqft |
Source: NTREIS #20787397 Report a problem | ||
| 11/29/2024 | Listed for sale | $365,000$185/sqft |
Source: NTREIS #20787397 Report a problem | ||
Public tax history
| Year | Property taxes | Tax assessment |
|---|---|---|
| 2025 | $8,125 +12% | $353,500 |
| 2024 | $7,256 +203% | $353,500 +29.1% |
| 2023 | $2,395 -37.5% | $273,890 |
| 2022 | $3,834 +2.7% | $273,890 +16.4% |
| 2021 | $3,734 +5.8% | $235,390 |
| 2020 | $3,530 +4.9% | $235,390 +30.9% |
| 2019 | $3,365 -0.4% | $179,760 |
| 2018 | $3,380 -0.1% | $179,760 |
| 2017 | $3,383 -0.6% | $179,760 |
| 2016 | $3,404 -2.5% | $179,760 |
| 2015 | $3,490 | $179,760 +4.1% |
| 2014 | $3,490 | $172,620 |
| 2013 | -- | -- |
| 2012 | -- | -- |
| 2011 | -- | -- |
| 2010 | -- | -- |
| 2009 | -- | -- |
| 2008 | -- | -- |
| 2007 | -- | -- |
Find assessor info on the county website
Neighborhood: 75104
Nearby homes
- $315,0002 bd2 ba1.7k sqft119 Crestway Dr #22, Cedar Hill, TX 75104For Sale
- $330,0003 bd2 ba1.8k sqft111 Crestway Dr #24, Cedar Hill, TX 75104For Sale

- $360,0003 bd2 ba2.5k sqft123 Crestpark Dr #36, Cedar Hill, TX 75104For Sale

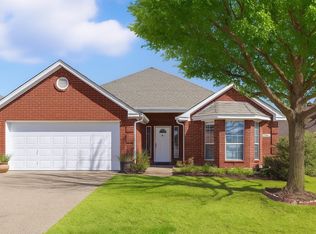
- $--3 bd2 ba2k sqft1116 Cresthill Dr #43, Cedar Hill, TX 75104Sold
- $395,6003 bd2 ba2.1k sqft102 Crestpark Dr #1, Cedar Hill, TX 75104Off Market
- $417,2002 bd2 ba2k sqft106 Crestpark Dr #2, Cedar Hill, TX 75104Off Market
- $282,1003 bd2 ba1.7k sqft110 Crestpark Dr #3, Cedar Hill, TX 75104Off Market
- $389,3002 bd2 ba1.8k sqft126 Crestpark Dr #7, Cedar Hill, TX 75104Off Market
Nearby schools
GreatSchools rating
- 4/10High Pointe Elementary SchoolGrades: PK-5Distance: 0.8 mi
- 4/10Bessie Coleman Middle SchoolGrades: 6-8Distance: 1.7 mi
- 2/10Cedar Hill High SchoolGrades: 9-12Distance: 1.9 mi
Schools provided by the listing agent
- Elementary: Highpointe
- Middle: Besse Coleman
- High: Cedar Hill
- District: Cedar Hill ISD
Source: NTREIS. This data may not be complete. We recommend contacting the local school district to confirm school assignments for this home.
Get a cash offer in 3 minutes
Find out how much your home could sell for in as little as 3 minutes with a no-obligation cash offer.
Estimated market value
$356,800
Get a cash offer in 3 minutes
Find out how much your home could sell for in as little as 3 minutes with a no-obligation cash offer.
Estimated market value
$356,800
- Texas
- Dallas County
- Cedar Hill
- 75104
- 115 Crestpark Dr Unit 38
Nearby cities
Nearby neighborhoods
Nearby zip codes
Other Cedar Hill Topics
