Exquisitely updated 3 bedroom, 2 bathroom, 1,800 plus square foot home with an enclosed sunroom back porch in a 55+ gated community. This home has been exceptionally maintained by its current owner and is ready for a new owner to come and enjoy all the beautiful space this home has to offer! The main living area has a gas log fireplace, LVP flooring, and plenty of space for furniture and television. The primary bedroom also has LVP flooring, is very spacious, and leads directly to the primary bathroom with a separate shower and tub and a walk in closet with shelving, a vanity and mirror combo, and drawers with plenty of storage space. The enclosed porch sunroom looks out to the back yard and provides plenty of sunlight and warmth, even in the winter. The other two bedrooms are also very spacious with incredible closet space. The kitchen area opens to a quaint dining nook and the
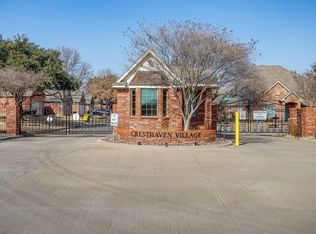
living room has a gorgeous gas log fireplace. The community has a beautiful entrance, is gated in and out with beautiful fountains at the entrance. With plenty of shopping nearby and access to local highways, the location is perfect for anyone who wants amenities but with the security and privacy of a gated community. Front and back lawn maintenance is covered by the HOA.
For sale
Price cut: $10K (6/9)
$330,000
111 Crestway Dr #24, Cedar Hill, TX 75104
3beds
1,852sqft
:
Get pre-qualified$2,652/mo
Single Family Residence
Built in 2010
0.26 Acres Lot
$327,200 Zestimate®
$178/sqft
$275/mo HOA
What's special
Gas log fireplaceEnclosed sunroom back porchLvp flooring
- 151 days |
- 316 |
- 16 |
Zillow last checked:
Listing updated:
Listed by:
Richard Pickrell 0661651 972-460-5200,
CENTURY 21 Judge Fite Co. 972-460-5200
Source: NTREIS,MLS#: 21209276
Facts & features
Interior
Bedrooms & bathrooms
- Bedrooms: 3
- Bathrooms: 2
- Full bathrooms: 2
Primary bedroom
- Features: Ceiling Fan(s)
- Level: First
- Dimensions: 13 x 16
Bedroom
- Features: Ceiling Fan(s)
- Level: First
- Dimensions: 13 x 12
Bedroom
- Features: Ceiling Fan(s)
- Level: First
- Dimensions: 13 x 12
Primary bathroom
- Level: First
- Dimensions: 9 x 8
Living room
- Features: Ceiling Fan(s), Fireplace
- Level: First
- Dimensions: 17 x 29
Heating
- Central, Electric
Cooling
- Central Air, Ceiling Fan(s), Electric
Appliances
- Included: Dryer, Dishwasher, Electric Range, Disposal, Microwave, Refrigerator, Washer
- Laundry: Laundry in Utility Room
Features
- High Speed Internet, Pantry, Walk-In Closet(s)
- Flooring: Carpet, Ceramic Tile, Luxury Vinyl Plank
- Windows: Bay Window(s), Window Coverings
- Has basement: No
- Number of fireplaces: 1
- Fireplace features: Gas, Gas Log, Living Room
Interior area
- Total interior livable area: 1,852 sqft
Video & virtual tour
Property
Parking
- Total spaces: 2
- Parking features: Garage Faces Front, Garage, Garage Door Opener
- Attached garage spaces: 2
Features
- Levels: One
- Stories: 1
- Patio & porch: Enclosed, See Remarks
- Exterior features: Rain Gutters
- Pool features: None
- Fencing: None
Lot
- Size: 0.26 Acres
- Features: Interior Lot, Landscaped, Subdivision, Sprinkler System
Details
- Parcel number: 16C06710000000024
Construction
Type & style
- Home type: SingleFamily
- Architectural style: Traditional,Detached
- Property subtype: Single Family Residence
Materials
- Brick, Rock, Stone
- Foundation: Slab
- Roof: Composition
Condition
- Year built: 2010
Utilities & green energy
- Sewer: Public Sewer
- Water: Public
- Utilities for property: Natural Gas Available, Sewer Available, Separate Meters, Water Available
Community & HOA
Community
- Features: Curbs
- Security: Security System Owned, Security System, Security Gate, Smoke Detector(s)
- Senior community: Yes
- Subdivision: Cresthaven Cottages Ph 02 Amd
HOA
- Has HOA: Yes
- Amenities included: Maintenance Front Yard
- Services included: Association Management, Maintenance Grounds
- HOA fee: $275 monthly
- HOA name: Cresthaven Village
- HOA phone: 972-989-9324
Location
- Region: Cedar Hill
Financial & listing details
- Price per square foot: $178/sqft
- Tax assessed value: $308,800
- Annual tax amount: $7,098
- Date on market: 3/16/2026
- Cumulative days on market: 152 days
- Listing terms: Cash,Conventional,FHA,VA Loan
Estimated market value
$327,200
$311,000 - $344,000
$2,367/mo
Price history
| Date | Event | Price |
|---|---|---|
| 6/9/2026 | Price change | $330,000-2.9%$178/sqft |
Source: NTREIS #21209276 Report a problem | ||
| 3/16/2026 | Listed for sale | $340,000+13.3%$184/sqft |
Source: NTREIS #21209276 Report a problem | ||
| 5/31/2023 | Sold | -- |
Source: NTREIS #20249801 Report a problem | ||
| 5/9/2023 | Pending sale | $300,000$162/sqft |
Source: NTREIS #20249801 Report a problem | ||
| 4/29/2023 | Contingent | $300,000$162/sqft |
Source: NTREIS #20249801 Report a problem | ||
| 4/29/2023 | Listed for sale | $300,000$162/sqft |
Source: NTREIS #20249801 Report a problem | ||
| 4/11/2023 | Listing removed | -- |
Source: NTREIS #20249801 Report a problem | ||
| 3/16/2023 | Listed for sale | $300,000$162/sqft |
Source: NTREIS #20249801 Report a problem | ||
| 3/14/2023 | Contingent | $300,000$162/sqft |
Source: NTREIS #20249801 Report a problem | ||
| 2/21/2023 | Listed for sale | $300,000$162/sqft |
Source: NTREIS #20249801 Report a problem | ||
Public tax history
| Year | Property taxes | Tax assessment |
|---|---|---|
| 2025 | $3,787 -46.6% | $308,800 |
| 2024 | $7,095 +189.2% | $308,800 +7.4% |
| 2023 | $2,453 -36.4% | $287,580 |
| 2022 | $3,855 +2.6% | $287,580 +29.1% |
| 2021 | $3,759 +7.5% | $222,800 |
| 2020 | $3,497 +10.9% | $222,800 +31.3% |
| 2019 | $3,153 -3.3% | $169,730 |
| 2018 | $3,261 -4.8% | $169,730 |
| 2017 | $3,427 -0.6% | $169,730 |
| 2016 | $3,449 -3.7% | $169,730 |
| 2015 | $3,582 | $169,730 +1.5% |
| 2014 | $3,582 | $167,240 |
| 2013 | -- | -- |
| 2012 | -- | -- |
| 2011 | -- | -- |
| 2010 | -- | -- |
| 2009 | -- | -- |
| 2008 | -- | -- |
| 2007 | -- | -- |
Find assessor info on the county website
Monthly payment
Est. payment
Payment breakdown
Explore the cost of this home by adjusting the details. Changes won't be saved.Climate risks
Neighborhood: 75104
Nearby schools
GreatSchools rating
- 4/10High Pointe Elementary SchoolGrades: PK-5Distance: 0.8 mi
- 4/10Bessie Coleman Middle SchoolGrades: 6-8Distance: 1.7 mi
- 2/10Cedar Hill High SchoolGrades: 9-12Distance: 1.9 mi
Schools provided by the listing agent
- Elementary: Highpointe
- Middle: Besse Coleman
- High: Cedar Hill
- District: Cedar Hill ISD
Source: NTREIS. This data may not be complete. We recommend contacting the local school district to confirm school assignments for this home.
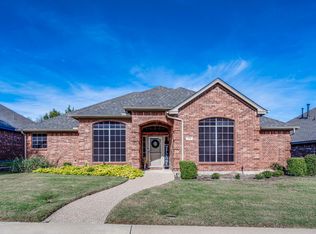
- $315,0002 bd2 ba1.7k sqft119 Crestway Dr #22, Cedar Hill, TX 75104For Sale
- $360,0003 bd2 ba2.5k sqft123 Crestpark Dr #36, Cedar Hill, TX 75104For Sale

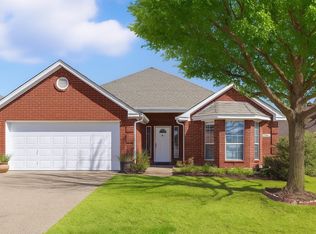
- $--3 bd2 ba1.9k sqft115 Crestpark Dr #38, Cedar Hill, TX 75104Sold
- $--3 bd2 ba2k sqft1116 Cresthill Dr #43, Cedar Hill, TX 75104Sold
- $395,6003 bd2 ba2.1k sqft102 Crestpark Dr #1, Cedar Hill, TX 75104Off Market
- $417,2002 bd2 ba2k sqft106 Crestpark Dr #2, Cedar Hill, TX 75104Off Market
- $282,1003 bd2 ba1.7k sqft110 Crestpark Dr #3, Cedar Hill, TX 75104Off Market
- $389,3002 bd2 ba1.8k sqft126 Crestpark Dr #7, Cedar Hill, TX 75104Off Market
A local agent can set up tours, give advice and negotiate with sellers.
Similar homes
- $324,9903 bd2 ba1.7k sqft412 Sugar Mill Dr, Cedar Hill, TX 75104For Sale
 MLS ID #21341892, Craig Minkner. NTREIS
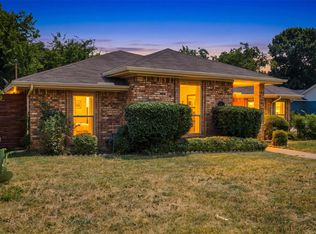
 - $299,0003 bd3 ba1.3k sqft135 Meadow Ridge Dr, Cedar Hill, TX 75104For Sale
 MLS ID #21355441, Glyne Worrell. NTREIS
 - $385,0003 bd3 ba2.2k sqft110 Crestway Dr #29, Cedar Hill, TX 75104For Sale
 MLS ID #21252172, Ben Villarreal. NTREIS
 - $360,0003 bd2 ba2.5k sqft123 Crestpark Dr #36, Cedar Hill, TX 75104For SaleMLS ID #20862543, Ann Weaver. NTREIS
- $320,2003 bd2 ba1.6k sqft8421 Miramax Trl, Dallas, TX 75249For SaleMLS ID #21340894, Arthur Chung. NTREIS
- $366,0003 bd3 ba2.6k sqft433 Castle St, Desoto, TX 75115For SaleMLS ID #21355782, Bobbie Carrington. NTREIS
- $320,0003 bd2 ba2k sqft419 Red Sage Ln, Duncanville, TX 75137For SaleMLS ID #21303201, Josiah Ford. NTREIS
- $320,0003 bd2 ba1.8k sqft404 Castle St, Desoto, TX 75115For SaleMLS ID #21317257, Marion Napoleon. NTREIS
- $325,0004 bd3 ba2.6k sqft633 Daisy Dr, Desoto, TX 75115For SaleMLS ID #21206119, Alana Slatter. NTREIS
- $329,9003 bd2 ba1.8k sqft915 Sage Meadow Dr, Glenn Heights, TX 75154For SaleMLS ID #21346580, Lola Carey. NTREIS
- $393,0004 bd2 ba2.1k sqft1221 Rolling Meadows Dr, Cedar Hill, TX 75104For SaleMLS ID #21264143, Nkoli Ogwuru. NTREIS
- $394,9004 bd2 ba2.1k sqft1341 Rockford Dr, Cedar Hill, TX 75104For SaleMLS ID #21172132, Viviana Dominguez. NTREIS
- $359,9003 bd2 ba1.8k sqft1320 Clearwater Dr, Grand Prairie, TX 75052For SaleMLS ID #21338240, Teresa Nguyen. NTREIS
- $349,0004 bd2 ba1.9k sqft105 Finlee Ln, Red Oak, TX 75154For SaleMLS ID #21354273, Kelly Boulton. NTREIS
- $365,0004 bd2 ba1.9k sqft5440 Cameron Dr, Grand Prairie, TX 75052For SaleMLS ID #21352874, Lori Ericsson. NTREIS
- $359,9003 bd2 ba2.3k sqft227 Hackney St, Waxahachie, TX 75165For SaleMLS ID #21356406, Amy Mcdaniel. NTREIS
- $369,9994 bd3 ba2.3k sqft732 Forest Crk, Desoto, TX 75115For SaleMLS ID #21348907, Allie Baccus. NTREIS
- $349,0003 bd3 ba2.4k sqft533 Hidden Brooke Dr, Desoto, TX 75115For SaleMLS ID #21155303, Shelly Seltzer. NTREIS
- $320,0003 bd2 ba1.7k sqft518 Valarie Ln, Midlothian, TX 76065For SaleMLS ID #21290589, Anthony Arevalo. NTREIS
- $350,0003 bd2 ba1.5k sqft1001 Short Line Blvd, Midlothian, TX 76065For SaleMLS ID #21307821, Renita Mullins. NTREIS
