Welcome to this beautiful 3-bedroom, 2-bathroom home located in the serene Cresthaven Cottages 55+ gated community. Featuring a low maintenance lifestyle with a classic brick exterior, this charming residence combines comfort and style in a peaceful setting. The spacious primary bedroom includes an updated ensuite with modern fixtures, a large walk-in shower, and large vanity, creating a luxurious retreat. The living room is enhanced by an elegant gas fireplace, perfect for cozy evenings. A thoughtful layout seamlessly connects the living, dining, and kitchen areas, making it ideal for entertaining or relaxing. The well-appointed kitchen boasts sleek granite countertops, modern appliances, and ample storage space. Outside offers a peaceful escape, perfect for unwinding or bird watching. Conveniently located close to shopping, restaurants, and recreational options, this home provides easy access to everything you need while maintaining a tranquil atmosphere. With its combination of convenience and low-maintenance living, this home is an ideal choice for those seeking a comfortable lifestyle. HOA maintains front yard and surrounding grounds plus exterior painting of home, internet and land line. Community includes club house, ponds, and park with gazebo. Don’t miss out—schedule a tour today to see all that this home has to offer!
Sold
Price Unknown
1116 Cresthill Dr #43, Cedar Hill, TX 75104
3beds
2,044sqft
Single Family Residence
Built in 2005
-- sqft lot
$317,800 Zestimate®
$--/sqft
$2,625 Estimated rent
Home value
$317,800
$292,000 - $346,000
$2,625/mo
Zestimate® history
Owner options
List your home for rent
$2,625/mo
Rent Zestimate®
Find your next renter with Zillow Rental Manager. Plus, with online applications, you can quickly screen prospective tenants – for free.
$2,625/mo
Rent Zestimate®
Refinance and save
$275/mo
Est. payment
Refinancing to a lower rate could help reduce your monthly payments and save thousands over the life of the loan.
$275/mo
Est. payment
Explore your selling options
Work with a Zillow partner agent
Leverage their expertise and Zillow's premium Showcase listings to get your home seen by more buyers.
Get startedList with your own agent
Get your home in front of millions of buyers by listing it on Zillow.
Learn how to do itSell it yourself
Take full control of how buyers see your home on Zillow by listing For Sale by Owner (FSBO).
List your homeWhat's special
Modern appliancesThoughtful layoutElegant gas fireplaceUpdated ensuiteSleek granite countertopsLarge walk-in showerClassic brick exterior
Zillow last checked:
Listing updated:
Listed by:
James Harris 0803579 972-723-8231,
CENTURY 21 Judge Fite Company 972-723-8231
Bought with:
Gwendolyn Moore
RE/MAX Preferred Associates
Source: NTREIS,MLS#: 20851475
Facts & features
Interior
Bedrooms & bathrooms
- Bedrooms: 3
- Bathrooms: 2
- Full bathrooms: 2
Primary bedroom
- Features: Ceiling Fan(s), En Suite Bathroom
- Level: First
- Dimensions: 13 x 20
Bedroom
- Features: Ceiling Fan(s)
- Level: First
- Dimensions: 12 x 10
Bedroom
- Features: Ceiling Fan(s)
- Level: First
- Dimensions: 13 x 10
Breakfast room nook
- Features: Ceiling Fan(s)
- Level: First
- Dimensions: 12 x 10
Dining room
- Level: First
- Dimensions: 10 x 11
Kitchen
- Features: Breakfast Bar, Built-in Features, Ceiling Fan(s), Pantry, Stone Counters
- Level: First
- Dimensions: 14 x 11
Living room
- Features: Ceiling Fan(s), Fireplace
- Level: First
- Dimensions: 17 x 21
Heating
- Fireplace(s), Natural Gas
Cooling
- Central Air, Ceiling Fan(s), Electric
Appliances
- Included: Dishwasher, Electric Oven, Disposal, Gas Water Heater
- Laundry: Electric Dryer Hookup, Laundry in Utility Room
Features
- Eat-in Kitchen, Granite Counters, High Speed Internet, Pantry, Cable TV
- Flooring: Ceramic Tile, Hardwood, Laminate
- Windows: Shutters, Window Coverings
- Has basement: No
- Number of fireplaces: 1
- Fireplace features: Gas, Gas Log, Living Room
Interior area
- Total interior livable area: 2,044 sqft
Property
Parking
- Total spaces: 2
- Parking features: Driveway, Garage Faces Front, Garage, Garage Door Opener
- Attached garage spaces: 2
- Has uncovered spaces: Yes
Features
- Levels: One
- Stories: 1
- Patio & porch: Covered
- Pool features: None
Lot
- Features: Few Trees
Details
- Parcel number: 16C06710000000043
Construction
Type & style
- Home type: SingleFamily
- Architectural style: Traditional,Detached
- Property subtype: Single Family Residence
Materials
- Brick
- Foundation: Slab
- Roof: Composition
Condition
- Year built: 2005
Utilities & green energy
- Sewer: Public Sewer
- Water: Public
- Utilities for property: Electricity Connected, Natural Gas Available, Phone Available, Sewer Available, Separate Meters, Water Available, Cable Available
Community & HOA
Community
- Features: Clubhouse, Fenced Yard, Park, Gated, Sidewalks
- Security: Fire Alarm, Gated Community, Smoke Detector(s)
- Senior community: Yes
- Subdivision: Cresthaven Cottages Condo
HOA
- Has HOA: Yes
- Amenities included: Maintenance Front Yard
- Services included: Association Management, Maintenance Grounds
- HOA fee: $275 monthly
- HOA name: CRESTHAVEN Cottages HOA
- HOA phone: 214-577-8022
Location
- Region: Cedar Hill
Financial & listing details
- Tax assessed value: $335,630
- Annual tax amount: $7,711
- Date on market: 3/3/2025
- Cumulative days on market: 423 days
- Listing terms: Cash,Conventional,FHA,VA Loan
- Exclusions: TVs, Refrigerator, W/D, Shelving in Garage
- Electric utility on property: Yes
Price history
| Date | Event | Price |
|---|---|---|
| 4/29/2026 | Sold | -- |
Source: NTREIS #20851475 Report a problem | ||
| 4/4/2026 | Contingent | $329,000$161/sqft |
Source: NTREIS #20851475 Report a problem | ||
| 2/26/2026 | Price change | $329,000-0.3%$161/sqft |
Source: NTREIS #20851475 Report a problem | ||
| 11/7/2025 | Price change | $329,900-0.9%$161/sqft |
Source: NTREIS #20851475 Report a problem | ||
| 7/17/2025 | Price change | $332,777-2.1%$163/sqft |
Source: NTREIS #20851475 Report a problem | ||
| 6/4/2025 | Price change | $339,900-1.3%$166/sqft |
Source: NTREIS #20851475 Report a problem | ||
| 4/14/2025 | Price change | $344,500-2.9%$169/sqft |
Source: NTREIS #20851475 Report a problem | ||
| 3/20/2025 | Price change | $354,900-1.4%$174/sqft |
Source: NTREIS #20851475 Report a problem | ||
| 3/3/2025 | Listed for sale | $359,900+50%$176/sqft |
Source: NTREIS #20851475 Report a problem | ||
| 1/30/2020 | Listing removed | $240,000$117/sqft |
Source: eXp Realty LLC #14223368 Report a problem | ||
| 1/6/2020 | Pending sale | $240,000$117/sqft |
Source: eXp Realty LLC #14223368 Report a problem | ||
| 12/7/2019 | Price change | $240,000-5.8%$117/sqft |
Source: eXp Realty LLC #14223368 Report a problem | ||
| 11/6/2019 | Price change | $254,900-1.9%$125/sqft |
Source: United Real Estate #14195655 Report a problem | ||
| 10/10/2019 | Pending sale | $259,900$127/sqft |
Source: United Real Estate #14195655 Report a problem | ||
| 10/1/2019 | Price change | $259,900-3.7%$127/sqft |
Source: United Real Estate #14195655 Report a problem | ||
| 8/3/2019 | Listed for sale | $269,900$132/sqft |
Source: United Real Estate #14155276 Report a problem | ||
Public tax history
| Year | Property taxes | Tax assessment |
|---|---|---|
| 2025 | $2,777 -21.3% | $335,630 |
| 2024 | $3,528 +5.8% | $335,630 +20.2% |
| 2023 | $3,336 -27.1% | $279,230 |
| 2022 | $4,577 +1.4% | $279,230 +21.4% |
| 2021 | $4,512 +18.9% | $230,050 |
| 2020 | $3,793 +10.6% | $230,050 +27.5% |
| 2019 | $3,429 -3.3% | $180,480 |
| 2018 | $3,546 -5.5% | $180,480 |
| 2017 | $3,752 -0.6% | $180,480 |
| 2016 | $3,774 -18.5% | $180,480 |
| 2015 | $4,630 | $180,480 +2.3% |
| 2014 | $4,630 | $176,370 |
| 2013 | -- | -- |
| 2012 | -- | -- |
| 2011 | -- | -- |
| 2010 | -- | -- |
| 2009 | -- | -- |
| 2008 | -- | -- |
| 2007 | -- | -- |
Find assessor info on the county website
Neighborhood: 75104
Nearby homes
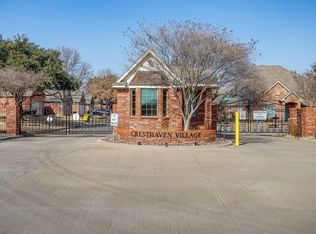
- $315,0002 bd2 ba1.7k sqft119 Crestway Dr #22, Cedar Hill, TX 75104For Sale
- $330,0003 bd2 ba1.8k sqft111 Crestway Dr #24, Cedar Hill, TX 75104For Sale

- $360,0003 bd2 ba2.5k sqft123 Crestpark Dr #36, Cedar Hill, TX 75104Pending

- $--3 bd2 ba1.9k sqft115 Crestpark Dr #38, Cedar Hill, TX 75104Sold
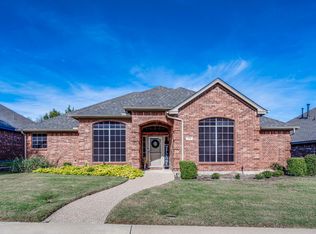
- $393,5003 bd2 ba2.1k sqft102 Crestpark Dr #1, Cedar Hill, TX 75104Off Market
- $415,7002 bd2 ba2k sqft106 Crestpark Dr #2, Cedar Hill, TX 75104Off Market
- $282,0003 bd2 ba1.7k sqft110 Crestpark Dr #3, Cedar Hill, TX 75104Off Market
- $385,2002 bd2 ba1.8k sqft126 Crestpark Dr #7, Cedar Hill, TX 75104Off Market
Nearby schools
GreatSchools rating
- 4/10High Pointe Elementary SchoolGrades: PK-5Distance: 0.8 mi
- 4/10Bessie Coleman Middle SchoolGrades: 6-8Distance: 1.7 mi
- 2/10Cedar Hill High SchoolGrades: 9-12Distance: 1.9 mi
Schools provided by the listing agent
- Elementary: Highpointe
- Middle: Besse Coleman
- High: Cedar Hill
- District: Cedar Hill ISD
Source: NTREIS. This data may not be complete. We recommend contacting the local school district to confirm school assignments for this home.
Get a cash offer in 3 minutes
Find out how much your home could sell for in as little as 3 minutes with a no-obligation cash offer.
Estimated market value
$317,800
Get a cash offer in 3 minutes
Find out how much your home could sell for in as little as 3 minutes with a no-obligation cash offer.
Estimated market value
$317,800
- Texas
- Dallas County
- Cedar Hill
- 75104
- 1116 Cresthill Dr Unit 43
Nearby cities
Nearby neighborhoods
Nearby zip codes
Other Cedar Hill Topics
