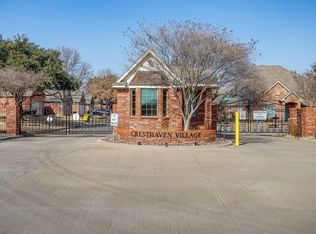
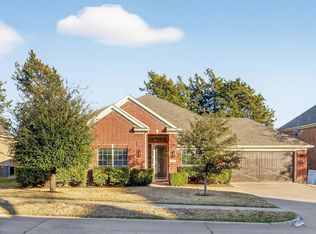
Enjoy the freedom of low-maintenance living without giving up space or comfort in this beautifully maintained home, perfectly situated in a desirable 55+ gated community. Designed with ease and everyday living in mind, this home features a spacious open floor plan that feels welcoming from the moment you walk in. The oversized living area is ideal for both relaxing and entertaining, complete with a gas fireplace and plenty of room for gatherings. The delightful kitchen offers everything you need, smooth top range, large island, pantry, and 42-inch cabinet, making it as functional as it is inviting. Just off the kitchen, the formal dining area provides flexibility and can easily serve as a second living space, hobby room, or home office. The 21 x 18 primary suite is a true retreat, featuring a large ensuite bath with separate tub and shower, built-in safety bars, a seat for comfort, and an oversized walk-in closet, perfect for those looking to simplify while planning ahead. Step outside to your extended covered patio, a great space to unwind or entertain guests year-round. Located in the heart of Cedar Hill, you’ll enjoy a community known for its natural beauty, parks, and relaxed pace, while still being just minutes from everything you need.
For sale
Price cut: $5K (6/30)
$360,000
123 Crestpark Dr #36, Cedar Hill, TX 75104
3beds
2,580sqft
Single Family Residence
Built in 2005
-- sqft lot
$359,200 Zestimate®
$140/sqft
$275/mo HOA
What's special
Gas fireplaceExtended covered patioFormal dining areaSpacious open floor planDelightful kitchenOversized walk-in closetLarge island
- 109 days |
- 259 |
- 14 |
Zillow last checked:
Listing updated:
Listed by:
Ann Weaver 0431986,
CENTURY 21 Judge Fite Co. 817-473-7661
Source: NTREIS,MLS#: 20862543
Facts & features
Interior
Bedrooms & bathrooms
- Bedrooms: 3
- Bathrooms: 2
- Full bathrooms: 2
Primary bedroom
- Features: Ceiling Fan(s), En Suite Bathroom, Walk-In Closet(s)
- Level: First
- Dimensions: 21 x 18
Bedroom
- Features: Ceiling Fan(s), Split Bedrooms
- Level: First
- Dimensions: 13 x 11
Bedroom
- Features: Ceiling Fan(s), Split Bedrooms
- Level: First
- Dimensions: 12 x 11
Dining room
- Level: First
- Dimensions: 19 x 13
Laundry
- Features: Built-in Features
- Level: First
- Dimensions: 11 x 8
Living room
- Features: Fireplace
- Level: First
- Dimensions: 17 x 16
Office
- Level: First
- Dimensions: 12 x 11
Heating
- Central, ENERGY STAR Qualified Equipment, Fireplace(s), Heat Pump, Natural Gas
Cooling
- Central Air, Ceiling Fan(s), Electric
Appliances
- Included: Dishwasher, Electric Range, Disposal, Gas Water Heater, Microwave
- Laundry: Washer Hookup, Electric Dryer Hookup, Laundry in Utility Room
Features
- Built-in Features, Double Vanity, Eat-in Kitchen, Granite Counters, High Speed Internet, Kitchen Island, Open Floorplan, Cable TV, Vaulted Ceiling(s), Walk-In Closet(s)
- Flooring: Carpet, Ceramic Tile
- Windows: Window Coverings
- Has basement: No
- Number of fireplaces: 1
- Fireplace features: Gas Log
Interior area
- Total interior livable area: 2,580 sqft
Video & virtual tour
Property
Parking
- Total spaces: 2
- Parking features: Garage, Garage Door Opener, Garage Faces Rear
- Attached garage spaces: 2
Accessibility
- Accessibility features: Accessible Bedroom, Accessible Hallway(s)
Features
- Levels: One
- Stories: 1
- Patio & porch: Covered, Patio
- Pool features: None
Details
- Parcel number: 16C06710000000036
Construction
Type & style
- Home type: SingleFamily
- Architectural style: Traditional,Detached
- Property subtype: Single Family Residence
Materials
- Brick
- Foundation: Slab
- Roof: Composition
Condition
- Year built: 2005
Utilities & green energy
- Sewer: Public Sewer
- Water: Public
- Utilities for property: Sewer Available, Water Available, Cable Available
Community & HOA
Community
- Features: Clubhouse, Curbs, Gated
- Security: Security System Owned, Security System, Carbon Monoxide Detector(s), Security Gate, Gated Community, Smoke Detector(s)
- Senior community: Yes
- Subdivision: Cresthaven Cottages Ph 02 Amd
HOA
- Has HOA: Yes
- Services included: All Facilities, Association Management, Maintenance Grounds
- HOA fee: $275 monthly
- HOA name: Cresthaven Cottages
- HOA phone: 214-555-5555
Location
- Region: Cedar Hill
Financial & listing details
- Price per square foot: $140/sqft
- Tax assessed value: $392,090
- Annual tax amount: $9,008
- Date on market: 4/28/2026
- Cumulative days on market: 318 days
- Listing terms: Cash,Conventional,FHA,VA Loan
Estimated market value
$359,200
$341,000 - $377,000
$3,124/mo
Price history
| Date | Event | Price |
|---|---|---|
| 6/30/2026 | Price change | $360,000-1.4%$140/sqft |
Source: NTREIS #20862543 Report a problem | ||
| 5/23/2026 | Price change | $365,000-1.4%$141/sqft |
Source: NTREIS #20862543 Report a problem | ||
| 4/28/2026 | Listed for sale | $370,000$143/sqft |
Source: NTREIS #20862543 Report a problem | ||
| 2/17/2026 | Listing removed | $370,000$143/sqft |
Source: NTREIS #20862543 Report a problem | ||
| 11/24/2025 | Price change | $370,000-1.3%$143/sqft |
Source: NTREIS #20862543 Report a problem | ||
| 8/15/2025 | Price change | $375,000-5.1%$145/sqft |
Source: NTREIS #20862543 Report a problem | ||
| 7/12/2025 | Price change | $395,000-1.3%$153/sqft |
Source: NTREIS #20862543 Report a problem | ||
| 6/14/2025 | Price change | $400,000-5.9%$155/sqft |
Source: NTREIS #20862543 Report a problem | ||
| 3/10/2025 | Listed for sale | $425,000-1.2%$165/sqft |
Source: NTREIS #20862543 Report a problem | ||
| 8/16/2024 | Sold | -- |
Source: NTREIS #20590365 Report a problem | ||
| 8/12/2024 | Pending sale | $430,000$167/sqft |
Source: NTREIS #20590365 Report a problem | ||
| 8/4/2024 | Contingent | $430,000$167/sqft |
Source: NTREIS #20590365 Report a problem | ||
| 4/17/2024 | Listed for sale | $430,000$167/sqft |
Source: NTREIS #20590365 Report a problem | ||
Public tax history
| Year | Property taxes | Tax assessment |
|---|---|---|
| 2025 | $9,012 +238.9% | $392,090 |
| 2024 | $2,659 +9.2% | $392,090 +24.3% |
| 2023 | $2,434 | $315,350 |
Find assessor info on the county website
Monthly payment
Est. payment
Payment breakdown
Explore the cost of this home by adjusting the details. Changes won't be saved.Climate risks
Neighborhood: 75104
Nearby schools
GreatSchools rating
- 4/10High Pointe Elementary SchoolGrades: PK-5Distance: 0.8 mi
- 4/10Bessie Coleman Middle SchoolGrades: 6-8Distance: 1.7 mi
- 2/10Cedar Hill High SchoolGrades: 9-12Distance: 1.9 mi
Schools provided by the listing agent
- Elementary: Highpointe
- Middle: Besse Coleman
- High: Cedar Hill
- District: Cedar Hill ISD
Source: NTREIS. This data may not be complete. We recommend contacting the local school district to confirm school assignments for this home.
- $315,0002 bd2 ba1.7k sqft119 Crestway Dr #22, Cedar Hill, TX 75104For Sale
- $330,0003 bd2 ba1.8k sqft111 Crestway Dr #24, Cedar Hill, TX 75104For Sale

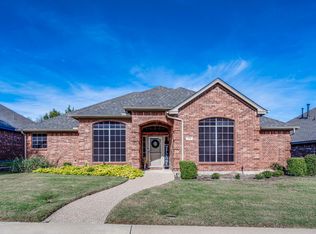
- $--3 bd2 ba1.9k sqft115 Crestpark Dr #38, Cedar Hill, TX 75104Sold
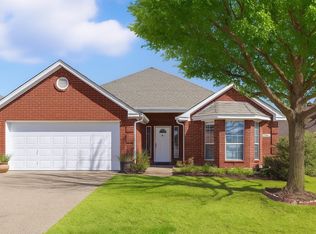
- $--3 bd2 ba2k sqft1116 Cresthill Dr #43, Cedar Hill, TX 75104Sold
- $395,6003 bd2 ba2.1k sqft102 Crestpark Dr #1, Cedar Hill, TX 75104Off Market
- $417,2002 bd2 ba2k sqft106 Crestpark Dr #2, Cedar Hill, TX 75104Off Market
- $282,1003 bd2 ba1.7k sqft110 Crestpark Dr #3, Cedar Hill, TX 75104Off Market
- $389,3002 bd2 ba1.8k sqft126 Crestpark Dr #7, Cedar Hill, TX 75104Off Market
A local agent can set up tours, give advice and negotiate with sellers.
Similar homes
- $330,0003 bd2 ba1.8k sqft111 Crestway Dr #24, Cedar Hill, TX 75104For SaleMLS ID #21209276, Richard Pickrell. NTREIS
- $315,0002 bd2 ba1.7k sqft119 Crestway Dr #22, Cedar Hill, TX 75104For SaleMLS ID #21144064, Steve Miller. NTREIS
- $366,0003 bd3 ba2.6k sqft433 Castle St, Desoto, TX 75115For Sale
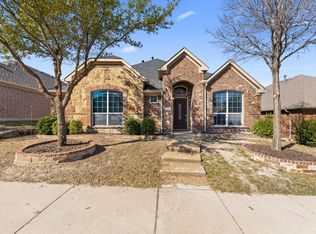 MLS ID #21355782, Bobbie Carrington. NTREIS
 - $420,0004 bd3 ba3.2k sqft1410 Oxbow Dr, Cedar Hill, TX 75104For Sale
 MLS ID #21279690, Cassandra Phillips. NTREIS
 - $415,0004 bd3 ba3.2k sqft1607 Willow Ln, Cedar Hill, TX 75104For SaleMLS ID #21266204, Jon Godfrey. NTREIS
- $370,9004 bd2 ba2.4k sqft1700 Wylie Creek Dr, Desoto, TX 75115For SaleMLS ID #21284775, DeShawn Pryor. NTREIS
- $365,0004 bd2 ba1.9k sqft5440 Cameron Dr, Grand Prairie, TX 75052For SaleMLS ID #21352874, Lori Ericsson. NTREIS
- $320,0003 bd2 ba2k sqft419 Red Sage Ln, Duncanville, TX 75137For SaleMLS ID #21303201, Josiah Ford. NTREIS
- $379,9004 bd2 ba2.1k sqft1351 Clearwater Dr, Grand Prairie, TX 75052For SaleMLS ID #21346481, Tracy Le. NTREIS
- $353,0003 bd2 ba2.2k sqft1501 Bricknell Dr, Glenn Heights, TX 75154For SaleMLS ID #21161093, Tarus Monroe. NTREIS
- $530,0004 bd4 ba3.7k sqft723 Creekstone Ct, Cedar Hill, TX 75104For SaleMLS ID #21191008, Sergio Cardoza. NTREIS
- $325,9003 bd2 ba1.9k sqft437 Castle St, Desoto, TX 75115For SaleMLS ID #21321895, Drucella Russell. NTREIS
- $350,0003 bd2 ba2k sqft1201 Saint James Pl, Arlington, TX 76011For SaleMLS ID #21270078, Daniel Cline. NTREIS
- $395,0004 bd3 ba2.4k sqft803 Mill Creek Rd, Lancaster, TX 75146For SaleMLS ID #21312981, Jamie Miller. NTREIS
- $369,9004 bd2 ba2.1k sqft1519 Stratford Dr, Mansfield, TX 76063For SaleMLS ID #21257903, Regina Hoover. NTREIS
- $315,0004 bd3 ba2.2k sqft821 S Parks Dr, Desoto, TX 75115For SaleMLS ID #21307239, Keith Hendricks. NTREIS
- $375,0004 bd2 ba2.3k sqft7911 Decoy Dr, Arlington, TX 76002For SaleMLS ID #21280837, Theresa Adedeji. NTREIS
- $330,0003 bd2 ba1.6k sqft7717 Decoy Dr, Arlington, TX 76002For SaleMLS ID #21350102, Leonard McManaman. NTREIS
- $394,5004 bd3 ba2.9k sqft8100 Yucatan Ct, Arlington, TX 76002For SaleMLS ID #21304164, Brandy Wright. NTREIS
- $450,0004 bd3 ba2.7k sqft1011 Briar Hill Cir, Duncanville, TX 75137For SaleMLS ID #21223804, Dawn Lawrence. NTREIS
