**5K towards closing costs** Up to $800 Appraisal Credit with Preferred Lender** RE-INTRODUCING 1410 OXBOW DRIVE in Cedar Hill, TX. Back & better than ever! Welcome to the re-introduction of this beautifully maintained home in the highly sought after Cedar Hill neighborhood of the Creeks at Windmill Hill! This stunning 4-bedroom, 3,253sf home provides an unforgettable first impression. Designed for entertainment with a low-maintenance lifestyle. Some features include a low-maintenance backyard, covered cedar patio, built-in storm shelter and a dedicated mudroom off the garage. Updated Systems: the roof was replaced in 2020, a premium Mathis HVAC and heat pump were installed, and a high-capacity 62-gallon water heater was added. Prime Location where you can enjoy unbeatable convenience just minutes from Cedar Hill State Park, Joe Pool Lake, scenic walking trails, and nature hiking near Mountain Creek. You are also just moments from Costco, premier shopping, and diverse local dining options. Best of all, immediate access to Highway 67 connects you swiftly to downtown Dallas and major highway hubs like I-35, I-20, and I-30.
Priced to sell!! Schedule your private tour today to experience this masterpiece in person! *Washer, Dryer and Refrigerator are included*
For sale
Price cut: $10K (6/12)
$420,000
1410 Oxbow Dr, Cedar Hill, TX 75104
4beds
3,253sqft
:
Get pre-qualified$3,070/mo
Single Family Residence
Built in 2004
8,929 Square Feet Lot
$415,900 Zestimate®
$129/sqft
$33/mo HOA
What's special
Beautifully maintained homeLow-maintenance backyardBuilt-in storm shelterCovered cedar patioDesigned for entertainment
- 78 days |
- 242 |
- 19 |
Zillow last checked:
Listing updated:
Listed by:
Cassandra Phillips 0484920 972-780-7653,
Phillips Price Realty, Inc. 972-780-7653
Source: NTREIS,MLS#: 21279690
Facts & features
Interior
Bedrooms & bathrooms
- Bedrooms: 4
- Bathrooms: 3
- Full bathrooms: 2
- 1/2 bathrooms: 1
Primary bedroom
- Features: Ceiling Fan(s), Double Vanity, Jetted Tub, Linen Closet, Separate Shower, Walk-In Closet(s)
- Level: First
- Dimensions: 18 x 15
Bedroom
- Features: Ceiling Fan(s), Split Bedrooms, Walk-In Closet(s)
- Level: First
- Dimensions: 16 x 12
Bedroom
- Features: Ceiling Fan(s), Walk-In Closet(s)
- Level: First
- Dimensions: 13 x 11
Bedroom
- Features: Ceiling Fan(s), Walk-In Closet(s)
- Level: First
- Dimensions: 13 x 11
Bonus room
- Level: First
- Dimensions: 8 x 6
Dining room
- Level: First
- Dimensions: 18 x 10
Dining room
- Level: First
- Dimensions: 12 x 10
Laundry
- Level: First
- Dimensions: 9 x 6
Living room
- Features: Ceiling Fan(s), Fireplace
- Level: First
- Dimensions: 22 x 18
Media room
- Level: First
- Dimensions: 18 x 11
Office
- Features: Ceiling Fan(s)
- Level: First
- Dimensions: 18 x 9
Heating
- Central, Electric, Fireplace(s)
Cooling
- Central Air, Ceiling Fan(s), Electric
Appliances
- Included: Dishwasher, Electric Cooktop, Electric Oven, Disposal, Microwave
Features
- Decorative/Designer Lighting Fixtures, Granite Counters, Cable TV, Walk-In Closet(s)
- Flooring: Wood
- Has basement: No
- Number of fireplaces: 1
- Fireplace features: Living Room, Wood Burning
Interior area
- Total interior livable area: 3,253 sqft
Video & virtual tour
Property
Parking
- Total spaces: 2
- Parking features: Door-Single, Driveway, Garage Faces Front, Garage, Garage Door Opener
- Attached garage spaces: 2
Features
- Levels: One
- Stories: 1
- Exterior features: Rain Gutters
- Pool features: None
- Fencing: Wood
Lot
- Size: 8,929 Square Feet
- Features: Subdivision
Details
- Parcel number: 160158800B0160000
Construction
Type & style
- Home type: SingleFamily
- Architectural style: Detached
- Property subtype: Single Family Residence
Materials
- Foundation: Slab
- Roof: Composition
Condition
- Year built: 2004
Utilities & green energy
- Sewer: Public Sewer
- Water: Public
- Utilities for property: Sewer Available, Underground Utilities, Water Available, Cable Available
Community & HOA
Community
- Features: Curbs, Sidewalks
- Security: Security System Owned, Security System
- Subdivision: Creeks Of Windmill Hill
HOA
- Has HOA: Yes
- Services included: Association Management, Security
- HOA fee: $400 annually
- HOA name: Creeks At Windmill Hill Hoa
- HOA phone: 972-920-5474
Location
- Region: Cedar Hill
Financial & listing details
- Price per square foot: $129/sqft
- Tax assessed value: $450,250
- Annual tax amount: $9,101
- Date on market: 5/22/2026
- Cumulative days on market: 78 days
- Listing terms: Cash,Conventional,FHA,VA Loan
Estimated market value
$415,900
$395,000 - $437,000
$3,170/mo
Price history
| Date | Event | Price |
|---|---|---|
| 6/12/2026 | Price change | $420,000-2.3%$129/sqft |
Source: NTREIS #21279690 Report a problem | ||
| 5/22/2026 | Listed for sale | $430,000-2.3%$132/sqft |
Source: NTREIS #21279690 Report a problem | ||
| 4/25/2026 | Listing removed | $440,000$135/sqft |
Source: NTREIS #21138218 Report a problem | ||
| 4/1/2026 | Price change | $440,000-2.2%$135/sqft |
Source: NTREIS #21138218 Report a problem | ||
| 1/6/2026 | Listed for sale | $450,000$138/sqft |
Source: NTREIS #21138218 Report a problem | ||
Public tax history
| Year | Property taxes | Tax assessment |
|---|---|---|
| 2025 | $3,934 -14.6% | $450,250 +12.6% |
| 2024 | $4,608 +4.6% | $399,990 |
| 2023 | $4,404 -32.5% | $399,990 |
| 2022 | $6,522 +1.7% | $399,990 +48.7% |
| 2021 | $6,412 -6.3% | $269,000 -3.9% |
| 2020 | $6,845 +4.9% | $279,920 +7.1% |
| 2019 | $6,528 -3.1% | $261,420 |
| 2018 | $6,735 +10.5% | $261,420 |
| 2017 | $6,096 +10.8% | $261,420 +21.9% |
| 2016 | $5,504 +15.2% | $214,440 |
| 2015 | $4,776 | $214,440 +13.5% |
| 2014 | $4,776 | $188,930 |
| 2013 | -- | -- |
| 2012 | -- | -- |
| 2011 | -- | -- |
| 2010 | -- | -- |
| 2009 | -- | -- |
| 2008 | -- | -- |
| 2007 | -- | -- |
| 2005 | -- | -- |
Find assessor info on the county website
Monthly payment
Est. payment
Payment breakdown
Explore the cost of this home by adjusting the details. Changes won't be saved.Climate risks
Neighborhood: 75104
Nearby schools
GreatSchools rating
- 2/10Grace R Brandenburg Intermediate SchoolGrades: 5-6Distance: 0.6 mi
- 2/10William High Byrd Middle SchoolGrades: 7-8Distance: 2.4 mi
- 3/10Duncanville High SchoolGrades: 9-12Distance: 3.2 mi
Schools provided by the listing agent
- Elementary: Alexander
- Middle: Byrd
- High: Duncanville
- District: Duncanville ISD
Source: NTREIS. This data may not be complete. We recommend contacting the local school district to confirm school assignments for this home.
- $422,5004 bd3 ba3.5k sqft1406 Oxbow Dr, Cedar Hill, TX 75104Off Market
- $--4 bd5 ba3.8k sqft1414 Oxbow Dr, Cedar Hill, TX 75104Sold

- $430,7004 bd3 ba3.5k sqft1407 Levee Ln, Cedar Hill, TX 75104Off Market
- $480,9005 bd4 ba4.6k sqft1403 Levee Ln, Cedar Hill, TX 75104Off Market

- $451,9004 bd4 ba3.9k sqft1411 Levee Ln, Cedar Hill, TX 75104Off Market
- $473,7004 bd3 ba3.9k sqft1418 Oxbow Dr, Cedar Hill, TX 75104Off Market
- $462,0005 bd4 ba4.1k sqft1411 Oxbow Dr, Cedar Hill, TX 75104Off Market
- $421,4004 bd4 ba3.9k sqft1407 Oxbow Dr, Cedar Hill, TX 75104Off Market
A local agent can set up tours, give advice and negotiate with sellers.
Similar homes
- $449,9005 bd3 ba3.7k sqft1503 Quail Ridge Dr, Cedar Hill, TX 75104For Sale
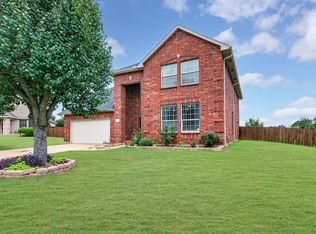 MLS ID #21294337, Karah Denney. NTREIS
 - $440,0004 bd4 ba3.7k sqft1506 Oak Park Ln, Cedar Hill, TX 75104For Sale
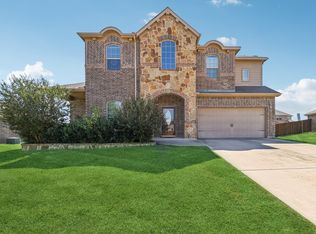 MLS ID #21069151, Ana Hernandez. NTREIS
 - $379,9904 bd3 ba2.5k sqft1713 Turtle Point Dr, Desoto, TX 75115For Sale
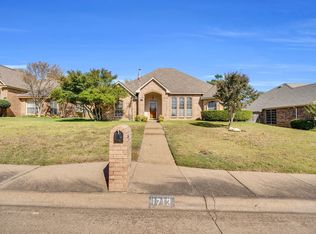 MLS ID #21093408, Shelley Hemphill. NTREIS
 - $450,0004 bd3 ba3.1k sqft6940 Chapelridge Dr, Dallas, TX 75249For Sale
 MLS ID #21344697, Katie Lively. NTREIS
 - $489,9004 bd2 ba2.1k sqft2855 Sonterra Dr, Cedar Hill, TX 75104For SaleMLS ID #21304608, Kevin McDonald. NTREIS
- $389,9904 bd2 ba2.3k sqft1625 Deer Creek Dr, Desoto, TX 75115For SaleMLS ID #21204665, BryannAlvi Alvidrez. NTREIS
- $399,9004 bd3 ba2.8k sqft424 Castle St, Desoto, TX 75115For SaleMLS ID #21271608, Kris Goggans. NTREIS
- $399,9994 bd3 ba2.4k sqft803 Mill Creek Rd, Lancaster, TX 75146For SaleMLS ID #21312981, Jamie Miller. NTREIS
- $530,0005 bd4 ba4.4k sqft914 Hidden Lakes Dr, Cedar Hill, TX 75104For SaleMLS ID #21287291, Tameka Alexander. NTREIS
- $330,0003 bd2 ba1.8k sqft111 Crestway Dr #24, Cedar Hill, TX 75104For SaleMLS ID #21209276, Richard Pickrell. NTREIS
- $375,0004 bd2 ba1.9k sqft5440 Cameron Dr, Grand Prairie, TX 75052For SaleMLS ID #21352874, Lori Ericsson. NTREIS
- $489,3694 bd4 ba3.3k sqft852 State St, Desoto, TX 75115For SaleMLS ID #21277164, Bay Bay Edwards. NTREIS
- $560,0005 bd4 ba4.3k sqft1515 Spring Hill Dr, Cedar Hill, TX 75104For SaleMLS ID #21300003, Michael Velez. NTREIS
- $425,0004 bd3 ba1.9k sqft5104 Independence Ave, Arlington, TX 76017For SaleMLS ID #21350843, Kristina Anderson. NTREIS
- $439,9004 bd3 ba2.4k sqft6261 Beckley Dr, Midlothian, TX 76065For SaleMLS ID #21352510, Josie White. NTREIS
- $455,0005 bd3 ba3.6k sqft5107 Autumn Hl, Grand Prairie, TX 75052For SaleMLS ID #21326761, Patty Collins. NTREIS
- $399,5004 bd3 ba2.9k sqft8100 Yucatan Ct, Arlington, TX 76002For SaleMLS ID #21304164, Brandy Wright. NTREIS
- $425,0004 bd3 ba2.3k sqft9215 Moon River Ct, Arlington, TX 76002For SaleMLS ID #21339656, Keith Stone. NTREIS
- $349,9004 bd3 ba2.4k sqft1612 Lakeside Dr, Glenn Heights, TX 75154For SaleMLS ID #21342483, Janet Russell. NTREIS
- $399,9004 bd2 ba2.1k sqft6030 Cynthia Dr, Midlothian, TX 76065For SaleMLS ID #21337649, Christian Holmes. NTREIS
