Tucked away on a quiet cul-de-sac in Mansfield's established Callender Hill community, this beautifully maintained 4-bedroom, 3-bath home offers the perfect blend of comfort, space, and convenience.
Step inside to discover an open and inviting floor plan featuring rich hardwood floors, ceramic tile, and a spacious living area centered around a cozy brick fireplace. The private primary suite is designed for relaxation with dual vanities, a jetted soaking tub, separate shower, and a large walk-in closet.
With four generously sized bedrooms and three full bathrooms, there's plenty of room for family, guests, a home office, or multigenerational living. The oversized 3-car garage provides exceptional storage and workspace options.
Enjoy the benefits of a single-story layout, a desirable cul-de-sac location, and access to highly rated Mansfield ISD schools. Conveniently located near shopping, dining, parks, and major highways, this home offers the lifestyle today's buyers are looking for.
Homes with this combination of space, layout, and location rarely stay available for long. Schedule your private tour today and see why 2 Mistywood Court feels like home from the moment you arrive.
For sale
Price cut: $10K (7/10)
$384,000
2 Mistywood Ct, Mansfield, TX 76063
4beds
2,158sqft
:
Get pre-qualified$2,853/mo
Single Family Residence
Built in 1996
8,407 Square Feet Lot
$379,100 Zestimate®
$178/sqft
$-- HOA
What's special
Cozy brick fireplaceRich hardwood floorsFour generously sized bedroomsLarge walk-in closetJetted soaking tubSingle-story layoutDesirable cul-de-sac location
- 34 days |
- 2,324 |
- 180 |
Likely to sell faster than
Zillow last checked:
Listing updated:
Listed by:
Scott Kirkpatrick 0667545,
Cowtown Realty LLC 214-517-7886,
Andrea Rhodes 0810584 817-690-1300,
Cowtown Realty LLC
Source: NTREIS,MLS#: 21311343
Facts & features
Interior
Bedrooms & bathrooms
- Bedrooms: 4
- Bathrooms: 3
- Full bathrooms: 3
Primary bedroom
- Features: Dual Sinks, En Suite Bathroom
- Level: First
- Dimensions: 0 x 0
Bedroom
- Level: First
- Dimensions: 0 x 0
Bedroom
- Level: First
- Dimensions: 0 x 0
Bedroom
- Level: First
- Dimensions: 0 x 0
Primary bathroom
- Level: First
- Dimensions: 0 x 0
Dining room
- Level: First
- Dimensions: 0 x 0
Other
- Level: First
- Dimensions: 0 x 0
Other
- Level: First
- Dimensions: 0 x 0
Kitchen
- Level: First
- Dimensions: 0 x 0
Laundry
- Level: First
- Dimensions: 0 x 0
Living room
- Level: First
- Dimensions: 0 x 0
Sunroom
- Level: First
- Dimensions: 0 x 0
Heating
- Central, Natural Gas
Cooling
- Central Air, Electric
Appliances
- Included: Dishwasher, Disposal
- Laundry: Washer Hookup, Electric Dryer Hookup, Gas Dryer Hookup
Features
- Wet Bar
- Flooring: Carpet, Engineered Hardwood
- Has basement: No
- Number of fireplaces: 1
- Fireplace features: Wood Burning
Interior area
- Total interior livable area: 2,158 sqft
Property
Parking
- Total spaces: 2
- Parking features: Door-Multi, Driveway, Garage Faces Front, Garage, Garage Door Opener
- Attached garage spaces: 2
Features
- Levels: One
- Stories: 1
- Patio & porch: Rear Porch, Enclosed, Screened
- Pool features: None
- Fencing: Fenced,Security,Wood
Lot
- Size: 8,407 Square Feet
- Features: Cul-De-Sac, Few Trees
Details
- Parcel number: 06725600
Construction
Type & style
- Home type: SingleFamily
- Architectural style: Ranch,Traditional,Detached
- Property subtype: Single Family Residence
Materials
- Board & Batten Siding, Brick, Block, Fiber Cement, Frame, Other, Concrete, Wood Siding
- Foundation: Slab
- Roof: Asphalt,Composition
Condition
- Year built: 1996
Utilities & green energy
- Sewer: Public Sewer
- Water: Public
- Utilities for property: Cable Available, Sewer Available, Water Available
Community & HOA
Community
- Features: Curbs
- Subdivision: Callender Hill Add
HOA
- Has HOA: No
Location
- Region: Mansfield
Financial & listing details
- Price per square foot: $178/sqft
- Tax assessed value: $311,074
- Annual tax amount: $6,997
- Date on market: 6/24/2026
- Cumulative days on market: 35 days
- Listing terms: Cash,1031 Exchange,FHA 203(k),FHA,Texas Vet,VA Loan
- Road surface type: Asphalt
Estimated market value
$379,100
$360,000 - $398,000
$2,743/mo
Price history
| Date | Event | Price |
|---|---|---|
| 7/10/2026 | Price change | $384,000-2.5%$178/sqft |
Source: NTREIS #21311343 Report a problem | ||
| 6/24/2026 | Listed for sale | $394,000+90.3%$183/sqft |
Source: NTREIS #21311343 Report a problem | ||
| 10/31/2023 | Listing removed | -- |
Source: Zillow Rentals Report a problem | ||
| 10/19/2023 | Listed for rent | $2,795+7.7%$1/sqft |
Source: Zillow Rentals Report a problem | ||
| 8/11/2023 | Listing removed | -- |
Source: Zillow Rentals Report a problem | ||
| 8/7/2023 | Listed for rent | $2,595+26.9%$1/sqft |
Source: Zillow Rentals Report a problem | ||
| 3/30/2020 | Listing removed | $2,045$1/sqft |
Source: Weichert, Realtors - The Harrell Group (Eric) Report a problem | ||
| 3/17/2020 | Listed for rent | $2,045-7%$1/sqft |
Source: Weichert, Realtors - The Harrell Group (Eric) Report a problem | ||
| 6/29/2017 | Listing removed | $2,200$1/sqft |
Source: Century 21 Mike Bowman, Inc. Report a problem | ||
| 6/27/2017 | Listed for rent | $2,200$1/sqft |
Source: Century 21 Mike Bowman, Inc. #13635349 Report a problem | ||
| 5/19/2012 | Listing removed | $207,000$96/sqft |
Source: Keller Williams Realty Arlingt #11760593 Report a problem | ||
| 4/26/2012 | Listed for sale | $207,000$96/sqft |
Source: Keller Williams Realty #11760593 Report a problem | ||
Public tax history
| Year | Property taxes | Tax assessment |
|---|---|---|
| 2025 | $6,997 -14.3% | $311,074 -13.3% |
| 2024 | $8,164 -4% | $359,000 -2.5% |
| 2023 | $8,502 -11.5% | $368,110 -0.7% |
| 2022 | $9,611 +31.8% | $370,614 +36.8% |
| 2021 | $7,293 -1.2% | $270,921 |
| 2020 | $7,383 -3.6% | $270,921 -2.5% |
| 2019 | $7,662 | $277,753 +2.1% |
| 2018 | -- | $272,056 +5.1% |
| 2017 | -- | $258,760 -0.7% |
| 2016 | -- | $260,545 +27.5% |
| 2015 | -- | $204,400 |
| 2014 | -- | $204,400 |
| 2013 | -- | $204,400 +4.8% |
| 2012 | -- | $195,000 |
| 2011 | -- | $195,000 -0.1% |
| 2010 | -- | $195,200 -3.7% |
| 2009 | -- | $202,800 |
| 2008 | -- | $202,800 |
| 2007 | -- | $202,800 +5.2% |
| 2006 | -- | $192,800 |
| 2005 | -- | $192,800 |
| 2004 | -- | $192,800 +5.9% |
| 2003 | -- | $182,000 |
| 2002 | -- | $182,000 +6.6% |
| 2001 | -- | $170,800 |
| 2000 | -- | $170,800 |
Find assessor info on the county website
Monthly payment
Est. payment
Payment breakdown
Explore the cost of this home by adjusting the details. Changes won't be saved.Climate risks
Neighborhood: 76063
Nearby schools
GreatSchools rating
- 10/10Nancy Neal Elementary SchoolGrades: PK-4Distance: 0.9 mi
- 7/10Linda Jobe Middle SchoolGrades: 7-8Distance: 1.5 mi
- 5/10Mansfield Legacy High SchoolGrades: 9-12Distance: 1.4 mi
Schools provided by the listing agent
- Elementary: Nancy Neal
- Middle: Shepard
- High: Mansfield Frontier
- District: Mansfield ISD
Source: NTREIS. This data may not be complete. We recommend contacting the local school district to confirm school assignments for this home.
- $--3 bd4 ba2.6k sqft1 Mistywood Ct, Mansfield, TX 76063Sold
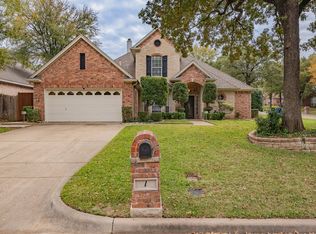
- $439,9004 bd2 ba2.3k sqft3 Mistywood Ct, Mansfield, TX 76063For Sale

- $489,9004 bd3 ba2.7k sqft2002 Callender Hill Rd, Mansfield, TX 76063Off Market
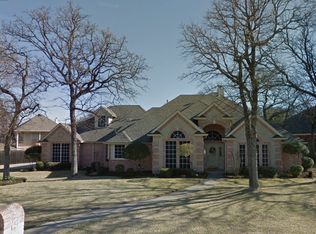
- $437,7004 bd3 ba2.4k sqft2000 Callender Hill Rd, Mansfield, TX 76063Off Market
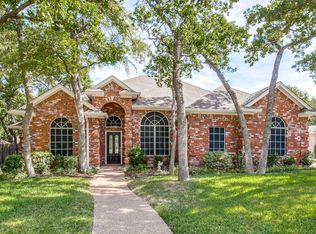
- $500,5005 bd3 ba2.8k sqft7 Mistywood Ct, Mansfield, TX 76063Off Market
- $507,3004 bd3 ba2.5k sqft4 Mistywood Ct, Mansfield, TX 76063Off Market
- $409,6004 bd2 ba2.3k sqft8 Mistywood Ct, Mansfield, TX 76063Off Market
- $455,9004 bd2 ba2.5k sqft1914 Callender Hill Rd, Mansfield, TX 76063Off Market
A local agent can set up tours, give advice and negotiate with sellers.
A local lender can help you make sure your offer is ready when you are.
Similar homes
- $427,0004 bd3 ba2.1k sqft1323 Rosler St, Mansfield, TX 76063For Sale
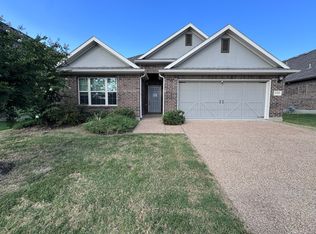 MLS ID #21337963, Susy Saldivar. NTREIS
 - $387,0004 bd3 ba2.3k sqft6218 Kingswood Dr, Arlington, TX 76001For Sale
 MLS ID #21268419, Amber Broadway. NTREIS
 - $380,0004 bd3 ba2.6k sqft5725 Champion Ct, Arlington, TX 76017For Sale
 MLS ID #21298913, Scott Kirkpatrick. NTREIS
 - $375,0005 bd3 ba2.4k sqft7305 Marsland Ln, Arlington, TX 76001For Sale
 MLS ID #21271549, Loc Truong. NTREIS
 - $345,0004 bd2 ba1.7k sqft7810 Corona Ct, Arlington, TX 76002For SaleMLS ID #21315828, Sophia Shih. NTREIS
- $395,0004 bd3 ba2.6k sqft702 Carolyn T Hunt Dr, Cedar Hill, TX 75104For SaleMLS ID #21338785, Joel Broyles. NTREIS
- $439,0004 bd2 ba2.6k sqft5730 Champion Ct, Arlington, TX 76017For SaleMLS ID #21271377, Hokyung Chang. NTREIS
- $335,0005 bd3 ba2.7k sqft307 Fort Edward Dr, Arlington, TX 76002For SaleMLS ID #21320635, Bryan Lynch. NTREIS
- $348,0004 bd3 ba2.3k sqft2005 N Arbor Rose Dr, Grand Prairie, TX 75050For SaleMLS ID #21301258, Bella Jenkins. NTREIS
- $336,0003 bd3 ba2k sqft7702 Grey Goose Trl, Arlington, TX 76002For SaleMLS ID #21313449, Amber Broadway. NTREIS
- $349,9003 bd2 ba1.8k sqft5700 Stage Line Dr, Arlington, TX 76017For SaleMLS ID #21328813, Wendy Vo. NTREIS
- $350,0003 bd2 ba1.3k sqft6509 Topaz Dr, Arlington, TX 76001For SaleMLS ID #21299839, Saba Bowers. NTREIS
- $335,0004 bd3 ba2k sqft610 Juniper Dr, Arlington, TX 76018For SaleMLS ID #21291385, Jeb Bryant. NTREIS
- $365,9003 bd2 ba1.8k sqft1623 Allen Dr, Cedar Hill, TX 75104For SaleMLS ID #21337967, Monica James. NTREIS
- $315,0004 bd3 ba2.3k sqft2332 Abbington Ln, Grand Prairie, TX 75052For SaleMLS ID #21339129, Taylor Trollan. NTREIS
- $379,0005 bd3 ba2.4k sqft216 Flagstone Dr, Burleson, TX 76028For SaleMLS ID #21269647, Scott Kirkpatrick. NTREIS
- $354,0004 bd3 ba2.1k sqft403 Rock Rose Dr, Duncanville, TX 75137For SaleMLS ID #21325984, Edwin Liddie. NTREIS
- $290,0003 bd2 ba1.6k sqft6212 Brookhaven Trl, Arlington, TX 76001For SaleMLS ID #21333657, Lan Vo. NTREIS
- $450,0004 bd2 ba2.8k sqft5852 Windy Meadow Ln, Grand Prairie, TX 75052For SaleMLS ID #21305583, Du Phan. NTREIS
- $379,9003 bd3 ba2k sqft1307 Boardwalk St, Arlington, TX 76011For SaleMLS ID #21317131, Sharon Parrish. NTREIS
