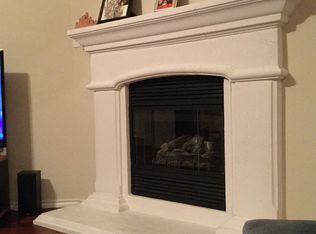
Elegantly renovated four-bedroom, two-bathroom home in the Mansfield ISD by D.R. Horton. Great area with easy access to shopping and freeways 360 and 287. Delightful paint, exquisite laminated wood flooring, and an abundance of windows with 2-inch blinds. Absence of carpet! The living area is expansive and features a comfortable corner gas log-burning fireplace. An open layout with a living room, kitchen, and dining area. A covered patio and a sizable backyard. The residence is situated on a cul-de-sac with access to walking and bicycling trails and overlooks Misenhimer Park. Essential to See! Includes roof (year 2024), sprinkler system, ceiling fans, and community pool, playground. Must see!
For sale
$345,000
7810 Corona Ct, Arlington, TX 76002
4beds
1,758sqft
:
Get pre-qualified$2,615/mo
Single Family Residence
Built in 2006
7,230 Square Feet Lot
$343,300 Zestimate®
$196/sqft
$52/mo HOA
What's special
Sizable backyardOverlooks misenhimer parkExquisite laminated wood flooringCeiling fansCovered patioSituated on a cul-de-sacSprinkler system
- 26 days |
- 971 |
- 61 |
Zillow last checked:
Listing updated:
Listed by:
Sophia Shih 0567388 817-614-8669,
Shih's Realty 817-614-8669,
Steve Shih 0585898 817-637-4565,
Shih's Realty
Source: NTREIS,MLS#: 21315828
Facts & features
Interior
Bedrooms & bathrooms
- Bedrooms: 4
- Bathrooms: 2
- Full bathrooms: 2
Primary bedroom
- Features: Ceiling Fan(s), Dual Sinks, Garden Tub/Roman Tub, Separate Shower, Walk-In Closet(s)
- Level: First
- Dimensions: 16 x 13
Bedroom
- Features: Ceiling Fan(s)
- Level: First
- Dimensions: 12 x 10
Bedroom
- Level: First
- Dimensions: 12 x 10
Bedroom
- Level: First
- Dimensions: 10 x 11
Dining room
- Level: First
- Dimensions: 12 x 9
Other
- Features: Built-in Features
- Level: First
- Dimensions: 10 x 9
Kitchen
- Features: Built-in Features, Eat-in Kitchen
- Level: First
- Dimensions: 13 x 8
Living room
- Features: Ceiling Fan(s)
- Level: First
- Dimensions: 17 x 12
Utility room
- Features: Utility Room
- Level: First
- Dimensions: 5 x 5
Heating
- Central, Natural Gas
Cooling
- Central Air, Ceiling Fan(s), Electric
Appliances
- Included: Dishwasher, Electric Range, Disposal, Gas Water Heater, Microwave
- Laundry: Electric Dryer Hookup
Features
- High Speed Internet, Cable TV
- Flooring: Ceramic Tile, Laminate
- Has basement: No
- Number of fireplaces: 1
- Fireplace features: Electric, Gas Log, Gas Starter
Interior area
- Total interior livable area: 1,758 sqft
Video & virtual tour
Property
Parking
- Total spaces: 2
- Parking features: Door-Multi, Garage Faces Front, Garage, Garage Door Opener
- Attached garage spaces: 2
Features
- Levels: One
- Stories: 1
- Patio & porch: Covered
- Pool features: None
- Fencing: Fenced,Wood
Lot
- Size: 7,230 Square Feet
- Features: Agricultural, Landscaped, Subdivision, Sprinkler System
Details
- Parcel number: 40856828
Construction
Type & style
- Home type: SingleFamily
- Architectural style: Traditional,Detached
- Property subtype: Single Family Residence
Materials
- Brick
- Foundation: Slab
Condition
- Year built: 2006
Utilities & green energy
- Sewer: Public Sewer
- Water: Public
- Utilities for property: Sewer Available, Water Available, Cable Available
Green energy
- Energy efficient items: Thermostat, Windows
Community & HOA
Community
- Features: Curbs, Sidewalks
- Security: Smoke Detector(s)
- Subdivision: Crossing At Ruidosa Ridge
HOA
- Has HOA: Yes
- Services included: All Facilities, Association Management
- HOA fee: $622 annually
- HOA name: Sbb Community Management
- HOA phone: 972-960-2800
Location
- Region: Arlington
Financial & listing details
- Price per square foot: $196/sqft
- Tax assessed value: $331,101
- Annual tax amount: $7,417
- Date on market: 6/30/2026
- Cumulative days on market: 27 days
- Listing terms: Cash,Conventional,FHA,VA Loan
Estimated market value
$343,300
$326,000 - $360,000
$2,409/mo
Price history
| Date | Event | Price |
|---|---|---|
| 7/10/2026 | Listed for sale | $345,000$196/sqft |
Source: NTREIS #21315828 Report a problem | ||
| 7/4/2026 | Contingent | $345,000$196/sqft |
Source: NTREIS #21315828 Report a problem | ||
| 6/30/2026 | Listed for sale | $345,000+83%$196/sqft |
Source: NTREIS #21315828 Report a problem | ||
| 5/9/2024 | Listing removed | -- |
Source: Zillow Rentals Report a problem | ||
| 5/5/2024 | Listed for rent | $2,495+1.8%$1/sqft |
Source: Zillow Rentals Report a problem | ||
| 4/27/2024 | Listing removed | -- |
Source: Zillow Rentals Report a problem | ||
| 4/22/2024 | Listed for rent | $2,450+40%$1/sqft |
Source: Zillow Rentals Report a problem | ||
| 1/11/2018 | Listing removed | $1,750$1/sqft |
Source: Shih's Realty Report a problem | ||
| 1/3/2018 | Price change | $1,750-2.8%$1/sqft |
Source: Shih's Realty Report a problem | ||
| 12/8/2017 | Listed for rent | $1,800$1/sqft |
Source: Shih's Realty Report a problem | ||
| 6/16/2016 | Listing removed | $188,500$107/sqft |
Source: Nathan Grace Real Estate, LLC. #13361532 Report a problem | ||
| 5/12/2016 | Pending sale | $188,500$107/sqft |
Source: Nathan Grace Real Estate, LLC. #13361532 Report a problem | ||
| 5/6/2016 | Listed for sale | $188,500$107/sqft |
Source: Nathan Grace Real Estate, LLC. #13361532 Report a problem | ||
Public tax history
| Year | Property taxes | Tax assessment |
|---|---|---|
| 2025 | $7,417 +0.5% | $331,101 |
| 2024 | $7,380 -5.3% | $331,101 -4.9% |
| 2023 | $7,797 +19.9% | $348,036 +34.5% |
| 2022 | $6,501 +23.2% | $258,706 +28.6% |
| 2021 | $5,276 -1.3% | $201,237 |
| 2020 | $5,348 -0.6% | $201,237 |
| 2019 | $5,378 +5.7% | $201,237 +9.5% |
| 2018 | $5,090 -0.7% | $183,797 |
| 2017 | $5,125 +3.8% | $183,797 +3.6% |
| 2016 | $4,936 +23.5% | $177,475 +13.7% |
| 2015 | $3,997 | $156,053 +10% |
| 2014 | $3,997 | $141,900 +1.4% |
| 2013 | -- | $139,900 +9.4% |
| 2012 | -- | $127,900 -11.2% |
| 2011 | -- | $144,000 -0.1% |
| 2010 | -- | $144,100 -8.3% |
| 2009 | -- | $157,200 |
| 2008 | -- | $157,200 +17.7% |
| 2007 | -- | $133,600 +449.8% |
| 2006 | -- | $24,300 |
Find assessor info on the county website
Monthly payment
Est. payment
Payment breakdown
Explore the cost of this home by adjusting the details. Changes won't be saved.Climate risks
Neighborhood: Southeast
Nearby schools
GreatSchools rating
- 6/10Janet Brockett Elementary SchoolGrades: PK-4Distance: 0.8 mi
- 7/10James Coble Middle SchoolGrades: 7-8Distance: 1.2 mi
- 6/10Mansfield Timberview High SchoolGrades: 9-12Distance: 1.8 mi
Schools provided by the listing agent
- Elementary: Jbrockett
- Middle: Icenhower
- High: Timberview
- District: Mansfield ISD
Source: NTREIS. This data may not be complete. We recommend contacting the local school district to confirm school assignments for this home.
- $--4 bd3 ba2.7k sqft7814 Corona Ct, Arlington, TX 76002Sold

- $345,6004 bd2 ba1.9k sqft7816 Corona Ct, Arlington, TX 76002Off Market
- $334,5004 bd2 ba1.7k sqft7806 Corona Ct, Arlington, TX 76002Off Market

- $345,7153 bd2 ba1.8k sqft7809 Corona Ct, Arlington, TX 76002Off Market
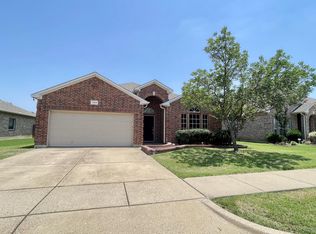
- $--4 bd2 ba2.1k sqft7811 Corona Ct, Arlington, TX 76002Sold
- $394,2004 bd2 ba2.8k sqft7804 Corona Ct, Arlington, TX 76002Off Market
- $400,1003 bd2 ba2.7k sqft7818 Corona Ct, Arlington, TX 76002Off Market
- $335,8003 bd2 ba1.8k sqft7807 Corona Ct, Arlington, TX 76002Off Market
A local agent can set up tours, give advice and negotiate with sellers.
A local lender can help you make sure your offer is ready when you are.
Similar homes
- $366,0004 bd3 ba2.1k sqft7001 Edmundson Dr, Arlington, TX 76002For Sale
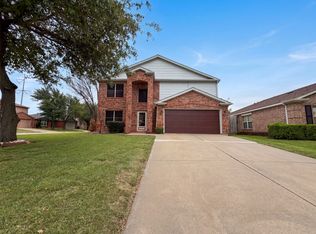 MLS ID #21336434, Amber Broadway. NTREIS
 - $340,0003 bd2 ba1.6k sqft7717 Decoy Dr, Arlington, TX 76002For Sale
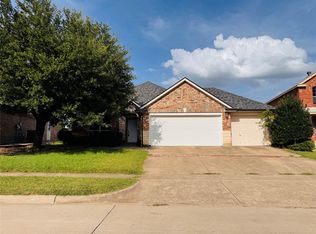 MLS ID #21334642, Vanessa Vo. NTREIS
 - $324,9954 bd2 ba2.1k sqft806 White Fields Way, Arlington, TX 76002For Sale
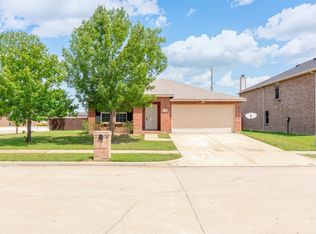 MLS ID #21319872, Jenny Scaccia. NTREIS
 - $336,0003 bd3 ba2k sqft7702 Grey Goose Trl, Arlington, TX 76002For Sale
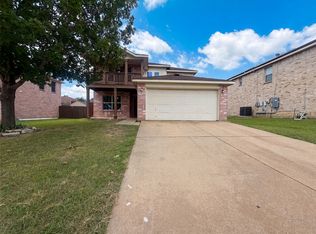 MLS ID #21313449, Amber Broadway. NTREIS
 - $329,9004 bd2 ba1.9k sqft715 W Milton Dr, Arlington, TX 76001For SaleMLS ID #21302498, Rosemary Lewis. NTREIS
- $340,0003 bd2 ba1.9k sqft1517 White Willow Ln, Arlington, TX 76002For SaleMLS ID #21258165, Reem Ihmud. NTREIS
- $306,0003 bd2 ba1.6k sqft307 Dimes St, Arlington, TX 76002For SaleMLS ID #21314553, Michele Boyd. NTREIS
- $295,0004 bd3 ba2.1k sqft6421 Nellie Dr, Arlington, TX 76002For SaleMLS ID #21324009, Douglas Furra. NTREIS
- $310,0003 bd2 ba1.8k sqft617 Almandora Dr, Arlington, TX 76002For SaleMLS ID #21303901, Angela Hague. NTREIS
- $335,0004 bd3 ba2k sqft610 Juniper Dr, Arlington, TX 76018For SaleMLS ID #21291385, Jeb Bryant. NTREIS
- $300,0003 bd2 ba1.2k sqft109 Colony Dr, Arlington, TX 76002For SaleMLS ID #21327169, Abdullah Khalid. NTREIS
- $350,0003 bd2 ba1.3k sqft6509 Topaz Dr, Arlington, TX 76001For SaleMLS ID #21299839, Saba Bowers. NTREIS
- $375,0005 bd3 ba2.4k sqft7305 Marsland Ln, Arlington, TX 76001For SaleMLS ID #21271549, Loc Truong. NTREIS
- $290,0003 bd2 ba1.6k sqft6212 Brookhaven Trl, Arlington, TX 76001For SaleMLS ID #21333657, Lan Vo. NTREIS
- $369,9003 bd2 ba1.8k sqft1320 Clearwater Dr, Grand Prairie, TX 75052For SaleMLS ID #21338240, Teresa Nguyen. NTREIS
- $319,9003 bd2 ba1.3k sqft2530 Stresa Ln, Grand Prairie, TX 75052For SaleMLS ID #21338965, Theresa Emerson. NTREIS
- $384,0004 bd3 ba2.1k sqft2 Mistywood Ct, Mansfield, TX 76063For SaleMLS ID #21311343, Scott Kirkpatrick. NTREIS
- $348,0004 bd3 ba2.3k sqft2005 N Arbor Rose Dr, Grand Prairie, TX 75050For SaleMLS ID #21301258, Bella Jenkins. NTREIS
- $365,9003 bd2 ba1.8k sqft1623 Allen Dr, Cedar Hill, TX 75104For SaleMLS ID #21337967, Monica James. NTREIS
- $380,0003 bd2 ba2k sqft6956 Alcala, Grand Prairie, TX 75054For SaleMLS ID #21285830, Jonathan Redmond. NTREIS
