6421 Nellie Drive is a freshly painted, two-story single-family home in the Colson Estates addition of Arlington, TX. The 2,128 sq ft layout offers four bedrooms, three full baths, and a large game room, with laminate flooring in the living areas, ceramic tile in the kitchen and bathrooms, and brand-new carpet in the bedrooms. The home features a fireplace, spacious living area, two-car garage, and a large backyard on a 6,185 sq ft lot. Located just minutes from I-20 and Highway 287, the property provides easy access to Joe Pool Lake, Six Flags Over Texas, AT&T Stadium, the Parks at Arlington, and Grand Prairie Premium Outlets.
Pending
$295,000
6421 Nellie Dr, Arlington, TX 76002
4beds
2,128sqft
:
Get pre-qualified$2,191/mo
Single Family Residence
Built in 1994
6,185 Square Feet Lot
$289,300 Zestimate®
$139/sqft
$-- HOA
What's special
Freshly paintedTwo-car garageFour bedroomsLarge game room
- 30 days |
- 618 |
- 54 |
Likely to sell faster than
Zillow last checked:
Listing updated:
Listed by:
Douglas Furra 0672384 doug@dallaspropertymanagementpros.com,
Dallas Property Management Pro 972-665-9956,
Kyle Furra 0723797 214-500-3274,
Dallas Property Management Pro
Source: NTREIS,MLS#: 21324009
Facts & features
Interior
Bedrooms & bathrooms
- Bedrooms: 4
- Bathrooms: 3
- Full bathrooms: 3
Primary bedroom
- Level: First
- Dimensions: 0 x 0
Living room
- Level: First
- Dimensions: 0 x 0
Heating
- Central, Electric
Cooling
- Central Air, Electric
Appliances
- Included: Dishwasher, Electric Range, Disposal, Refrigerator
- Laundry: Washer Hookup, Electric Dryer Hookup, Laundry in Utility Room
Features
- High Speed Internet, Cable TV, Vaulted Ceiling(s)
- Flooring: Carpet, Ceramic Tile, Laminate
- Windows: Window Coverings
- Has basement: No
- Number of fireplaces: 1
- Fireplace features: Wood Burning
Interior area
- Total interior livable area: 2,128 sqft
Video & virtual tour
Property
Parking
- Total spaces: 2
- Parking features: Garage Faces Front, Garage, Garage Door Opener
- Attached garage spaces: 2
Features
- Levels: Two
- Stories: 2
- Pool features: None
- Fencing: Fenced,Wood
Lot
- Size: 6,185 Square Feet
- Features: Back Yard, Interior Lot, Lawn, Sprinkler System
Details
- Parcel number: 06637434
Construction
Type & style
- Home type: SingleFamily
- Architectural style: Traditional,Detached
- Property subtype: Single Family Residence
Materials
- Brick
- Foundation: Slab
- Roof: Composition
Condition
- Year built: 1994
Utilities & green energy
- Sewer: Public Sewer
- Water: Public
- Utilities for property: Sewer Available, Water Available, Cable Available
Community & HOA
Community
- Features: Sidewalks
- Security: Security System, Smoke Detector(s)
- Subdivision: Colson Estates Add
HOA
- Has HOA: No
Location
- Region: Arlington
Financial & listing details
- Price per square foot: $139/sqft
- Tax assessed value: $296,100
- Annual tax amount: $6,473
- Date on market: 7/10/2026
- Cumulative days on market: 24 days
- Listing terms: Cash,Conventional,FHA
Estimated market value
$289,300
$275,000 - $304,000
$2,732/mo
Price history
| Date | Event | Price |
|---|---|---|
| 8/4/2026 | Pending sale | $295,000$139/sqft |
Source: NTREIS #21324009 Report a problem | ||
| 7/28/2026 | Contingent | $295,000$139/sqft |
Source: NTREIS #21324009 Report a problem | ||
| 7/10/2026 | Listed for sale | $295,000$139/sqft |
Source: NTREIS #21324009 Report a problem | ||
| 1/30/2020 | Listing removed | $1,750$1/sqft |
Source: Dallas Property Management Pros Report a problem | ||
| 12/4/2019 | Listed for rent | $1,750$1/sqft |
Source: Dallas Property Management Pros Report a problem | ||
| 12/6/2018 | Listing removed | $1,750$1/sqft |
Source: Dallas Property Management Pros Report a problem | ||
| 11/20/2018 | Listed for rent | $1,750+6.1%$1/sqft |
Source: Dallas Property Management Pros Report a problem | ||
| 1/3/2018 | Listing removed | $1,650$1/sqft |
Source: Dallas Property Management Pro #13739709 Report a problem | ||
| 12/5/2017 | Listed for rent | $1,650$1/sqft |
Source: Dallas Property Management Pros Report a problem | ||
Public tax history
| Year | Property taxes | Tax assessment |
|---|---|---|
| 2025 | $6,473 -5.7% | $296,100 -5.7% |
| 2024 | $6,865 -6% | $314,094 -5.1% |
| 2023 | $7,304 +10.6% | $331,000 +24.7% |
| 2022 | $6,604 +13.4% | $265,538 +16.9% |
| 2021 | $5,822 +24.5% | $227,054 +26.1% |
| 2020 | $4,677 +3.5% | $180,000 |
| 2019 | $4,520 -7.9% | $180,000 -4.7% |
| 2018 | $4,908 -0.7% | $188,927 |
| 2017 | $4,944 +14.2% | $188,927 +16.2% |
| 2016 | $4,329 +30% | $162,638 +28.9% |
| 2015 | $3,329 | $126,200 |
| 2014 | $3,329 | $126,200 +5.8% |
| 2013 | -- | $119,300 +0.8% |
| 2012 | -- | $118,300 |
| 2011 | -- | $118,300 -4.8% |
| 2010 | -- | $124,300 -5.2% |
| 2009 | -- | $131,100 |
| 2008 | -- | $131,100 |
| 2007 | -- | $131,100 |
| 2006 | -- | $131,100 +6.8% |
| 2005 | -- | $122,800 |
| 2004 | -- | $122,800 |
| 2003 | -- | $122,800 +6.9% |
| 2002 | -- | $114,900 +12.5% |
| 2001 | -- | $102,100 |
| 2000 | -- | $102,100 |
Find assessor info on the county website
Monthly payment
Est. payment
Payment breakdown
Explore the cost of this home by adjusting the details. Changes won't be saved.Climate risks
Neighborhood: Southeast
Nearby schools
GreatSchools rating
- 6/10Ashworth Elementary SchoolGrades: PK-6Distance: 0.3 mi
- 7/10Ousley Junior High SchoolGrades: 7-8Distance: 0.3 mi
- 4/10Seguin High SchoolGrades: 9-12Distance: 0.7 mi
Schools provided by the listing agent
- Elementary: Ashworth
- Middle: Nichols
- High: Seguin
- District: Arlington ISD
Source: NTREIS. This data may not be complete. We recommend contacting the local school district to confirm school assignments for this home.
- $271,6003 bd2 ba1.4k sqft6419 Nellie Dr, Arlington, TX 76002Off Market
- $314,3003 bd2 ba2.1k sqft6423 Nellie Dr, Arlington, TX 76002Off Market
- $268,2003 bd2 ba1.4k sqft6424 Nicole Way, Arlington, TX 76002Off Market

- $272,3003 bd2 ba1.4k sqft6422 Nicole Way, Arlington, TX 76002Off Market
- $285,3003 bd2 ba1.4k sqft6426 Nicole Way, Arlington, TX 76002Off Market
- $315,8003 bd2 ba1.7k sqft6417 Nellie Dr, Arlington, TX 76002Off Market
- $283,6003 bd2 ba1.7k sqft6501 Nellie Dr, Arlington, TX 76002Off Market
- $322,1004 bd3 ba2.3k sqft6500 Nicole Way, Arlington, TX 76002Off Market
A local agent can set up tours, give advice and negotiate with sellers.
A local lender can help you make sure your offer is ready when you are.
Similar homes
- $331,0003 bd3 ba2k sqft7702 Grey Goose Trl, Arlington, TX 76002For Sale
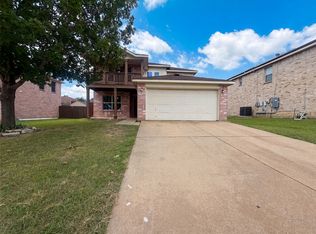 MLS ID #21313449, Amber Broadway. NTREIS
 - $339,5004 bd2 ba1.7k sqft7810 Corona Ct, Arlington, TX 76002For Sale
 MLS ID #21315828, Sophia Shih. NTREIS
 - $295,0004 bd3 ba2.3k sqft2332 Abbington Ln, Grand Prairie, TX 75052For Sale
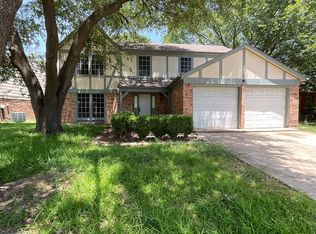 MLS ID #21339129, Taylor Trollan. NTREIS
 - $329,9994 bd3 ba2k sqft610 Juniper Dr, Arlington, TX 76018For Sale
 MLS ID #21291385, Jeb Bryant. NTREIS
 - $319,9003 bd2 ba1.5k sqft8304 Mossberg Dr, Arlington, TX 76002For SaleMLS ID #21305650, Brad Stark. NTREIS
- $270,0003 bd2 ba1.6k sqft6511 Devine Dr, Arlington, TX 76001For SaleMLS ID #21175557, Loc Truong. NTREIS
- $268,0003 bd2 ba1.3k sqft6309 Elm Springs Dr, Arlington, TX 76001For SaleMLS ID #21325794, Chen Zhao. NTREIS
- $299,0003 bd2 ba1.7k sqft1906 Stockton Trl, Grand Prairie, TX 75052For SaleMLS ID #21300148, Amber Broadway. NTREIS
- $350,0004 bd2 ba2.1k sqft4820 Thames Dr, Grand Prairie, TX 75052For SaleMLS ID #21347715, Natali Duran. NTREIS
- $299,0003 bd2 ba1.6k sqft2661 Berkshire Ln, Grand Prairie, TX 75052For SaleMLS ID #21294808, Kelli Moore. NTREIS
- $319,0003 bd2 ba1.5k sqft4608 Elm Tree Ct, Arlington, TX 76017For SaleMLS ID #21341458, Shannon Smith. NTREIS
- $260,0003 bd2 ba1.6k sqft1117 High Point Rd, Arlington, TX 76015For SaleMLS ID #21323365, Edward Mcclintick. NTREIS
- $350,0003 bd2 ba1.3k sqft6509 Topaz Dr, Arlington, TX 76001For SaleMLS ID #21299839, Saba Bowers. NTREIS
- $299,9003 bd2 ba1.5k sqft3004 David Ln, Arlington, TX 76013For SaleMLS ID #21343289, Ryan Flannery. NTREIS
- $301,9004 bd2 ba2k sqft6709 Ridgecrest Ct, Fort Worth, TX 76133For SaleMLS ID #21261466, Deannie Compton. NTREIS
- $275,0004 bd2 ba1.4k sqft1610 Kingston Dr, Grand Prairie, TX 75051For SaleMLS ID #21353282, Susy Saldivar. NTREIS
- $375,0005 bd3 ba2.4k sqft7305 Marsland Ln, Arlington, TX 76001For SaleMLS ID #21271549, Loc Truong. NTREIS
- $283,5003 bd2 ba1.4k sqft103 Garvin Way, Midlothian, TX 76065For SaleMLS ID #21350639, Mary Wilson. NTREIS
- $294,5004 bd2 ba1.7k sqft6933 Wicks Trl, Fort Worth, TX 76133For SaleMLS ID #21347963, Justin Bell. NTREIS
- $309,9994 bd2 ba1.9k sqft2210 Marvin Dr, Lancaster, TX 75134For SaleMLS ID #21350935, Deniz Yalmaz. NTREIS
