Property is located in between Dallas & Fort Worth. 3 bedrooms and 2 Baths. Features open concept Kitchen & Living Room. Kitchen has granite countertops and plenty of cabinets. The refrigerator stays with the property. Separate Utility Room with Washer and Dryer hookups. Living Room has a Woodburning Fireplace. Large backyard with wood fencing for privacy. This is a move-in ready home for a new family. Windows have been recently updated.
For sale
Price cut: $6K (7/22)
$299,000
2661 Berkshire Ln, Grand Prairie, TX 75052
3beds
1,669sqft
:
Get pre-qualified$2,180/mo
Single Family Residence
Built in 1982
6,577 Square Feet Lot
$-- Zestimate®
$179/sqft
$-- HOA
What's special
Woodburning fireplacePlenty of cabinetsGranite countertops
- 32 days |
- 340 |
- 16 |
Likely to sell faster than
Zillow last checked:
Listing updated:
Listed by:
Kelli Moore 0610064 817-713-5985,
Stringer Realty Group 817-360-9433
Source: NTREIS,MLS#: 21294808
Facts & features
Interior
Bedrooms & bathrooms
- Bedrooms: 3
- Bathrooms: 2
- Full bathrooms: 2
Primary bedroom
- Features: Ceiling Fan(s), Dual Sinks, Separate Shower, Walk-In Closet(s)
- Level: First
- Dimensions: 13 x 20
Living room
- Features: Ceiling Fan(s), Fireplace
- Level: First
- Dimensions: 15 x 20
Heating
- Central, Electric
Cooling
- Electric
Appliances
- Included: Dishwasher, Disposal, Microwave, Refrigerator
- Laundry: Washer Hookup, Electric Dryer Hookup
Features
- Open Floorplan, Vaulted Ceiling(s), Walk-In Closet(s)
- Flooring: Carpet, Tile
- Windows: Window Coverings
- Has basement: No
- Number of fireplaces: 1
- Fireplace features: Wood Burning
Interior area
- Total interior livable area: 1,669 sqft
Video & virtual tour
Property
Parking
- Total spaces: 2
- Parking features: Driveway, Garage
- Attached garage spaces: 2
Features
- Levels: One
- Stories: 1
- Patio & porch: Covered
- Pool features: None
- Fencing: Wood
Lot
- Size: 6,577 Square Feet
- Features: Interior Lot
Details
- Parcel number: 04627245
Construction
Type & style
- Home type: SingleFamily
- Architectural style: Detached
- Property subtype: Single Family Residence
- Attached to another structure: Yes
Materials
- Brick
- Roof: Composition
Condition
- Year built: 1982
Utilities & green energy
- Sewer: Public Sewer
- Water: Public
- Utilities for property: Sewer Available, Water Available
Community & HOA
Community
- Subdivision: Oak Hollow Grand Prairie
HOA
- Has HOA: No
Location
- Region: Grand Prairie
Financial & listing details
- Price per square foot: $179/sqft
- Tax assessed value: $233,870
- Annual tax amount: $5,183
- Date on market: 7/2/2026
- Cumulative days on market: 31 days
- Listing terms: Cash,Conventional,FHA
Estimated market value
Not available
Estimated sales range
Not available
Not available
Price history
| Date | Event | Price |
|---|---|---|
| 7/22/2026 | Price change | $299,000-2%$179/sqft |
Source: NTREIS #21294808 Report a problem | ||
| 7/2/2026 | Listed for sale | $305,000+348.5%$183/sqft |
Source: NTREIS #21294808 Report a problem | ||
| 9/17/2021 | Sold | -- |
Source: NTREIS #14611817 Report a problem | ||
| 11/14/2012 | Listed for rent | $990$1/sqft |
Source: Print It Report a problem | ||
| 8/2/2012 | Listing removed | $68,000$41/sqft |
Source: CENTURY 21 Alicia Trevino Realtors Uptown #11751956 Report a problem | ||
| 4/11/2012 | Listed for sale | $68,000$41/sqft |
Source: Keller Williams Realty Report a problem | ||
| 2/16/2012 | Sold | -- |
Source: Public Record Report a problem | ||
Public tax history
| Year | Property taxes | Tax assessment |
|---|---|---|
| 2025 | $3,640 -10.7% | $233,870 -9% |
| 2024 | $4,075 -7.3% | $257,000 -5.5% |
| 2023 | $4,398 -1.3% | $272,000 +15.3% |
| 2022 | $4,453 +32.5% | $235,968 +8.4% |
| 2021 | $3,360 +9.4% | $217,622 +25.8% |
| 2020 | $3,071 +4.9% | $173,000 |
| 2019 | $2,928 -8.7% | $173,000 +5.9% |
| 2018 | $3,207 -17.6% | $163,345 +14.7% |
| 2017 | $3,891 +5.7% | $142,426 +7.2% |
| 2016 | $3,683 +26.3% | $132,865 +9.1% |
| 2015 | $2,915 | $121,821 +14.7% |
| 2014 | $2,915 | $106,200 +6.3% |
| 2013 | -- | $99,900 +0.5% |
| 2012 | -- | $99,400 |
| 2011 | -- | $99,400 -4.1% |
| 2010 | -- | $103,700 -5.9% |
| 2009 | -- | $110,200 -3% |
| 2008 | -- | $113,600 |
| 2007 | -- | $113,600 +6.4% |
| 2006 | -- | $106,800 +6.8% |
| 2005 | -- | $100,000 |
| 2004 | -- | $100,000 |
| 2003 | -- | $100,000 -0.2% |
| 2002 | -- | $100,200 +22% |
| 2001 | -- | $82,100 +2.9% |
| 2000 | -- | $79,800 |
Find assessor info on the county website
Monthly payment
Est. payment
Payment breakdown
Explore the cost of this home by adjusting the details. Changes won't be saved.Climate risks
Neighborhood: Oak Hollow-Sheffield Village
Nearby schools
GreatSchools rating
- 3/10Starrett Elementary SchoolGrades: PK-6Distance: 0.3 mi
- 4/10Barnett Junior High SchoolGrades: 7-8Distance: 5.4 mi
- 3/10Bowie High SchoolGrades: 9-12Distance: 1.5 mi
Schools provided by the listing agent
- Elementary: Starrett
- Middle: Barnett
- High: Bowie
- District: Arlington ISD
Source: NTREIS. This data may not be complete. We recommend contacting the local school district to confirm school assignments for this home.
- $390,7005 bd3 ba1.5k sqft2657 Berkshire Ln, Grand Prairie, TX 75052Off Market
- $277,1003 bd2 ba1.6k sqft2665 Berkshire Ln, Grand Prairie, TX 75052Off Market
- $299,6004 bd2 ba1.6k sqft2666 Claremont Dr, Grand Prairie, TX 75052Off Market
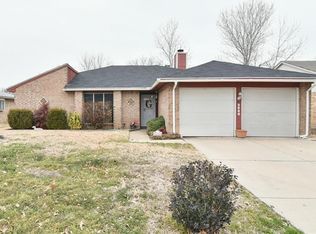
- $310,5003 bd2 ba1.8k sqft2670 Claremont Dr, Grand Prairie, TX 75052Off Market
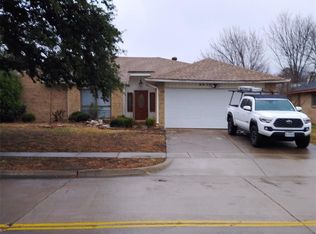
- $283,2003 bd2 ba1.8k sqft2653 Berkshire Ln, Grand Prairie, TX 75052Off Market
- $269,4003 bd2 ba1.8k sqft2662 Claremont Dr, Grand Prairie, TX 75052Off Market
- $283,7003 bd2 ba1.8k sqft2662 Berkshire Ln, Grand Prairie, TX 75052Off Market
- $272,9003 bd2 ba1.6k sqft2658 Claremont Dr, Grand Prairie, TX 75052Off Market
A local agent can set up tours, give advice and negotiate with sellers.
Similar homes
- $299,0003 bd2 ba1.7k sqft1906 Stockton Trl, Grand Prairie, TX 75052For Sale
 MLS ID #21300148, Amber Broadway. NTREIS
 - $315,0004 bd3 ba2.3k sqft2332 Abbington Ln, Grand Prairie, TX 75052For Sale
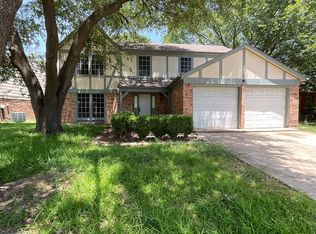 MLS ID #21339129, Taylor Trollan. NTREIS
 - $335,0003 bd2 ba1.7k sqft2017 Osage Trl, Grand Prairie, TX 75052For Sale
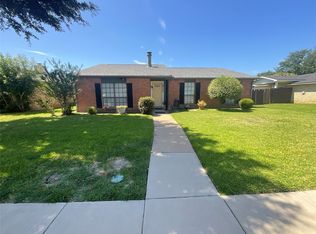 MLS ID #21323019, Scott Fernandez. NTREIS
 - $299,9993 bd2 ba1.5k sqft5525 Parliament Dr, Arlington, TX 76017For Sale
 MLS ID #21346330, Melodee Young. NTREIS
 - $325,0003 bd2 ba1.4k sqft2648 Carmen Dr, Grand Prairie, TX 75052For SaleMLS ID #21316606, Patti Gallardo. NTREIS
- $290,0003 bd2 ba1.6k sqft6212 Brookhaven Trl, Arlington, TX 76001For SaleMLS ID #21333657, Lan Vo. NTREIS
- $299,9003 bd2 ba1.5k sqft3004 David Ln, Arlington, TX 76013For SaleMLS ID #21343289, Ryan Flannery. NTREIS
- $319,0003 bd2 ba1.5k sqft4608 Elm Tree Ct, Arlington, TX 76017For SaleMLS ID #21341458, Shannon Smith. NTREIS
- $315,0003 bd2 ba1.5k sqft610 Brookside Dr, Cedar Hill, TX 75104For SaleMLS ID #21343393, Tien Phan. NTREIS
- $339,9903 bd2 ba1.8k sqft3252 Torio, Grand Prairie, TX 75054For SaleMLS ID #21331631, Loc Truong. NTREIS
- $300,0003 bd2 ba1.8k sqft3811 Laurel Canyon Dr, Dallas, TX 75233For SaleMLS ID #21322121, Ryan Collinsworth. NTREIS
- $295,0003 bd3 ba1.4k sqft3805 Brookfield Dr, Arlington, TX 76001For SaleMLS ID #21309966, Amber Broadway. NTREIS
- $269,0003 bd2 ba1.6k sqft7222 Hedge Dr, Dallas, TX 75249For SaleMLS ID #21339732, Karen Kleber. NTREIS
- $301,9004 bd2 ba2k sqft6709 Ridgecrest Ct, Fort Worth, TX 76133For SaleMLS ID #21261466, Deannie Compton. NTREIS
- $331,0003 bd3 ba2k sqft7702 Grey Goose Trl, Arlington, TX 76002For SaleMLS ID #21313449, Amber Broadway. NTREIS
- $348,0004 bd3 ba2.3k sqft2005 N Arbor Rose Dr, Grand Prairie, TX 75050For SaleMLS ID #21301258, Bella Jenkins. NTREIS
- $272,0003 bd2 ba1.3k sqft6309 Elm Springs Dr, Arlington, TX 76001For SaleMLS ID #21325794, Chen Zhao. NTREIS
- $261,2503 bd2 ba1.6k sqft1117 High Point Rd, Arlington, TX 76015For SaleMLS ID #21323365, Edward Mcclintick. NTREIS
- $285,0003 bd2 ba1.3k sqft702 Meadowview Dr, Mansfield, TX 76063For SaleMLS ID #21323254, Lisa Edwards. NTREIS
- $268,0003 bd2 ba1.4k sqft2108 Lejuan Ct, Arlington, TX 76010For SaleMLS ID #21271938, Pam Lofton. NTREIS
