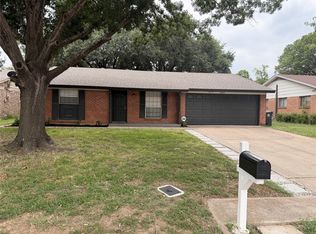
INCREDIBLE BUYER INCENTIVES: $5000 MORTGAGE CONCESSION. Seller will pay $5000 at closing towards your interest rate buydown if you finance with Opendoor Home Loans LLC. Check out 3805 Brookfield Dr, a residence recently enhanced with fresh interior paint throughout and a kitchen fully equipped with all stainless steel appliances, presenting a bright and contemporary feel. The property also includes a fenced in backyard, providing a secure and versatile space perfect for various outdoor activities. This updated home with defined outdoor space is move-in ready. This home has been virtually staged to illustrate its potential.. Home comes with a 100-Day Home Warranty and a 7-Day Home Test Drive to move in 7 days early for free
Under contract
$295,000
3805 Brookfield Dr, Arlington, TX 76001
3beds
1,468sqft
:
Get pre-qualified$2,191/mo
Single Family Residence
Built in 1983
8,441 Square Feet Lot
$294,800 Zestimate®
$201/sqft
$-- HOA
What's special
Bright and contemporary feelUpdated homeFresh interior paint throughoutFenced in backyard
- 44 days |
- 869 |
- 65 |
Zillow last checked:
Listing updated:
Listed by:
Amber Broadway 0618409 480-462-5392,
Opendoor Brokerage, LLC 480-462-5392,
Kesha Heggar 0509230 210-361-5182,
Opendoor Brokerage, LLC
Source: NTREIS,MLS#: 21309966
Facts & features
Interior
Bedrooms & bathrooms
- Bedrooms: 3
- Bathrooms: 3
- Full bathrooms: 2
- 1/2 bathrooms: 1
Primary bedroom
- Level: Second
- Dimensions: 12 x 17
Living room
- Level: First
- Dimensions: 13 x 18
Heating
- Central
Cooling
- Central Air, Electric
Features
- Other
- Flooring: Ceramic Tile
- Has basement: Yes
- Number of fireplaces: 1
- Fireplace features: Family Room
Interior area
- Total interior livable area: 1,468 sqft
Video & virtual tour
Property
Parking
- Total spaces: 2
- Parking features: Driveway, Garage
- Attached garage spaces: 2
Features
- Levels: Three Or More
- Pool features: None
- Fencing: Fenced
Lot
- Size: 8,441 Square Feet
Details
- Parcel number: 04817826
Construction
Type & style
- Home type: SingleFamily
- Architectural style: Detached
- Property subtype: Single Family Residence
Materials
- Foundation: Slab
Condition
- Year built: 1983
Utilities & green energy
- Sewer: Public Sewer
- Water: Public
- Utilities for property: Sewer Available, Water Available
Community & HOA
Community
- Subdivision: Southridge Add
HOA
- Has HOA: No
Location
- Region: Arlington
Financial & listing details
- Price per square foot: $201/sqft
- Tax assessed value: $347,259
- Annual tax amount: $7,592
- Date on market: 6/23/2026
- Cumulative days on market: 45 days
- Listing terms: Cash,Conventional,VA Loan
- Exclusions: Security system does not convey. Kwikset lock replaced at close.
Estimated market value
$294,800
$280,000 - $310,000
$2,075/mo
Price history
| Date | Event | Price |
|---|---|---|
| 8/3/2026 | Contingent | $295,000$201/sqft |
Source: NTREIS #21309966 Report a problem | ||
| 7/29/2026 | Listed for sale | $295,000$201/sqft |
Source: NTREIS #21309966 Report a problem | ||
| 7/22/2026 | Contingent | $295,000$201/sqft |
Source: NTREIS #21309966 Report a problem | ||
| 6/23/2026 | Listed for sale | $295,000$201/sqft |
Source: NTREIS #21309966 Report a problem | ||
Public tax history
| Year | Property taxes | Tax assessment |
|---|---|---|
| 2025 | $5,375 +1.5% | $347,259 |
| 2024 | $5,295 +8.7% | $347,259 +4.8% |
| 2023 | $4,870 -15.5% | $331,439 +18.4% |
| 2022 | $5,767 +3.8% | $279,908 +7.9% |
| 2021 | $5,555 +9.2% | $259,346 +17.6% |
| 2020 | $5,086 +14.5% | $220,600 +0.4% |
| 2019 | $4,440 +7.2% | $219,749 +21.1% |
| 2018 | $4,143 +10% | $181,500 -9.5% |
| 2017 | $3,765 +9.1% | $200,503 +14.9% |
| 2016 | $3,451 -2.8% | $174,446 +16.3% |
| 2015 | $3,550 | $149,990 +11.4% |
| 2014 | $3,550 | $134,600 +3.9% |
| 2013 | -- | $129,600 +0.8% |
| 2012 | -- | $128,600 -9.4% |
| 2011 | -- | $142,000 -0.2% |
| 2010 | -- | $142,300 -5.6% |
| 2009 | -- | $150,700 |
| 2008 | -- | $150,700 |
| 2007 | -- | $150,700 |
| 2006 | -- | $150,700 +8.8% |
| 2005 | -- | $138,500 |
| 2004 | -- | $138,500 +4.6% |
| 2003 | -- | $132,400 +3.9% |
| 2002 | -- | $127,400 +17.7% |
| 2001 | -- | $108,200 +10.6% |
| 2000 | -- | $97,800 |
Find assessor info on the county website
Monthly payment
Est. payment
Payment breakdown
Explore the cost of this home by adjusting the details. Changes won't be saved.Climate risks
Neighborhood: Southwest
Nearby schools
GreatSchools rating
- 8/10Moore Elementary SchoolGrades: PK-6Distance: 0.6 mi
- 6/10Boles Junior High SchoolGrades: 7-8Distance: 0.7 mi
- 6/10Martin High SchoolGrades: 9-12Distance: 2.6 mi
Schools provided by the listing agent
- Elementary: Moore
- Middle: Boles
- High: Martin
- District: Arlington ISD
Source: NTREIS. This data may not be complete. We recommend contacting the local school district to confirm school assignments for this home.
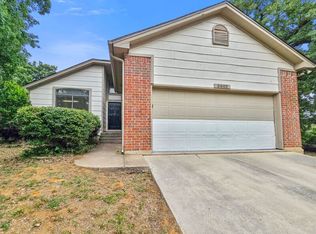
- $366,7004 bd3 ba2.5k sqft3803 Brookfield Dr, Arlington, TX 76001Off Market
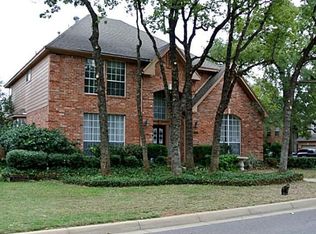
- $466,1005 bd4 ba3.2k sqft6021 Abbermare Dr, Arlington, TX 76001Off Market
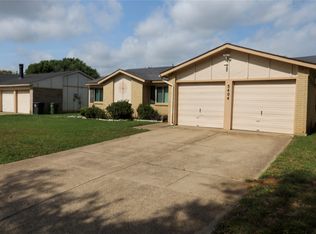
- $471,7004 bd3 ba2.9k sqft6019 Abbermare Dr, Arlington, TX 76001Off Market
- $253,0003 bd2 ba980 sqft3804 Brookfield Dr, Arlington, TX 76001Off Market
- $295,1003 bd2 ba1.4k sqft6014 Farmingdale Dr, Arlington, TX 76001Off Market
- $292,6003 bd3 ba2k sqft3802 Brookfield Dr, Arlington, TX 76001Off Market
- $391,3005 bd3 ba3k sqft3801 Brookfield Dr, Arlington, TX 76001Off Market
- $333,0003 bd2 ba1.3k sqft6012 Farmingdale Dr, Arlington, TX 76001Off Market
A local agent can set up tours, give advice and negotiate with sellers.
Similar homes
- $319,0003 bd2 ba1.5k sqft4608 Elm Tree Ct, Arlington, TX 76017For Sale
 MLS ID #21341458, Shannon Smith. NTREIS
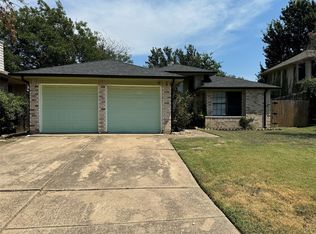
 - $269,0003 bd2 ba1.3k sqft5404 Windy Meadow Dr, Arlington, TX 76017For Sale
 MLS ID #21274191, Bee Sutthiphornsombat. NTREIS
 - $270,0003 bd2 ba1.6k sqft6511 Devine Dr, Arlington, TX 76001For Sale
 MLS ID #21175557, Loc Truong. NTREIS
 - $299,9003 bd2 ba1.5k sqft3004 David Ln, Arlington, TX 76013For Sale
 MLS ID #21343289, Ryan Flannery. NTREIS
 - $274,0003 bd2 ba1.5k sqft4212 Selina Ct, Arlington, TX 76016For SaleMLS ID #21294770, Roshanda Ford. NTREIS
- $300,0003 bd2 ba1.8k sqft7009 Forestview Dr, Arlington, TX 76016For SaleMLS ID #21268739, Ellen Batchelor. NTREIS
- $275,0003 bd2 ba1.4k sqft2721 Lucas Dr, Arlington, TX 76015For SaleMLS ID #21318596, Natalie Martinez. NTREIS
- $344,9003 bd2 ba1.8k sqft5700 Stage Line Dr, Arlington, TX 76017For SaleMLS ID #21328813, Wendy Vo. NTREIS
- $299,9004 bd2 ba2k sqft7002 Forestview Dr, Arlington, TX 76016For SaleMLS ID #21241903, Jan Peterson. NTREIS
- $294,5004 bd2 ba1.7k sqft6933 Wicks Trl, Fort Worth, TX 76133For SaleMLS ID #21347963, Justin Bell. NTREIS
- $260,0003 bd2 ba1.6k sqft1117 High Point Rd, Arlington, TX 76015For SaleMLS ID #21323365, Edward Mcclintick. NTREIS
- $224,2003 bd2 ba1.6k sqft5817 Fox Hunt Dr, Arlington, TX 76017For SaleMLS ID #21315745, Keith Byars. NTREIS
- $299,0003 bd2 ba1.7k sqft1906 Stockton Trl, Grand Prairie, TX 75052For SaleMLS ID #21300148, Amber Broadway. NTREIS
- $319,9003 bd2 ba1.6k sqft8421 River Bluffs Dr, Arlington, TX 76002For SaleMLS ID #21321690, Alicia Forbes. NTREIS
- $280,0005 bd3 ba2k sqft4210 Snow Mass Dr, Arlington, TX 76016For SaleMLS ID #21314869, Michael Garcia. NTREIS
- $325,0004 bd2 ba2k sqft2930 Duff Dr, Arlington, TX 76013For SaleMLS ID #21304737, Don Lawyer. NTREIS
- $280,0003 bd2 ba1.7k sqft1905 Easy St, Arlington, TX 76013For SaleMLS ID #21229141, Wendy Laborde. NTREIS
- $245,0003 bd2 ba1.3k sqft1713 Steinburg Ln, Fort Worth, TX 76134For SaleMLS ID #21350589, Amber Broadway. NTREIS
- $268,0003 bd2 ba1.4k sqft2108 Lejuan Ct, Arlington, TX 76010For SaleMLS ID #21271938, Pam Lofton. NTREIS
- $331,0003 bd3 ba2k sqft7702 Grey Goose Trl, Arlington, TX 76002For SaleMLS ID #21313449, Amber Broadway. NTREIS
