Welcome to this spacious 5-bedroom, 3-bathroom home offering 2,074 square feet of comfortable living space in the heart of Southwest Arlington. Designed with functionality in mind, this two-story residence features a versatile floor plan with generous living areas, providing plenty of room for entertaining, working from home, or accommodating a growing household.
The thoughtfully designed layout offers flexibility with multiple bedrooms and full bathrooms, making it ideal for multigenerational living or guests. Outside, the backyard provides ample space for outdoor gatherings, gardening, or creating your own private retreat.
Conveniently located near major highways, shopping, dining, parks, and entertainment, this home also offers easy access to Lake Arlington and is zoned to Arlington ISD schools. Whether you're searching for additional space or a home in an established neighborhood with excellent accessibility, this property presents a wonderful opportunity to make it your own.
For sale
Price cut: $10K (7/27)
$310,000
4210 Snow Mass Dr, Arlington, TX 76016
5beds
2,074sqft
:
Get pre-qualified$2,303/mo
Single Family Residence
Built in 1978
7,370 Square Feet Lot
$308,200 Zestimate®
$149/sqft
$-- HOA
What's special
Two-story residence
- 29 days |
- 894 |
- 67 |
Zillow last checked:
Listing updated:
Listed by:
Michael Garcia 0670585 469-390-2228,
Elite Real Estate Texas 623-570-2789
Source: NTREIS,MLS#: 21314869
Facts & features
Interior
Bedrooms & bathrooms
- Bedrooms: 5
- Bathrooms: 3
- Full bathrooms: 3
Primary bedroom
- Features: Ceiling Fan(s), Walk-In Closet(s)
- Level: First
- Dimensions: 16 x 13
Bedroom
- Features: Ceiling Fan(s)
- Level: First
- Dimensions: 10 x 10
Bedroom
- Features: Ceiling Fan(s)
- Level: First
- Dimensions: 12 x 10
Bedroom
- Features: Ceiling Fan(s), En Suite Bathroom, Walk-In Closet(s)
- Level: Second
- Dimensions: 13 x 12
Primary bathroom
- Features: Built-in Features
- Level: First
- Dimensions: 5 x 5
Bonus room
- Level: Second
- Dimensions: 19 x 16
Dining room
- Level: First
- Dimensions: 12 x 6
Other
- Features: Built-in Features
- Level: Second
- Dimensions: 9 x 5
Other
- Features: Built-in Features
- Level: First
- Dimensions: 7 x 3
Kitchen
- Features: Built-in Features
- Level: First
- Dimensions: 11 x 10
Laundry
- Level: First
- Dimensions: 7 x 5
Living room
- Features: Ceiling Fan(s), Fireplace
- Level: First
- Dimensions: 17 x 13
Heating
- Central
Cooling
- Central Air, Ceiling Fan(s)
Appliances
- Included: Dishwasher, Electric Range, Disposal, Gas Oven, Microwave, Vented Exhaust Fan
- Laundry: Washer Hookup, Dryer Hookup
Features
- Cable TV
- Flooring: Carpet, Vinyl
- Has basement: No
- Number of fireplaces: 1
- Fireplace features: Masonry, Wood Burning
Interior area
- Total interior livable area: 2,074 sqft
Video & virtual tour
Property
Parking
- Total spaces: 2
- Parking features: Driveway, Garage
- Attached garage spaces: 2
Features
- Levels: Two
- Stories: 2
- Patio & porch: Covered, Deck
- Pool features: Above Ground, Pool
- Fencing: Wood
Lot
- Size: 7,370 Square Feet
Details
- Parcel number: 01429892
- Other equipment: Satellite Dish
Construction
Type & style
- Home type: SingleFamily
- Architectural style: Detached
- Property subtype: Single Family Residence
Materials
- Brick, Concrete
- Foundation: Slab
- Roof: Shingle
Condition
- Year built: 1978
Utilities & green energy
- Sewer: Public Sewer
- Water: Public
- Utilities for property: Sewer Available, Water Available, Cable Available
Community & HOA
Community
- Security: Smoke Detector(s)
- Subdivision: Innsbrooke Addition
HOA
- Has HOA: No
Location
- Region: Arlington
Financial & listing details
- Price per square foot: $149/sqft
- Tax assessed value: $326,355
- Annual tax amount: $4,959
- Date on market: 6/27/2026
- Cumulative days on market: 32 days
- Listing terms: Cash,Conventional,FHA,VA Loan
Estimated market value
$308,200
$293,000 - $324,000
$2,643/mo
Price history
| Date | Event | Price |
|---|---|---|
| 7/27/2026 | Price change | $310,000-3.1%$149/sqft |
Source: NTREIS #21314869 Report a problem | ||
| 7/6/2026 | Price change | $320,000-5.9%$154/sqft |
Source: NTREIS #21314869 Report a problem | ||
| 6/27/2026 | Listed for sale | $340,000$164/sqft |
Source: NTREIS #21314869 Report a problem | ||
Public tax history
| Year | Property taxes | Tax assessment |
|---|---|---|
| 2025 | $4,959 +3.1% | $326,355 |
| 2024 | $4,808 +8.9% | $326,355 -7.1% |
| 2023 | $4,415 -16.5% | $351,293 +31.4% |
| 2022 | $5,289 +3.6% | $267,413 +7% |
| 2021 | $5,107 +9.3% | $249,845 +17.5% |
| 2020 | $4,673 +14.6% | $212,634 -0.8% |
| 2019 | $4,078 +7.3% | $214,286 +27.8% |
| 2018 | $3,802 +10.1% | $167,706 -9.9% |
| 2017 | $3,453 +9.2% | $186,117 +15.8% |
| 2016 | $3,163 +6.9% | $160,728 +27.6% |
| 2015 | $2,958 | $126,000 |
| 2014 | $2,958 | $126,000 |
| 2013 | -- | $126,000 +0.4% |
| 2012 | -- | $125,500 |
| 2011 | -- | $125,500 -0.4% |
| 2010 | -- | $126,000 -6.7% |
| 2009 | -- | $135,000 |
| 2008 | -- | $135,000 +9.9% |
| 2007 | -- | $122,800 |
| 2006 | -- | $122,800 |
| 2005 | -- | $122,800 |
| 2004 | -- | $122,800 +10% |
| 2003 | -- | $111,600 +3.2% |
| 2002 | -- | $108,100 +7.8% |
| 2001 | -- | $100,300 +7.3% |
| 2000 | -- | $93,500 |
Find assessor info on the county website
Monthly payment
Est. payment
Payment breakdown
Explore the cost of this home by adjusting the details. Changes won't be saved.Climate risks
Neighborhood: West
Nearby schools
GreatSchools rating
- 4/10Miller Elementary SchoolGrades: PK-6Distance: 0.3 mi
- 7/10Young Junior High SchoolGrades: 7-8Distance: 2.2 mi
- 6/10Martin High SchoolGrades: 9-12Distance: 1.7 mi
Schools provided by the listing agent
- Elementary: Miller
- Middle: Young
- High: Martin
- District: Arlington ISD
Source: NTREIS. This data may not be complete. We recommend contacting the local school district to confirm school assignments for this home.
- $258,6003 bd2 ba1.4k sqft4212 Snow Mass Dr, Arlington, TX 76016Off Market

- $265,3003 bd2 ba1.3k sqft4208 Snow Mass Dr, Arlington, TX 76016Off Market
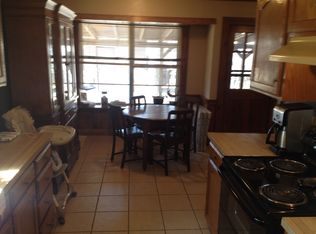
- $236,8003 bd2 ba1.4k sqft4206 Snow Mass Dr, Arlington, TX 76016Off Market
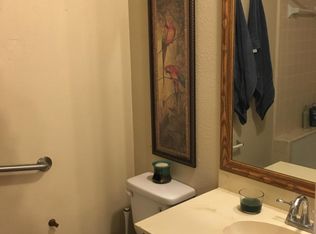
- $277,4003 bd2 ba1.4k sqft4214 Snow Mass Dr, Arlington, TX 76016Off Market
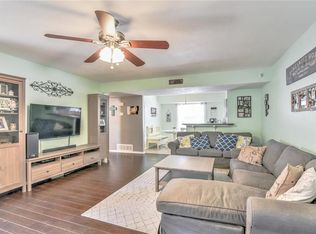
- $223,2003 bd1 ba1.1k sqft6400 Springfield Dr, Arlington, TX 76016Off Market
- $276,2003 bd2 ba1.3k sqft6401 Springfield Dr, Arlington, TX 76016Off Market
- $260,4003 bd2 ba1.2k sqft4209 Snow Mass Dr, Arlington, TX 76016Off Market
- $287,3003 bd2 ba1.6k sqft4211 Snow Mass Dr, Arlington, TX 76016Off Market
A local agent can set up tours, give advice and negotiate with sellers.
A local lender can help you make sure your offer is ready when you are.
Similar homes
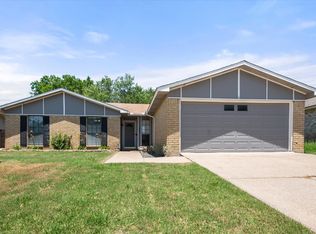
- $314,9003 bd3 ba1.8k sqft6706 Greenspring Dr, Arlington, TX 76016For Sale
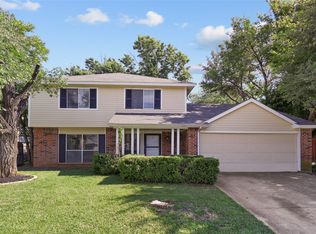 MLS ID #21284763, Amy Dang. NTREIS
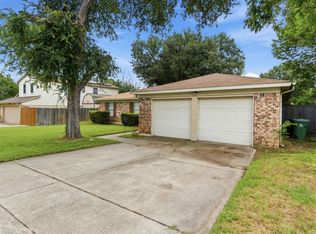
 - $300,0003 bd2 ba1.8k sqft7009 Forestview Dr, Arlington, TX 76016For Sale
 MLS ID #21268739, Ellen Batchelor. NTREIS
 - $290,0003 bd2 ba1.7k sqft5506 Grantmont Dr, Arlington, TX 76016For Sale
 MLS ID #21279144, Mance Stark. NTREIS
 - $274,0003 bd2 ba1.5k sqft4212 Selina Ct, Arlington, TX 76016For Sale
 MLS ID #21294770, Roshanda Ford. NTREIS
 - $308,0005 bd2 ba1.9k sqft915 Freestone Dr, Arlington, TX 76017For SaleMLS ID #21276126, Tiffany Todd. NTREIS
- $385,9004 bd3 ba2.3k sqft4314 Steeplechase Trl, Arlington, TX 76016For SaleMLS ID #21292642, Monica Zerwas. NTREIS
- $369,0004 bd3 ba2.6k sqft4207 Bayside Ct, Arlington, TX 76016For SaleMLS ID #21323059, Amy Proctor. NTREIS
- $305,0003 bd2 ba1.5k sqft2206 Sexton Dr, Arlington, TX 76015For SaleMLS ID #21301719, Susan Bathurst. NTREIS
- $269,0003 bd2 ba1.6k sqft5601 Kingstree Ct, Arlington, TX 76017For SaleMLS ID #21302803, Shannon Ferry-Moser. NTREIS
- $279,0003 bd2 ba2.2k sqft4303 Cypress Springs Ct, Arlington, TX 76001For SaleMLS ID #21264707, Lindsey Raley. NTREIS
- $274,9003 bd2 ba1.6k sqft902 Dawnview St, Arlington, TX 76014For SaleMLS ID #21313383, Grant Arlington. NTREIS
- $305,0003 bd3 ba1.7k sqft627 Lemon Dr, Arlington, TX 76018For SaleMLS ID #21231833, Colby Neidhart. NTREIS
- $275,0003 bd2 ba1.4k sqft2721 Lucas Dr, Arlington, TX 76015For SaleMLS ID #21318596, Natalie Martinez. NTREIS
- $300,0003 bd2 ba1.4k sqft2211 Clover Park Dr, Arlington, TX 76013For SaleMLS ID #21289119, Holly Beckley. NTREIS
- $350,0004 bd3 ba2.5k sqft1726 Venetian Cir, Arlington, TX 76013For SaleMLS ID #21271942, Christopher Smith. NTREIS
- $388,2004 bd3 ba2.5k sqft2108 Edgewood Ct, Arlington, TX 76013For SaleMLS ID #21261092, Cristine Croft. NTREIS
- $342,5003 bd2 ba2.1k sqft1507 Harvest Hill Ln, Arlington, TX 76014For SaleMLS ID #21304795, Michael Mashburn. NTREIS
- $290,0003 bd2 ba1.6k sqft7312 Vanessa Dr, Fort Worth, TX 76112For SaleMLS ID #21313120, Jonathan Cook. NTREIS
- $395,0004 bd3 ba2.2k sqft1104 Arlena Dr, Arlington, TX 76012For SaleMLS ID #21335237, Michael Austin. NTREIS
- $274,9994 bd2 ba1.7k sqft6336 Norma St, Fort Worth, TX 76112For SaleMLS ID #21328350, Bryauna Wilson. NTREIS
