Welcome home to this beautifully maintained 3-bedroom, 2-bath home nestled in a well-established neighborhood in the heart of Arlington. Offering the perfect blend of comfort, functionality, and outdoor living, this property features a spacious two-car garage, two large storage sheds, and exceptional outdoor entertaining spaces.
Inside, you’ll find a generously sized living room centered around a brick fireplace with a wall-to-wall hearth, creating a warm and inviting gathering space. French doors lead from the living area to a large screened-in patio, providing the perfect place to relax and enjoy the outdoors year-round.
The kitchen features solid oak cabinetry, granite countertops, ample workspace, abundant storage, and two breakfast nooks!
Step outside to discover a beautifully landscaped yard and an impressive covered back deck, ideal for entertaining guests, enjoying morning coffee, or unwinding after a long day. With plenty of room for hobbies, tools, and equipment in the two oversized storage sheds, this property offers space for all your needs.
This home has been lovingly cared for and provides an excellent opportunity for buyers to add their own finishing touches and personal style to make it truly their own!
For sale
Price cut: $20K (8/13)
$280,000
2211 Clover Park Dr, Arlington, TX 76013
3beds
1,406sqft
Single Family Residence
Built in 1966
8,712 Square Feet Lot
$277,000 Zestimate®
$199/sqft
$-- HOA
What's special
Exceptional outdoor entertaining spacesAmple workspaceGranite countertopsLarge screened-in patioAbundant storageTwo large storage shedsBeautifully landscaped yard
- 55 days |
- 678 |
- 36 |
Zillow last checked:
Listing updated:
Listed by:
Holly Beckley 0640364 granbury@judgefite.com,
CENTURY 21 Judge Fite 817-573-8801
Source: NTREIS,MLS#: 21289119
Facts & features
Interior
Bedrooms & bathrooms
- Bedrooms: 3
- Bathrooms: 2
- Full bathrooms: 2
Primary bedroom
- Features: Ceiling Fan(s)
- Level: First
- Dimensions: 1 x 1
Bedroom
- Features: Ceiling Fan(s)
- Level: First
- Dimensions: 1 x 1
Bedroom
- Features: Ceiling Fan(s)
- Level: First
- Dimensions: 1 x 1
Primary bathroom
- Features: Built-in Features, Separate Shower
- Level: First
- Dimensions: 1 x 1
Breakfast room nook
- Features: Breakfast Bar, Ceiling Fan(s)
- Level: First
- Dimensions: 1 x 1
Breakfast room nook
- Features: Built-in Features, Ceiling Fan(s), Eat-in Kitchen
- Level: First
- Dimensions: 1 x 1
Dining room
- Level: First
- Dimensions: 1 x 1
Other
- Features: Built-in Features
- Level: First
- Dimensions: 1 x 1
Kitchen
- Features: Breakfast Bar, Built-in Features, Eat-in Kitchen, Granite Counters, Pantry
- Level: First
- Dimensions: 1 x 1
Living room
- Features: Ceiling Fan(s), Fireplace
- Level: First
- Dimensions: 1 x 1
Heating
- Central, Fireplace(s), Natural Gas
Cooling
- Central Air, Ceiling Fan(s), Electric
Appliances
- Included: Built-In Gas Range, Dishwasher
- Laundry: Washer Hookup, Dryer Hookup, ElectricDryer Hookup
Features
- Built-in Features, Decorative/Designer Lighting Fixtures, Eat-in Kitchen, Granite Counters, High Speed Internet, Pantry, Paneling/Wainscoting, Cable TV, Vaulted Ceiling(s), Natural Woodwork
- Flooring: Carpet, Ceramic Tile
- Has basement: No
- Number of fireplaces: 1
- Fireplace features: Gas, Gas Log, Living Room, Masonry, Raised Hearth
Interior area
- Total interior livable area: 1,406 sqft
Video & virtual tour
Property
Parking
- Total spaces: 2
- Parking features: Covered, Door-Single, Driveway, Garage Faces Front, Garage, Lighted
- Attached garage spaces: 2
Features
- Levels: One
- Stories: 1
- Patio & porch: Deck, Enclosed, Patio, Screened, Covered
- Exterior features: Lighting, Private Yard, Rain Gutters, Storage
- Pool features: None
- Fencing: Wood
Lot
- Size: 8,712 Square Feet
- Features: Back Yard, Lawn, Landscaped, Subdivision
Details
- Parcel number: 00550922
Construction
Type & style
- Home type: SingleFamily
- Architectural style: Detached
- Property subtype: Single Family Residence
Materials
- Brick, Rock, Stone
- Foundation: Slab
- Roof: Composition
Condition
- Year built: 1966
Utilities & green energy
- Sewer: Public Sewer
- Water: Public
- Utilities for property: Sewer Available, Water Available, Cable Available
Community & HOA
Community
- Security: Carbon Monoxide Detector(s), Smoke Detector(s)
- Subdivision: Clover Park Add
HOA
- Has HOA: No
Location
- Region: Arlington
Financial & listing details
- Price per square foot: $199/sqft
- Tax assessed value: $241,340
- Annual tax amount: $4,843
- Date on market: 6/22/2026
- Cumulative days on market: 55 days
- Listing terms: Cash,Conventional,FHA,VA Loan
Estimated market value
$277,000
$263,000 - $291,000
$2,267/mo
Price history
| Date | Event | Price |
|---|---|---|
| 8/13/2026 | Price change | $280,000-6.7%$199/sqft |
Source: NTREIS #21289119 Report a problem | ||
| 7/20/2026 | Price change | $300,000-6.3%$213/sqft |
Source: NTREIS #21289119 Report a problem | ||
| 6/22/2026 | Listed for sale | $320,000$228/sqft |
Source: NTREIS #21289119 Report a problem | ||
Public tax history
| Year | Property taxes | Tax assessment |
|---|---|---|
| 2025 | $665 +1.1% | $241,340 |
| 2024 | $658 -55.9% | $241,340 +5.1% |
| 2023 | $1,494 -12.3% | $229,629 +26.5% |
| 2022 | $1,704 +2% | $181,583 +20% |
| 2021 | $1,670 -2.1% | $151,298 -18.6% |
| 2020 | $1,705 +2% | $185,874 +8.1% |
| 2019 | $1,671 +1.9% | $171,980 +24.6% |
| 2018 | $1,640 +1.7% | $138,025 +8.8% |
| 2017 | $1,612 +1.9% | $126,884 +3.2% |
| 2016 | $1,583 +1.8% | $122,929 +18.5% |
| 2015 | $1,554 | $103,700 |
| 2014 | $1,554 | $103,700 |
| 2013 | -- | $103,700 -0.3% |
| 2012 | -- | $104,000 |
| 2011 | -- | $104,000 -0.6% |
| 2010 | -- | $104,600 -7.7% |
| 2009 | -- | $113,300 |
| 2008 | -- | $113,300 |
| 2007 | -- | $113,300 |
| 2006 | -- | $113,300 |
| 2005 | -- | $113,300 |
| 2004 | -- | $113,300 +13.9% |
| 2003 | -- | $99,500 |
| 2002 | -- | $99,500 +31.6% |
| 2001 | -- | $75,600 +2.3% |
| 2000 | -- | $73,900 |
Find assessor info on the county website
Monthly payment
Est. payment
Payment breakdown
Explore the cost of this home by adjusting the details. Changes won't be saved.Climate risks
Neighborhood: West
Nearby schools
GreatSchools rating
- 5/10Swift Elementary SchoolGrades: PK-6Distance: 0.8 mi
- 5/10Bailey Junior High SchoolGrades: 7-8Distance: 0.7 mi
- 3/10Arlington High SchoolGrades: 9-12Distance: 1.7 mi
Schools provided by the listing agent
- Elementary: Swift
- Middle: Bailey
- High: Arlington
- District: Arlington ISD
Source: NTREIS. This data may not be complete. We recommend contacting the local school district to confirm school assignments for this home.
- $300,7004 bd2 ba1.6k sqft2213 Clover Park Dr, Arlington, TX 76013Off Market
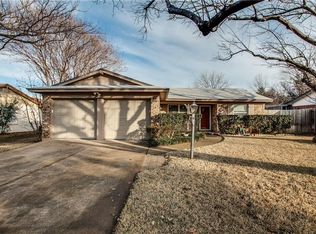
- $266,3003 bd2 ba1.4k sqft2209 Clover Park Dr, Arlington, TX 76013Off Market
- $245,3003 bd2 ba1.1k sqft2215 Clover Park Dr, Arlington, TX 76013Off Market
- $249,9003 bd2 ba1.1k sqft2207 Clover Park Dr, Arlington, TX 76013Off Market
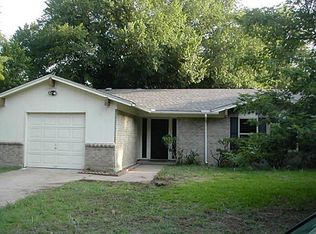
- $300,7004 bd2 ba1.5k sqft2212 Clover Park Dr, Arlington, TX 76013Off Market
- $265,2004 bd2 ba1.3k sqft2214 Clover Park Dr, Arlington, TX 76013Off Market
- $--3 bd2 ba1.1k sqft2210 Clover Park Dr, Arlington, TX 76013Sold
- $253,7003 bd2 ba1.1k sqft2208 Clover Park Dr, Arlington, TX 76013Off Market
A local agent can set up tours, give advice and negotiate with sellers.
Similar homes
- $285,0003 bd2 ba1.7k sqft1901 Alston St, Arlington, TX 76013For Sale
 MLS ID #21356895, Holly Koester. NTREIS
 - $304,8993 bd2 ba1.4k sqft3702 Hastings Dr, Arlington, TX 76013For Sale
 MLS ID #21339306, Ashley Galica. NTREIS
 - $259,8993 bd2 ba1.3k sqft1700 Chip N Dale Dr, Arlington, TX 76012For Sale
 MLS ID #21285518, Thanh Tran. NTREIS
 - $280,0003 bd2 ba2k sqft1822 E Cedar Elm Dr, Arlington, TX 76012For Sale
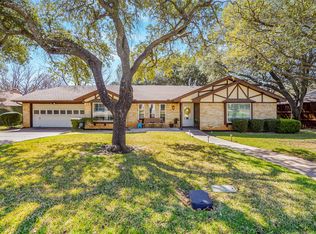 MLS ID #21199647, Nathanael Reddick. NTREIS
 - $275,0003 bd2 ba1.4k sqft2721 Lucas Dr, Arlington, TX 76015For SaleMLS ID #21318596, Natalie Martinez. NTREIS
- $268,0003 bd2 ba1.5k sqft4212 Selina Ct, Arlington, TX 76016For SaleMLS ID #21294770, Roshanda Ford. NTREIS
- $274,9003 bd2 ba1.6k sqft902 Dawnview St, Arlington, TX 76014For SaleMLS ID #21313383, Grant Arlington. NTREIS
- $290,0003 bd2 ba1.8k sqft2001 Chalice Rd, Arlington, TX 76014For SaleMLS ID #21354377, Edna Ramsey. NTREIS
- $250,0003 bd3 ba1.7k sqft902 Ashmount Ln, Arlington, TX 76017For SaleMLS ID #21355970, Teresa Do. NTREIS
- $315,0003 bd2 ba2k sqft1315 Navaho St, Arlington, TX 76012For SaleMLS ID #21337411, Maria Cornwell. NTREIS
- $275,0003 bd2 ba1.6k sqft7312 Vanessa Dr, Fort Worth, TX 76112For SaleMLS ID #21313120, Jonathan Cook. NTREIS
- $315,0004 bd2 ba1.5k sqft2507 Jewell Dr, Arlington, TX 76016For SaleMLS ID #21322410, Jonathon Barrientos. NTREIS
- $335,0003 bd2 ba1.7k sqft5903 Pleasant Wood Trl, Arlington, TX 76016For SaleMLS ID #21354552, Josh Mills. NTREIS
- $280,0005 bd3 ba2k sqft4210 Snow Mass Dr, Arlington, TX 76016For SaleMLS ID #21314869, Michael Garcia. NTREIS
- $299,9003 bd2 ba1.6k sqft5103 El Rancho Ct, Arlington, TX 76017For SaleMLS ID #21349102, Charlie Still. NTREIS
- $269,9003 bd2 ba1.5k sqft6800 Echo Hill Dr, Watauga, TX 76148For SaleMLS ID #21359996, Eric LaMay. NTREIS
- $264,0003 bd2 ba1.3k sqft6210 Valley Forge Ct, Arlington, TX 76002For SaleMLS ID #21314152, Ted Bevill. NTREIS
- $229,0004 bd2 ba1.4k sqft2211 Cloverdale St, Arlington, TX 76010For SaleMLS ID #21278308, Angel Cruz Hernandez. NTREIS
- $255,0003 bd2 ba2k sqft7717 Acapulco Rd, Fort Worth, TX 76112For SaleMLS ID #21320187, Van Ho. NTREIS
- $255,0002 bd2 ba1.5k sqft3600 Ruth Rd, Richland Hills, TX 76118For SaleMLS ID #21215649, Tricia Pitts. NTREIS
