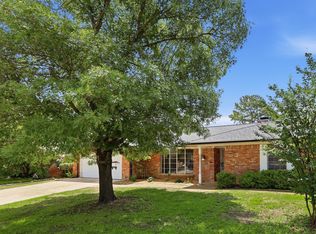
Welcome to this charming traditional-style, two-story home located in the desirable Lakewood Canals neighborhood. This home offers a functional layout with the primary bedroom conveniently located on the first floor and plenty of potential for the next owner to make it their own.
-The backyard is a true highlight, featuring a pool shaded by mature trees, creating a relaxing and private outdoor space perfect for entertaining, family gatherings, or quiet evenings at home.
-Enjoy a great location within walking distance to fishing, nearby parks, Bailey Junior High, and Hill Elementary. The home is also close to grocery stores, local shopping, dining, and everyday conveniences, all within approximately a 10-minute radius.
-This is a wonderful opportunity to own a home in an established neighborhood with great lifestyle appeal. Property is being sold as-is. Owner does not have a survey.
For sale
Price cut: $24.8K (6/19)
$350,000
1726 Venetian Cir, Arlington, TX 76013
4beds
2,590sqft
:
Get pre-qualified$2,601/mo
Single Family Residence
Built in 1968
8,145 Square Feet Lot
$342,700 Zestimate®
$135/sqft
$-- HOA
What's special
Traditional-style two-story homeFunctional layout
- 62 days |
- 1,643 |
- 122 |
Likely to sell faster than
Zillow last checked:
Listing updated:
Listed by:
Christopher Smith 0771169 888-519-7431,
eXp Realty, LLC 888-519-7431
Source: NTREIS,MLS#: 21271942
Facts & features
Interior
Bedrooms & bathrooms
- Bedrooms: 4
- Bathrooms: 3
- Full bathrooms: 2
- 1/2 bathrooms: 1
Primary bedroom
- Features: Separate Shower, Walk-In Closet(s)
- Level: First
- Dimensions: 14 x 15
Bedroom
- Features: Walk-In Closet(s)
- Level: Second
- Dimensions: 14 x 11
Bedroom
- Features: Ceiling Fan(s), Walk-In Closet(s)
- Level: Second
- Dimensions: 14 x 14
Bedroom
- Features: Walk-In Closet(s)
- Level: Second
- Dimensions: 14 x 14
Other
- Features: Dual Sinks, Double Vanity
- Level: First
- Dimensions: 8 x 9
Other
- Features: Double Vanity, Jack and Jill Bath
- Level: Second
- Dimensions: 10 x 8
Half bath
- Level: Second
- Dimensions: 8 x 5
Kitchen
- Features: Eat-in Kitchen
- Level: First
- Dimensions: 21 x 8
Living room
- Features: Built-in Features, Ceiling Fan(s), Fireplace
- Level: First
- Dimensions: 21 x 11
Living room
- Level: First
- Dimensions: 22 x 13
Sunroom
- Level: First
- Dimensions: 28 x 12
Utility room
- Features: Built-in Features
- Level: First
- Dimensions: 9 x 6
Heating
- Central, Fireplace(s)
Cooling
- Central Air, Ceiling Fan(s)
Appliances
- Included: Dryer, Dishwasher, Disposal, Gas Oven, Gas Range, Ice Maker, Refrigerator, Washer
Features
- Eat-in Kitchen, High Speed Internet, Pantry, Cable TV, Walk-In Closet(s)
- Flooring: Carpet, Ceramic Tile, Vinyl
- Windows: Shutters
- Has basement: No
- Number of fireplaces: 1
- Fireplace features: Gas, Masonry
Interior area
- Total interior livable area: 2,590 sqft
Video & virtual tour
Property
Parking
- Total spaces: 2
- Parking features: Additional Parking, Driveway, Garage, Garage Door Opener, Workshop in Garage
- Attached garage spaces: 2
Features
- Levels: Two
- Stories: 2
- Patio & porch: Enclosed, Front Porch
- Exterior features: Private Yard, Rain Gutters
- Pool features: Fenced, Fiberglass, In Ground, Outdoor Pool, Pool
Lot
- Size: 8,145 Square Feet
- Features: Many Trees, Sprinkler System
Details
- Parcel number: 01571060
Construction
Type & style
- Home type: SingleFamily
- Architectural style: Traditional,Detached
- Property subtype: Single Family Residence
- Attached to another structure: Yes
Materials
- Brick
- Foundation: Slab
- Roof: Composition,Shingle
Condition
- Year built: 1968
Utilities & green energy
- Sewer: Public Sewer
- Water: Public
- Utilities for property: Natural Gas Available, Sewer Available, Separate Meters, Underground Utilities, Water Available, Cable Available
Community & HOA
Community
- Features: Fishing, Trails/Paths, Curbs
- Subdivision: Lakewood Add
HOA
- Has HOA: No
Location
- Region: Arlington
Financial & listing details
- Price per square foot: $135/sqft
- Tax assessed value: $391,904
- Annual tax amount: $8,568
- Date on market: 5/23/2026
- Cumulative days on market: 63 days
- Listing terms: Assumable,Cash,Conventional,FHA,VA Loan
Estimated market value
$342,700
$326,000 - $360,000
$3,787/mo
Price history
| Date | Event | Price |
|---|---|---|
| 6/19/2026 | Price change | $350,000-6.6%$135/sqft |
Source: NTREIS #21271942 Report a problem | ||
| 5/23/2026 | Listed for sale | $374,800+53%$145/sqft |
Source: NTREIS #21271942 Report a problem | ||
| 5/27/2017 | Sold | -- |
Source: Agent Provided Report a problem | ||
| 4/21/2017 | Pending sale | $245,000$95/sqft |
Source: CearnalCo #13572421 Report a problem | ||
| 4/13/2017 | Listed for sale | $245,000$95/sqft |
Source: CearnalCo #13572421 Report a problem | ||
| 4/12/2017 | Pending sale | $245,000$95/sqft |
Source: CearnalCo #13572421 Report a problem | ||
| 4/6/2017 | Listed for sale | $245,000$95/sqft |
Source: CearnalCo #13572421 Report a problem | ||
Public tax history
| Year | Property taxes | Tax assessment |
|---|---|---|
| 2025 | $8,568 +0% | $391,904 |
| 2024 | $8,565 -2% | $391,904 -1% |
| 2023 | $8,739 +2% | $396,040 +14.9% |
| 2022 | $8,571 +10.3% | $344,600 +13.7% |
| 2021 | $7,771 +14.3% | $303,070 +15.9% |
| 2020 | $6,796 -4.5% | $261,582 -7.7% |
| 2019 | $7,116 +5.2% | $283,380 +8.8% |
| 2018 | $6,767 +28% | $260,485 +12.3% |
| 2017 | $5,287 +8.8% | $231,896 +4.7% |
| 2016 | $4,859 +8.3% | $221,387 +18.5% |
| 2015 | $4,485 | $186,900 |
| 2014 | $4,485 | $186,900 +3.5% |
| 2013 | -- | $180,600 +0.1% |
| 2012 | -- | $180,500 +3.6% |
| 2011 | -- | $174,200 +2.4% |
| 2010 | -- | $170,100 -7.3% |
| 2009 | -- | $183,400 |
| 2008 | -- | $183,400 |
| 2007 | -- | $183,400 |
| 2006 | -- | $183,400 |
| 2005 | -- | $183,400 |
| 2004 | -- | $183,400 +3.9% |
| 2003 | -- | $176,500 +6.2% |
| 2002 | -- | $166,200 +12.1% |
| 2001 | -- | $148,200 +6.8% |
| 2000 | -- | $138,700 |
Find assessor info on the county website
Monthly payment
Est. payment
Payment breakdown
Explore the cost of this home by adjusting the details. Changes won't be saved.Climate risks
Neighborhood: West
Nearby schools
GreatSchools rating
- 6/10Hill Elementary SchoolGrades: PK-6Distance: 0.4 mi
- 5/10Bailey Junior High SchoolGrades: 7-8Distance: 0.2 mi
- 3/10Arlington High SchoolGrades: 9-12Distance: 1.6 mi
Schools provided by the listing agent
- Elementary: Hill
- Middle: Bailey
- High: Arlington
- District: Arlington ISD
Source: NTREIS. This data may not be complete. We recommend contacting the local school district to confirm school assignments for this home.
- $364,1003 bd2 ba2.2k sqft1724 Venetian Cir, Arlington, TX 76013Off Market
- $439,5004 bd3 ba-- sqft1704 Venetian Cir, Arlington, TX 76013Off Market
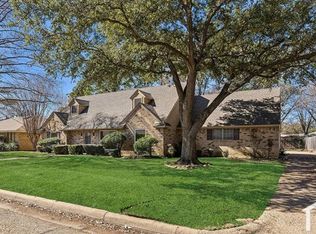
- $333,6003 bd2 ba2.3k sqft1700 Venetian Cir, Arlington, TX 76013Off Market
- $374,7004 bd3 ba2.1k sqft1708 Venetian Cir, Arlington, TX 76013Off Market
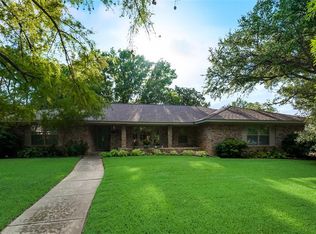
- $427,4004 bd3 ba2.8k sqft1720 Venetian Cir, Arlington, TX 76013Off Market
- $357,6004 bd2 ba2.2k sqft2211 Winewood Ln, Arlington, TX 76013Off Market
- $390,5004 bd3 ba2.6k sqft2209 Winewood Ln, Arlington, TX 76013Off Market
- $--4 bd3 ba2.1k sqft1725 Venetian Cir, Arlington, TX 76013Sold
A local agent can set up tours, give advice and negotiate with sellers.
Similar homes
- $385,0004 bd3 ba2.3k sqft4501 Trowbridge Dr, Arlington, TX 76013For Sale
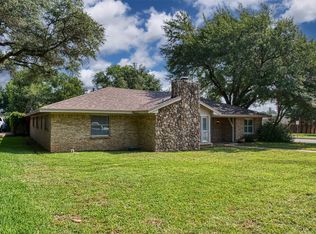 MLS ID #21307482, Dawn Sumrall. NTREIS
 - $388,2004 bd3 ba2.5k sqft2108 Edgewood Ct, Arlington, TX 76013For Sale
 MLS ID #21261092, Cristine Croft. NTREIS
 - $399,9993 bd3 ba2.5k sqft3405 Country Club Rd, Pantego, TX 76013For Sale
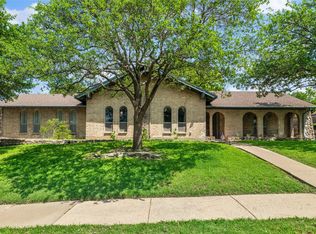 MLS ID #21261732, Tiffany West. NTREIS
 - $385,9004 bd3 ba2.3k sqft4314 Steeplechase Trl, Arlington, TX 76016For Sale
 MLS ID #21292642, Monica Zerwas. NTREIS
 - $299,0003 bd2 ba1.7k sqft1916 Valley Ln, Arlington, TX 76013For SaleMLS ID #21255012, John Anderson. NTREIS
- $369,0004 bd3 ba2.6k sqft4207 Bayside Ct, Arlington, TX 76016For SaleMLS ID #21323059, Amy Proctor. NTREIS
- $290,0003 bd2 ba1.7k sqft1309 Marydale Dr, Arlington, TX 76013For SaleMLS ID #21275994, Kelly Lawless. NTREIS
- $342,5003 bd2 ba2.1k sqft1507 Harvest Hill Ln, Arlington, TX 76014For SaleMLS ID #21304795, Michael Mashburn. NTREIS
- $360,0003 bd3 ba2.3k sqft4307 Waycross Dr, Arlington, TX 76016For SaleMLS ID #21163787, Konnie Espanet. NTREIS
- $389,9004 bd3 ba2.3k sqft4322 Waycross Dr, Arlington, TX 76016For SaleMLS ID #21290721, Clay Carson. NTREIS
- $399,9004 bd3 ba2.3k sqft2202 Canyonwood Dr, Arlington, TX 76012For SaleMLS ID #21275087, Chad Collins. NTREIS
- $347,5004 bd2 ba1.9k sqft5707 Trail Crest Dr, Arlington, TX 76017For SaleMLS ID #21247902, Angela Carney. NTREIS
- $280,0002 bd2 ba1.7k sqft1905 Easy St, Arlington, TX 76013For SaleMLS ID #21229141, Melissa Forsythe. NTREIS
- $274,9003 bd2 ba1.6k sqft902 Dawnview St, Arlington, TX 76014For SaleMLS ID #21313383, Grant Arlington. NTREIS
- $320,0005 bd3 ba2k sqft4210 Snow Mass Dr, Arlington, TX 76016For SaleMLS ID #21314869, Michael Garcia. NTREIS
- $305,0003 bd2 ba1.5k sqft2206 Sexton Dr, Arlington, TX 76015For SaleMLS ID #21301719, Susan Bathurst. NTREIS
- $399,9003 bd2 ba2.2k sqft6600 Canalview Dr, Arlington, TX 76016For SaleMLS ID #21321073, Patti Lawing. NTREIS
- $460,0005 bd3 ba3k sqft3425 Bridlegate Dr, Arlington, TX 76016For SaleMLS ID #21326343, Terre Coble. NTREIS
- $329,0003 bd2 ba1.7k sqft3707 Kimball Ridge Ct, Dallas, TX 75233For SaleMLS ID #21336169, Erica Tito. NTREIS
- $325,0004 bd2 ba1.6k sqft2400 York Minster Ct, Arlington, TX 76006For SaleMLS ID #21323015, Amanda Ryan. NTREIS
