Just in time for summer! Move in before school starts! Lovely 3 bedroom home on corner lot with mature trees! Open floor plan. Slate floors in kitchen & living area. All bedrooms have walk-in closets. Master has 2 walk-in closets. Vaulted ceilings. Pretty brick fireplace. Large kitchen with breakfast bar, smooth cook top & plenty of cabinet & counter space. Pass through from kitchen to Covered patio is nice for entertaining. Large fenced backyard. Convenient location with easy access to shopping, sought after schools & I-20. SELLER IN PROCESS OF REPLACING ROOF AND INSTALLING GUTTERS.
Under contract
Price cut: $20K (7/16)
$269,000
5601 Kingstree Ct, Arlington, TX 76017
3beds
1,612sqft
Single Family Residence
Built in 1982
7,535 Square Feet Lot
$267,300 Zestimate®
$167/sqft
$-- HOA
What's special
Pretty brick fireplaceOpen floor planCovered patioCorner lotVaulted ceilingsMature treesLarge fenced backyard
- 84 days
- 44
- 2
Likely to sell faster than
Zillow last checked:
Listing updated:
Listed by:
Shannon Ferry-Moser 0401099 817-274-5339,
Sterling Real Estate, Inc 817-274-5339
Source: NTREIS,MLS#: 21302803
Facts & features
Interior
Bedrooms & bathrooms
- Bedrooms: 3
- Bathrooms: 2
- Full bathrooms: 2
Primary bedroom
- Features: Walk-In Closet(s)
- Level: First
- Dimensions: 14 x 14
Bedroom
- Features: Walk-In Closet(s)
- Level: First
- Dimensions: 11 x 10
Bedroom
- Features: Walk-In Closet(s)
- Level: First
- Dimensions: 11 x 10
Breakfast room nook
- Features: Built-in Features
- Level: First
- Dimensions: 12 x 10
Kitchen
- Features: Breakfast Bar, Built-in Features, Eat-in Kitchen
- Level: First
- Dimensions: 10 x 10
Living room
- Features: Fireplace
- Level: First
- Dimensions: 19 x 14
Utility room
- Features: Built-in Features, Utility Room
- Level: First
- Dimensions: 5 x 7
Heating
- Central, Electric
Cooling
- Central Air, Ceiling Fan(s), Electric
Appliances
- Included: Dishwasher, Electric Range, Disposal, Vented Exhaust Fan
Features
- High Speed Internet, Paneling/Wainscoting, Cable TV, Vaulted Ceiling(s)
- Flooring: Carpet, Ceramic Tile, Slate
- Has basement: No
- Number of fireplaces: 1
- Fireplace features: Masonry, Wood Burning
Interior area
- Total interior livable area: 1,612 sqft
Property
Parking
- Total spaces: 2
- Parking features: Door-Single, Garage Faces Front, Garage, Garage Door Opener
- Attached garage spaces: 2
Features
- Levels: One
- Stories: 1
- Patio & porch: Covered
- Pool features: None
- Fencing: Fenced,Wood
Lot
- Size: 7,535 Square Feet
- Features: Back Yard, Corner Lot, Lawn, Subdivision, Few Trees
Details
- Parcel number: 00948284
Construction
Type & style
- Home type: SingleFamily
- Architectural style: Traditional,Detached
- Property subtype: Single Family Residence
Materials
- Brick
- Foundation: Slab
- Roof: Composition
Condition
- Year built: 1982
Utilities & green energy
- Sewer: Public Sewer
- Water: Public
- Utilities for property: Sewer Available, Water Available, Cable Available
Green energy
- Energy efficient items: Appliances
Community & HOA
Community
- Features: Curbs
- Security: Smoke Detector(s)
- Subdivision: Forest Grove Add Arlngton
HOA
- Has HOA: No
Location
- Region: Arlington
Financial & listing details
- Price per square foot: $167/sqft
- Tax assessed value: $289,796
- Annual tax amount: $6,335
- Date on market: 6/16/2026
- Cumulative days on market: 85 days
- Listing terms: Cash,Conventional,FHA,VA Loan
Estimated market value
$267,300
$254,000 - $281,000
$2,081/mo
Price history
| Date | Event | Price |
|---|---|---|
| 7/28/2026 | Contingent | $269,000$167/sqft |
Source: NTREIS #21302803 Report a problem | ||
| 7/16/2026 | Price change | $269,000-6.9%$167/sqft |
Source: NTREIS #21302803 Report a problem | ||
| 7/9/2026 | Price change | $289,000-5.2%$179/sqft |
Source: NTREIS #21302803 Report a problem | ||
| 6/16/2026 | Listed for sale | $305,000$189/sqft |
Source: NTREIS #21302803 Report a problem | ||
| 8/20/2020 | Listing removed | $1,595$1/sqft |
Source: Sterling Real Estate, Inc #14410376 Report a problem | ||
| 8/10/2020 | Listed for rent | $1,595$1/sqft |
Source: Sterling Real Estate, Inc #14410376 Report a problem | ||
| 10/12/2006 | Sold | -- |
Source: Public Record Report a problem | ||
| 1/7/2002 | Sold | -- |
Source: Public Record Report a problem | ||
Public tax history
| Year | Property taxes | Tax assessment |
|---|---|---|
| 2025 | $6,335 +0% | $289,796 |
| 2024 | $6,334 -9% | $289,796 -8.1% |
| 2023 | $6,960 +28.4% | $315,420 +44.7% |
| 2022 | $5,422 -3% | $218,000 |
| 2021 | $5,590 +2.9% | $218,000 +4.3% |
| 2020 | $5,430 +5.3% | $208,996 +1.8% |
| 2019 | $5,155 +9.3% | $205,281 +13.1% |
| 2018 | $4,715 +8.8% | $181,499 +9.6% |
| 2017 | $4,335 +8.8% | $165,646 +10.7% |
| 2016 | $3,983 +16.2% | $149,665 +5.3% |
| 2015 | $3,429 | $142,068 +9.3% |
| 2014 | $3,429 | $130,000 +4.9% |
| 2013 | -- | $123,900 +0.5% |
| 2012 | -- | $123,300 +3.2% |
| 2011 | -- | $119,500 -0.3% |
| 2010 | -- | $119,900 -5.5% |
| 2009 | -- | $126,900 +2.7% |
| 2008 | -- | $123,600 |
| 2007 | -- | $123,600 +3.4% |
| 2006 | -- | $119,500 |
| 2005 | -- | $119,500 |
| 2004 | -- | $119,500 |
| 2003 | -- | $119,500 +4.4% |
| 2002 | -- | $114,500 +13.7% |
| 2001 | -- | $100,700 +5.1% |
| 2000 | -- | $95,800 |
Find assessor info on the county website
Monthly payment
Est. payment
Payment breakdown
Explore the cost of this home by adjusting the details. Changes won't be saved.Climate risks
Neighborhood: Southwest
Nearby schools
Schools provided by the listing agent
- Elementary: Moore
- Middle: Boles
- High: Martin
- District: Arlington ISD
Source: NTREIS. This data may not be complete. We recommend contacting the local school district to confirm school assignments for this home.

Similar homes
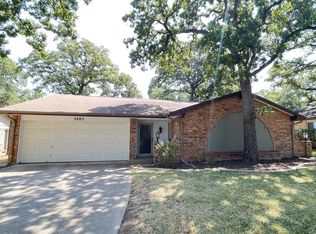
- $268,0003 bd2 ba1.5k sqft4212 Selina Ct, Arlington, TX 76016For Sale
 MLS ID #21294770, Roshanda Ford. NTREIS
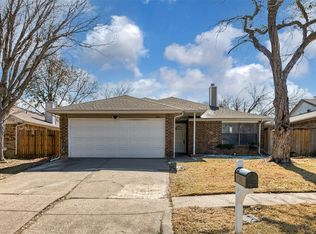
 - $297,0003 bd2 ba1.8k sqft927 Freestone Dr, Arlington, TX 76017For Sale
 MLS ID #21344181, Easton Jay. NTREIS
 - $280,2503 bd2 ba1.4k sqft200 Caprock Dr, Arlington, TX 76018For Sale
 MLS ID #21312147, Erion Shehaj. NTREIS
 - $274,0003 bd2 ba1.6k sqft2805 Inniswood Cir, Arlington, TX 76015For Sale
 MLS ID #21360100, Jimmy Vernor. NTREIS
