Welcome to this beautifully maintained single-story home recently remodel with new floor, fresh paint inside and out, new siding, brand new roof replaced on August 2024, vault ceiling, extra enclosed room. epoxy paint in the garage and sunroom.
Offering 3 bedrooms, 2 bathrooms, this thoughtfully designed floor plan maximizes every inch of living space, providing the flexibility today’s homeowners are looking for. The heart of the home is the inviting open-concept living area, highlighted by vaulted ceilings that create a bright, spacious atmosphere. Whether you’re hosting family and friends or enjoying a quiet evening at home, the seamless flow between the kitchen, dining, and living spaces makes daily life both comfortable and convenient. Two additional bedrooms provide comfortable accommodations for family or guests, while the dedicated home office offers the perfect space for remote work, studying, or creative pursuits. Location is being conveniently close to shopping, dining, parks, and major commuter routes. Move-in ready and thoughtfully designed, this home offers an exceptional blend of comfort, versatility, and location—an opportunity you won’t want to miss.
For sale
$280,000
6511 Devine Dr, Arlington, TX 76001
3beds
1,662sqft
Single Family Residence
Built in 1986
6,054 Square Feet Lot
$275,200 Zestimate®
$168/sqft
$-- HOA
What's special
New floorNew sidingDedicated home officeVaulted ceilingsBright spacious atmosphereExtra enclosed room
- 14 days
- 352
- 33
Likely to sell faster than
Zillow last checked:
Listing updated:
Listed by:
Loc Truong 0466929 972-369-5194,
Universal Realty, Inc 972-369-5194
Source: NTREIS,MLS#: 21407740
Facts & features
Interior
Bedrooms & bathrooms
- Bedrooms: 3
- Bathrooms: 2
- Full bathrooms: 2
Primary bedroom
- Level: First
- Dimensions: 16 x 12
Bedroom
- Level: First
- Dimensions: 11 x 11
Bedroom
- Level: First
- Dimensions: 10 x 9
Breakfast room nook
- Level: First
- Dimensions: 11 x 10
Kitchen
- Level: First
- Dimensions: 11 x 11
Living room
- Level: First
- Dimensions: 21 x 14
Heating
- Electric, Fireplace(s)
Cooling
- Central Air, Ceiling Fan(s), Electric
Appliances
- Included: Dishwasher, Electric Cooktop, Disposal
Features
- Cable TV
- Flooring: Wood
- Has basement: No
- Number of fireplaces: 1
- Fireplace features: Wood Burning
Interior area
- Total interior livable area: 1,662 sqft
Video & virtual tour
Property
Parking
- Total spaces: 2
- Parking features: Door-Multi, Garage Faces Front, Garage, Garage Door Opener
- Attached garage spaces: 2
Features
- Levels: One
- Stories: 1
- Pool features: None
- Fencing: Wood
Lot
- Size: 6,054 Square Feet
- Features: Interior Lot
Details
- Parcel number: 05894611
Construction
Type & style
- Home type: SingleFamily
- Architectural style: Traditional,Detached
- Property subtype: Single Family Residence
Materials
- Brick, Frame
- Foundation: Slab
- Roof: Asphalt
Condition
- Resale
- Year built: 1986
Utilities & green energy
- Sewer: Public Sewer
- Water: Public
- Utilities for property: Sewer Available, Separate Meters, Water Available, Cable Available
Community & HOA
Community
- Subdivision: Stonebrook Estates Add
HOA
- Has HOA: No
Location
- Region: Arlington
Financial & listing details
- Price per square foot: $168/sqft
- Tax assessed value: $285,196
- Annual tax amount: $6,389
- Date on market: 10/9/2026
- Cumulative days on market: 15 days
- Listing terms: Cash,Conventional,FHA,VA Loan
Estimated market value
$275,200
$261,000 - $289,000
$2,206/mo
Price history
| Date | Event | Price |
|---|---|---|
| 10/9/2026 | Listed for sale | $280,000+4.5%$168/sqft |
Source: NTREIS #21407740 Report a problem | ||
| 8/24/2026 | Listing removed | $268,000$161/sqft |
Source: NTREIS #21365727 Report a problem | ||
| 8/20/2026 | Listed for sale | $268,000-0.7%$161/sqft |
Source: NTREIS #21365727 Report a problem | ||
| 8/11/2026 | Listing removed | $270,000$162/sqft |
Source: NTREIS #21175557 Report a problem | ||
| 5/13/2026 | Listed for sale | $270,000$162/sqft |
Source: NTREIS #21175557 Report a problem | ||
| 5/6/2026 | Contingent | $270,000$162/sqft |
Source: NTREIS #21175557 Report a problem | ||
| 2/10/2026 | Listed for sale | $270,000-3.2%$162/sqft |
Source: NTREIS #21175557 Report a problem | ||
| 2/7/2026 | Listing removed | $279,000$168/sqft |
Source: NTREIS #21023285 Report a problem | ||
| 8/17/2025 | Price change | $279,000-2.1%$168/sqft |
Source: NTREIS #21023285 Report a problem | ||
| 8/5/2025 | Listed for sale | $285,000-2.7%$171/sqft |
Source: NTREIS #21023285 Report a problem | ||
| 6/2/2025 | Listing removed | $293,000$176/sqft |
Source: NTREIS #20809187 Report a problem | ||
| 2/20/2025 | Price change | $293,000-1.7%$176/sqft |
Source: NTREIS #20809187 Report a problem | ||
| 1/4/2025 | Listed for sale | $298,000$179/sqft |
Source: NTREIS #20809187 Report a problem | ||
| 11/22/2024 | Listing removed | $298,000-2.3%$179/sqft |
Source: NTREIS #20712310 Report a problem | ||
| 10/16/2024 | Price change | $304,900-3.2%$183/sqft |
Source: NTREIS #20712310 Report a problem | ||
| 9/30/2024 | Listed for sale | $314,990$190/sqft |
Source: NTREIS #20712310 Report a problem | ||
| 9/14/2024 | Listing removed | $314,990$190/sqft |
Source: NTREIS #20712310 Report a problem | ||
| 8/26/2024 | Listed for sale | $314,990-3.1%$190/sqft |
Source: NTREIS #20712310 Report a problem | ||
| 8/21/2024 | Listing removed | $325,000$196/sqft |
Source: NTREIS #20631904 Report a problem | ||
| 6/1/2024 | Listed for sale | $325,000$196/sqft |
Source: NTREIS #20631904 Report a problem | ||
| 10/20/2016 | Listing removed | $1,295+7.9%$1/sqft |
Source: Weaver & Associates, Inc. #13459769 Report a problem | ||
| 1/24/2013 | Listing removed | $1,200$1/sqft |
Source: Weaver & Associates, Inc. #11883720 Report a problem | ||
| 1/16/2013 | Price change | $1,200-7.3%$1/sqft |
Source: Weaver & Associates, Inc. #11883720 Report a problem | ||
| 1/11/2013 | Listed for rent | $1,295$1/sqft |
Source: Weaver & Associates, Inc. #11883720 Report a problem | ||
| 12/26/2012 | Sold | -- |
Source: Agent Provided Report a problem | ||
| 1/9/2007 | Sold | -- |
Source: Public Record Report a problem | ||
Public tax history
| Year | Property taxes | Tax assessment |
|---|---|---|
| 2025 | $6,389 +0.5% | $285,196 |
| 2024 | $6,357 -1.7% | $285,196 -1.2% |
| 2023 | $6,466 +13.2% | $288,639 +27% |
| 2022 | $5,712 +2.7% | $227,284 +7.1% |
| 2021 | $5,562 +8% | $212,168 +9.5% |
| 2020 | $5,149 -1.2% | $193,738 -0.6% |
| 2019 | $5,211 +14.1% | $194,987 +18.2% |
| 2018 | $4,568 +17.1% | $164,951 +17.9% |
| 2017 | $3,903 +8.9% | $139,962 +8.7% |
| 2016 | $3,582 +12% | $128,782 +9.8% |
| 2015 | $3,200 | $117,278 +3.2% |
| 2014 | $3,200 | $113,600 +6.2% |
| 2013 | -- | $107,000 +0.8% |
| 2012 | -- | $106,200 |
| 2011 | -- | $106,200 -0.3% |
| 2010 | -- | $106,500 -5.6% |
| 2009 | -- | $112,800 |
| 2008 | -- | $112,800 +14.5% |
| 2007 | -- | $98,500 |
| 2006 | -- | $98,500 |
| 2005 | -- | $98,500 |
| 2004 | -- | $98,500 +3.7% |
| 2003 | -- | $95,000 +3.4% |
| 2002 | -- | $91,900 +7% |
| 2001 | -- | $85,900 +12.1% |
| 2000 | -- | $76,600 |
Find assessor info on the county website
Monthly payment
Est. payment
Payment breakdown
Explore the cost of this home by adjusting the details. Changes won't be saved.Climate risks
Neighborhood: Southeast
Nearby schools
Schools provided by the listing agent
- Elementary: Davis
- Middle: Howard
- High: Summit
- District: Mansfield ISD
Source: NTREIS. This data may not be complete. We recommend contacting the local school district to confirm school assignments for this home.

Similar homes
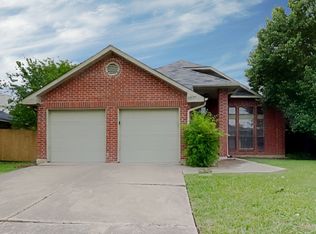
- $293,0003 bd2 ba1.3k sqft600 Jamie Ln, Mansfield, TX 76063For Sale
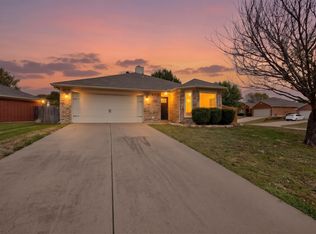 MLS ID #21415129, Marion Napoleon. NTREIS
 - $280,0003 bd2 ba1.6k sqft2301 Villanova St, Arlington, TX 76018For Sale
 MLS ID #21359013, Mark Cabal. NTREIS
 - $300,0003 bd2 ba1.5k sqft8025 Blue Duck Trl, Arlington, TX 76002For Sale
 MLS ID #21380399, Amber Broadway. NTREIS
 - $315,0003 bd3 ba1.7k sqft616 Valley Spring Dr, Arlington, TX 76018For Sale
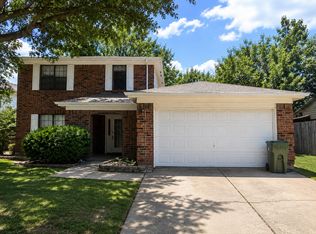 MLS ID #21369883, Gene Molloy. NTREIS
