Beautiful home on a cul-de-sac in Creekside at High Pointe Estates. Fresh paint throughout the house along with new flooring. Features 3 bedrooms, 2 full baths with a spacious living area and dining room. Master bath has dual vanities with granite countertops, stand up tile shower and a nice garden tub. Master closet is a walk in closet with shelves and plenty of space. Kitchen has granite counter tops, an island and a ton of cabinet storage space along with a pantry. This home has a nice floor plan and feels open and spacious.
For sale
$365,900
1623 Allen Dr, Cedar Hill, TX 75104
3beds
1,822sqft
:
Get pre-qualified$2,645/mo
Single Family Residence
Built in 1990
6,403 Square Feet Lot
$360,300 Zestimate®
$201/sqft
$-- HOA
What's special
Nice floor planNew flooringDining roomGranite countertopsStand up tile showerNice garden tub
- 8 days |
- 100 |
- 4 |
Zillow last checked:
Listing updated:
Listed by:
Monica James 0660635 817-798-0853,
Citiwide Properties Corp. 972-805-4399
Source: NTREIS,MLS#: 21337967
Facts & features
Interior
Bedrooms & bathrooms
- Bedrooms: 3
- Bathrooms: 2
- Full bathrooms: 2
Primary bedroom
- Features: Ceiling Fan(s), Walk-In Closet(s)
- Level: First
- Dimensions: 16 x 11
Bedroom
- Features: Ceiling Fan(s)
- Level: First
- Dimensions: 10 x 10
Bedroom
- Features: Ceiling Fan(s)
- Level: First
- Dimensions: 10 x 10
Breakfast room nook
- Level: First
- Dimensions: 12 x 9
Dining room
- Level: First
- Dimensions: 11 x 13
Other
- Level: First
- Dimensions: 4 x 3
Other
- Features: Dual Sinks, Granite Counters, Garden Tub/Roman Tub, Separate Shower
- Level: First
- Dimensions: 11 x 4
Kitchen
- Features: Built-in Features, Granite Counters, Kitchen Island, Pantry
- Level: First
- Dimensions: 10 x 11
Living room
- Features: Ceiling Fan(s), Fireplace
- Level: First
- Dimensions: 19 x 17
Utility room
- Level: First
- Dimensions: 5 x 7
Heating
- Electric, Fireplace(s)
Cooling
- Central Air, Ceiling Fan(s), Electric
Appliances
- Included: Dishwasher, Electric Cooktop, Electric Oven, Microwave
- Laundry: Washer Hookup, Electric Dryer Hookup, Laundry in Utility Room
Features
- High Speed Internet, Kitchen Island, Pantry, Cable TV, Walk-In Closet(s)
- Flooring: Tile, Wood
- Has basement: No
- Number of fireplaces: 1
- Fireplace features: Living Room, Wood Burning
Interior area
- Total interior livable area: 1,822 sqft
Video & virtual tour
Property
Parking
- Total spaces: 2
- Parking features: Garage Faces Front
- Attached garage spaces: 2
Features
- Levels: One
- Stories: 1
- Pool features: None
- Fencing: Wood
Lot
- Size: 6,403 Square Feet
- Features: Cul-De-Sac, Subdivision
Details
- Parcel number: 16015900010020000
Construction
Type & style
- Home type: SingleFamily
- Architectural style: Traditional,Detached
- Property subtype: Single Family Residence
Materials
- Brick
- Foundation: Slab
- Roof: Composition
Condition
- Year built: 1990
Utilities & green energy
- Sewer: Public Sewer
- Water: Public
- Utilities for property: Sewer Available, Water Available, Cable Available
Community & HOA
Community
- Subdivision: Creeekside High Pointe
HOA
- Has HOA: No
Location
- Region: Cedar Hill
Financial & listing details
- Price per square foot: $201/sqft
- Tax assessed value: $292,220
- Annual tax amount: $6,716
- Date on market: 7/22/2026
- Listing terms: Cash,Conventional,FHA,VA Loan
- Exclusions: Any personal items in the garage
Estimated market value
$360,300
$342,000 - $378,000
$2,269/mo
Price history
| Date | Event | Price |
|---|---|---|
| 7/22/2026 | Listed for sale | $365,900+77.6%$201/sqft |
Source: NTREIS #21337967 Report a problem | ||
| 1/3/2020 | Sold | -- |
Source: Agent Provided Report a problem | ||
| 12/16/2019 | Pending sale | $206,000$113/sqft |
Source: Keller Williams Central #14234544 Report a problem | ||
| 11/29/2019 | Listed for sale | $206,000+32.1%$113/sqft |
Source: Keller Williams Central #14234544 Report a problem | ||
| 10/27/2015 | Sold | -- |
Source: Agent Provided Report a problem | ||
| 8/25/2015 | Listed for sale | $156,000$86/sqft |
Source: CENTURY 21 Judge Fite Co. #13224740 Report a problem | ||
| 9/8/2011 | Listing removed | $1,250$1/sqft |
Source: Sackborn Corp, LLC #11650165 Report a problem | ||
| 8/27/2011 | Listed for rent | $1,250$1/sqft |
Source: Sackborn Corp, LLC #11650165 Report a problem | ||
Public tax history
| Year | Property taxes | Tax assessment |
|---|---|---|
| 2025 | $7,009 +0% | $292,220 |
| 2024 | $7,006 -1.1% | $292,220 |
| 2023 | $7,084 +37% | $292,220 +49.6% |
| 2022 | $5,169 -0.2% | $195,270 |
| 2021 | $5,178 +9.6% | $195,270 |
| 2020 | $4,724 +5.7% | $195,270 |
| 2019 | $4,469 +8% | $195,270 +15.5% |
| 2018 | $4,137 +5.9% | $169,120 +12.1% |
| 2017 | $3,906 -12.8% | $150,860 |
| 2016 | $4,480 +49.3% | $150,860 +36% |
| 2015 | $3,001 | $110,920 +10.4% |
| 2014 | $3,001 | $100,450 |
| 2013 | -- | -- |
| 2012 | -- | -- |
| 2011 | -- | -- |
| 2010 | -- | -- |
| 2009 | -- | -- |
| 2008 | -- | -- |
| 2007 | -- | -- |
| 2005 | -- | -- |
| 2004 | -- | -- |
| 2003 | -- | -- |
| 2002 | -- | -- |
| 2001 | -- | -- |
Find assessor info on the county website
Monthly payment
Est. payment
Payment breakdown
Explore the cost of this home by adjusting the details. Changes won't be saved.Climate risks
Neighborhood: High Pointe
Nearby schools
GreatSchools rating
- 4/10High Pointe Elementary SchoolGrades: PK-5Distance: 0.9 mi
- 4/10Bessie Coleman Middle SchoolGrades: 6-8Distance: 2 mi
- 2/10Cedar Hill High SchoolGrades: 9-12Distance: 3 mi
Schools provided by the listing agent
- Elementary: Highpointe
- Middle: Besse Coleman
- High: Cedar Hill
- District: Cedar Hill ISD
Source: NTREIS. This data may not be complete. We recommend contacting the local school district to confirm school assignments for this home.
- $271,0003 bd2 ba1.8k sqft1621 Allen Dr, Cedar Hill, TX 75104Off Market
- $277,9003 bd2 ba1.7k sqft1619 Allen Dr, Cedar Hill, TX 75104Off Market

- $328,9004 bd3 ba2.5k sqft1625 Allen Dr, Cedar Hill, TX 75104Off Market

- $323,6003 bd2 ba2.7k sqft126 Couch Ln, Cedar Hill, TX 75104Off Market
- $355,0003 bd3 ba2.7k sqft124 Couch Ln, Cedar Hill, TX 75104Off Market
- $262,3003 bd2 ba1.5k sqft1617 Allen Dr, Cedar Hill, TX 75104Off Market
- $--3 bd2 ba1.7k sqft128 Couch Ln, Cedar Hill, TX 75104Sold
- $--3 bd3 ba2.1k sqft130 Couch Ln, Cedar Hill, TX 75104Sold
A local agent can set up tours, give advice and negotiate with sellers.
Similar homes
- $395,0004 bd3 ba2.6k sqft702 Carolyn T Hunt Dr, Cedar Hill, TX 75104For Sale
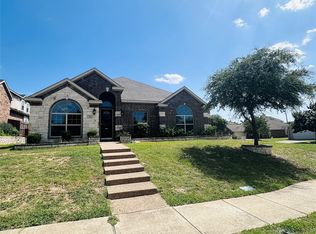 MLS ID #21338785, Joel Broyles. NTREIS
 - $310,0003 bd3 ba2.3k sqft320 Williams St, Cedar Hill, TX 75104For Sale
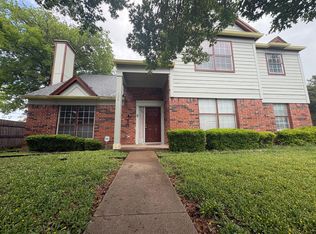 MLS ID #21236795, Terry Popham. NTREIS
 - $269,0003 bd2 ba1.6k sqft7222 Hedge Dr, Dallas, TX 75249For Sale
 MLS ID #21339732, Karen Kleber. NTREIS
 - $354,0004 bd3 ba2.1k sqft403 Rock Rose Dr, Duncanville, TX 75137For Sale
 MLS ID #21325984, Edwin Liddie. NTREIS
 - $276,0003 bd2 ba1.7k sqft10207 Sweet Gum St, Dallas, TX 75249For SaleMLS ID #21314045, John Prell. NTREIS
- $349,0003 bd2 ba1.7k sqft6440 Parkstone Way, Dallas, TX 75249For SaleMLS ID #21314608, Nhat Dinh. NTREIS
- $335,0004 bd2 ba2k sqft722 S Forest Ln, Duncanville, TX 75116For SaleMLS ID #21323410, Amber Broadway. NTREIS
- $339,5003 bd3 ba2.3k sqft1340 Grand Teton Dr, Desoto, TX 75115For SaleMLS ID #21218069, Lionel Austin. NTREIS
- $335,0003 bd2 ba1.7k sqft2017 Osage Trl, Grand Prairie, TX 75052For SaleMLS ID #21323019, Scott Fernandez. NTREIS
- $348,0004 bd3 ba2.3k sqft2005 N Arbor Rose Dr, Grand Prairie, TX 75050For SaleMLS ID #21301258, Bella Jenkins. NTREIS
- $315,0004 bd3 ba2.3k sqft2332 Abbington Ln, Grand Prairie, TX 75052For SaleMLS ID #21339129, Taylor Trollan. NTREIS
- $370,0003 bd2 ba1.5k sqft1703 Chittam Dr, Euless, TX 76039For SaleMLS ID #21336454, Rob Crosley. NTREIS
- $334,5003 bd2 ba1.7k sqft509 Chestnut Dr, Grand Prairie, TX 75052For SaleMLS ID #21138903, Danielle Trevino. NTREIS
- $299,0003 bd2 ba1.7k sqft1906 Stockton Trl, Grand Prairie, TX 75052For SaleMLS ID #21300148, Amber Broadway. NTREIS
- $399,9003 bd2 ba2.1k sqft348 Bessie Coleman Blvd, Waxahachie, TX 75165For SaleMLS ID #21341510, Wayne Barnes. NTREIS
- $330,0003 bd2 ba1.4k sqft2648 Carmen Dr, Grand Prairie, TX 75052For SaleMLS ID #21316606, Patti Gallardo. NTREIS
- $365,0003 bd2 ba1.5k sqft4324 Stone Hollow Way, Fort Worth, TX 76103For SaleMLS ID #21328644, Theresa Mason. NTREIS
- $331,0003 bd3 ba2k sqft7702 Grey Goose Trl, Arlington, TX 76002For SaleMLS ID #21313449, Amber Broadway. NTREIS
- $349,9003 bd2 ba1.8k sqft5700 Stage Line Dr, Arlington, TX 76017For SaleMLS ID #21328813, Wendy Vo. NTREIS
- $339,5004 bd2 ba1.7k sqft7810 Corona Ct, Arlington, TX 76002For SaleMLS ID #21315828, Sophia Shih. NTREIS
