Priced below appraisal value! No HOA! Newly renovated home in desirable Mirabella Village in Mansfield ISD. Minutes from Joe Pool Lake Marina, the new Golf Ranch, and Target, this two story gem offers 3 bedrooms, 3 bathrooms, 2 dining areas, and 3 living areas space for the whole family. The spacious primary suite features a private bath with dual sinks, decorative fixtures, a relaxing bathtub, a standing shower, and a full walk in closet. The kitchen finishes include butcher countertops, stainless steel farmhouse sink, high cabinet, and under cabinet lighting. Step outside to your backyard oasis to an adjustable metal pergola shades the patio lounge area overlooking the pool. Perfect for beating the Texas heat! Recent upgrades include the covered patio, pool equipment platform, accent walls, & more! Schedule your private showing today!
For sale
Price cut: $10K (7/24)
$383,000
6015 Pietro Dr, Grand Prairie, TX 75052
3beds
2,341sqft
:
Get pre-qualified$2,769/mo
Single Family Residence
Built in 2002
6,534 Square Feet Lot
$-- Zestimate®
$164/sqft
$-- HOA
What's special
Pool equipment platformOverlooking the poolHigh cabinetCovered patioStainless steel farmhouse sinkRelaxing bathtubFull walk in closet
- 47 days |
- 709 |
- 69 |
Likely to sell faster than
Zillow last checked:
Listing updated:
Listed by:
Marissa Avila 0696652 903-245-4448,
Standard Real Estate 903-245-4448
Source: NTREIS,MLS#: 21298789
Facts & features
Interior
Bedrooms & bathrooms
- Bedrooms: 3
- Bathrooms: 3
- Full bathrooms: 2
- 1/2 bathrooms: 1
Primary bedroom
- Features: Ceiling Fan(s), Dual Sinks, Garden Tub/Roman Tub, Linen Closet, Separate Shower, Walk-In Closet(s)
- Level: Second
- Dimensions: 19 x 17
Breakfast room nook
- Features: Ceiling Fan(s)
- Level: First
- Dimensions: 10 x 6
Living room
- Features: Ceiling Fan(s)
- Level: First
- Dimensions: 16 x 14
Appliances
- Included: Dishwasher, Electric Water Heater, Disposal, Microwave
Features
- Wet Bar, Built-in Features, Decorative/Designer Lighting Fixtures, High Speed Internet, Pantry, Cable TV, Walk-In Closet(s)
- Has basement: No
- Has fireplace: No
Interior area
- Total interior livable area: 2,341 sqft
Video & virtual tour
Property
Parking
- Total spaces: 2
- Parking features: Door-Single, Garage Faces Front, Garage
- Attached garage spaces: 2
Features
- Levels: Two
- Stories: 2
- Pool features: Outdoor Pool, Pool
Lot
- Size: 6,534 Square Feet
Details
- Parcel number: 07753233
Construction
Type & style
- Home type: SingleFamily
- Architectural style: Traditional,Detached
- Property subtype: Single Family Residence
Materials
- Brick
- Foundation: Slab
Condition
- Year built: 2002
Utilities & green energy
- Sewer: Public Sewer
- Water: Public
- Utilities for property: Sewer Available, Water Available, Cable Available
Community & HOA
Community
- Subdivision: Mirabella Village
HOA
- Has HOA: No
Location
- Region: Grand Prairie
Financial & listing details
- Price per square foot: $164/sqft
- Tax assessed value: $322,527
- Annual tax amount: $3,356
- Date on market: 6/12/2026
- Cumulative days on market: 48 days
- Exclusions: refrigerator, washer, and dryer,
Estimated market value
Not available
Estimated sales range
Not available
Not available
Price history
| Date | Event | Price |
|---|---|---|
| 7/24/2026 | Price change | $383,000-2.5%$164/sqft |
Source: NTREIS #21298789 Report a problem | ||
| 6/12/2026 | Listed for sale | $393,000+82.8%$168/sqft |
Source: NTREIS #21298789 Report a problem | ||
| 11/15/2016 | Listing removed | $215,000$92/sqft |
Source: CENTURY 21 Mike Bowman, Inc. #13479466 Report a problem | ||
| 11/3/2016 | Pending sale | $215,000$92/sqft |
Source: CENTURY 21 Mike Bowman, Inc. #13479466 Report a problem | ||
| 10/18/2016 | Price change | $215,000-2.3%$92/sqft |
Source: Century 21 Mike Bowman, Inc. #13479466 Report a problem | ||
| 10/13/2016 | Listed for sale | $220,000$94/sqft |
Source: Owner Report a problem | ||
Public tax history
| Year | Property taxes | Tax assessment |
|---|---|---|
| 2025 | $3,356 -13.9% | $322,527 -5.9% |
| 2024 | $3,897 +8.2% | $342,802 -7.6% |
| 2023 | $3,602 -21.7% | $370,936 +32% |
| 2022 | $4,600 +1.6% | $280,919 +4.2% |
| 2021 | $4,529 +9.1% | $269,539 +21.5% |
| 2020 | $4,151 +6% | $221,766 -4.7% |
| 2019 | $3,916 +6.7% | $232,758 +22.5% |
| 2018 | $3,670 -24.8% | $189,973 +0.4% |
| 2017 | $4,879 +19.8% | $189,159 +18.4% |
| 2016 | $4,073 +6.7% | $159,770 +4.9% |
| 2015 | $3,816 | $152,239 +5.9% |
| 2014 | $3,816 | $143,700 +4.7% |
| 2013 | -- | $137,300 +5.9% |
| 2012 | -- | $129,700 -5.5% |
| 2011 | -- | $137,300 +6.8% |
| 2010 | -- | $128,600 -3.8% |
| 2009 | -- | $133,700 -8.2% |
| 2008 | -- | $145,700 +3.8% |
| 2007 | -- | $140,400 +3.9% |
| 2006 | -- | $135,100 |
| 2005 | -- | $135,100 +5.5% |
| 2004 | -- | $128,100 |
| 2003 | -- | $128,100 +559% |
| 2002 | -- | $19,440 |
Find assessor info on the county website
Monthly payment
Est. payment
Payment breakdown
Explore the cost of this home by adjusting the details. Changes won't be saved.Climate risks
Neighborhood: 75052
Nearby schools
GreatSchools rating
- 8/10Louise Cabaniss Elementary SchoolGrades: PK-4Distance: 0.3 mi
- 7/10James Coble Middle SchoolGrades: 7-8Distance: 1.8 mi
- 6/10Mansfield Timberview High SchoolGrades: 9-12Distance: 1 mi
Schools provided by the listing agent
- Elementary: Louise Cabaniss
- Middle: Icenhower
- High: Timberview
- District: Mansfield ISD
Source: NTREIS. This data may not be complete. We recommend contacting the local school district to confirm school assignments for this home.
- $387,8003 bd2 ba3.5k sqft6019 Pietro Dr, Grand Prairie, TX 75052Off Market
- $395,4003 bd2 ba3.5k sqft6011 Pietro Dr, Grand Prairie, TX 75052Off Market
- $312,0003 bd2 ba1.8k sqft6023 Pietro Dr, Grand Prairie, TX 75052Off Market
- $340,0003 bd3 ba2.3k sqft6016 Lorenzo Dr, Grand Prairie, TX 75052Off Market
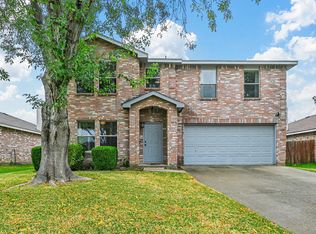
- $317,8003 bd2 ba1.8k sqft6020 Lorenzo Dr, Grand Prairie, TX 75052Off Market
- $316,9003 bd2 ba1.8k sqft6012 Lorenzo Dr, Grand Prairie, TX 75052Off Market
- $401,5004 bd2 ba3.2k sqft2944 Rocco Dr, Grand Prairie, TX 75052Off Market
- $380,3005 bd3 ba3.5k sqft2935 Rocco Dr, Grand Prairie, TX 75052Off Market
A local agent can set up tours, give advice and negotiate with sellers.
Similar homes
- $399,9994 bd3 ba3.1k sqft2827 Grandview Dr, Grand Prairie, TX 75052For Sale
 MLS ID #21270066, Brandee Escalante. NTREIS
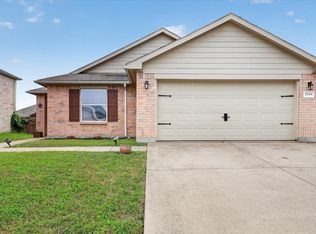
 - $368,0004 bd2 ba1.9k sqft2019 Limestone Dr, Grand Prairie, TX 75052For Sale
 MLS ID #21278929, Janet Vega Vega. NTREIS
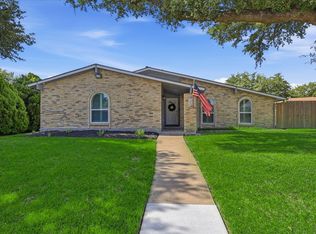
 - $380,0003 bd2 ba1.9k sqft745 Greenhill Ln, Grand Prairie, TX 75052For Sale
 MLS ID #21338888, Tina Thomas. NTREIS
 - $350,0004 bd2 ba2k sqft3651 Stresa Ln, Grand Prairie, TX 75052For Sale
 MLS ID #21310446, Robert Lewis. NTREIS
 - $375,0003 bd3 ba1.7k sqft5321 Pocassett Dr, Arlington, TX 76018For SaleMLS ID #21309099, Jackie Dorbritz. NTREIS
- $325,0003 bd2 ba1.4k sqft2506 McKensie Ln, Grand Prairie, TX 75052For SaleMLS ID #21324482, Jeanine Batcher. NTREIS
- $450,0004 bd3 ba2.8k sqft2815 S Serrano, Grand Prairie, TX 75054For SaleMLS ID #21249990, Stephanie Deeds. NTREIS
- $369,0003 bd2 ba1.7k sqft211 Ember Glen Dr, Arlington, TX 76018For SaleMLS ID #21271759, Noemie Lilombaz. NTREIS
- $395,0004 bd3 ba2.3k sqft1501 Austrian Rd, Grand Prairie, TX 75050For SaleMLS ID #21229839, Patti Lawing. NTREIS
- $385,0003 bd2 ba1.6k sqft514 N 1st St, Midlothian, TX 76065For SaleMLS ID #21335590, Matt Shomer. NTREIS
- $379,9993 bd3 ba2.4k sqft106 Pecan Creek St, Red Oak, TX 75154For SaleMLS ID #21262509, Rey Rocha. NTREIS
- $455,0004 bd3 ba2.5k sqft1004 Dover Heights Trl, Mansfield, TX 76063For SaleMLS ID #21273036, Jennifer Fox. NTREIS
- $379,9994 bd2 ba2k sqft1040 Essex Dr, Cedar Hill, TX 75104For SaleMLS ID #21262252, Aglae Gonzalez. NTREIS
- $425,9004 bd3 ba2.6k sqft6319 Lake Bluff Dr, Dallas, TX 75249For SaleMLS ID #21278056, Marshee Jones. NTREIS
- $380,0003 bd2 ba1.8k sqft417 Shadow Grass Ave, Fort Worth, TX 76120For SaleMLS ID #21335603, Scott Safford. NTREIS
- $349,9003 bd2 ba2k sqft4201 High Mesa Ct, Arlington, TX 76016For SaleMLS ID #21290483, Robert Pursell. NTREIS
- $385,0005 bd3 ba2.7k sqft8 Tallwood Ln, Edgecliff Village, TX 76134For SaleMLS ID #21334836, Kyle Vance. NTREIS
- $385,0003 bd2 ba2.1k sqft605 Meadow Heath Cir, Dallas, TX 75232For SaleMLS ID #21175973, Jason Saucedo. NTREIS
- $390,0003 bd2 ba1.7k sqft8364 Bowspirit Ln, Hurst, TX 76053For SaleMLS ID #21314707, Karin Nielsen-Kilburn. NTREIS
- $344,3693 bd3 ba1.6k sqft8342 Timberbrook Ln, Dallas, TX 75249For SaleMLS ID #21207414, Reginald Cole. NTREIS
