3,132 sq ft , Built-in office , Open upstairs family room , Covered pergola , Updated kitchen storage.
This 4-bedroom, 2.5-bath Grand Prairie home offers over 3,100 square feet with multiple living areas, a dedicated built-in office, and an open upstairs family room.
The layout provides separate areas for everyday living, dining, work, study, and entertaining, with the upstairs family room adding valuable second living space.
The kitchen includes upgraded cabinetry, specialty storage drawers, spice storage, built-in organization, modern finishes, and an open connection to the main living area.
The generously sized primary suite includes a designer feature wall, spacious bathroom, and built-in closet organization. Secondary bedrooms provide space for guests, hobbies, study, or work-from-home needs.
The backyard includes a covered pergola with space for grilling, outdoor dining, entertaining, or relaxing.
Located minutes from Joe Pool Lake, shopping, dining, entertainment, schools, and major commuting routes.
Back on market through no fault of the seller. Previous contract ended before inspections were completed.
Schedule your private showing today.
Buyers and buyers agents to verify all details.
For sale
Price cut: $15K (7/10)
$399,999
2827 Grandview Dr, Grand Prairie, TX 75052
4beds
3,132sqft
:
Get pre-qualified$2,916/mo
Single Family Residence
Built in 2003
6,407 Square Feet Lot
$396,800 Zestimate®
$128/sqft
$25/mo HOA
What's special
Nice backyardBuilt-in office spaceGenerously sized bedroomsCovered porchSpacious home
- 70 days |
- 1,043 |
- 126 |
Zillow last checked:
Listing updated:
Listed by:
Brandee Escalante 0467426 214-675-8545,
eXp Realty 214-817-8556,
Faith Moore 0704470 682-999-4045,
eXp Realty
Source: NTREIS,MLS#: 21270066
Facts & features
Interior
Bedrooms & bathrooms
- Bedrooms: 4
- Bathrooms: 3
- Full bathrooms: 2
- 1/2 bathrooms: 1
Primary bedroom
- Features: Ceiling Fan(s), Walk-In Closet(s)
- Level: Second
- Dimensions: 19 x 18
Bedroom
- Features: Ceiling Fan(s), Walk-In Closet(s)
- Level: Second
- Dimensions: 11 x 13
Bedroom
- Level: Second
- Dimensions: 11 x 15
Bedroom
- Level: Second
- Dimensions: 12 x 12
Game room
- Features: Ceiling Fan(s)
- Level: Second
- Dimensions: 27 x 16
Living room
- Features: Ceiling Fan(s), Fireplace
- Level: First
- Dimensions: 18 x 16
Heating
- Central, Electric
Cooling
- Central Air, Ceiling Fan(s), Electric
Appliances
- Included: Dishwasher, Electric Cooktop, Electric Oven, Electric Range, Electric Water Heater, Disposal, Microwave
- Laundry: Washer Hookup, Electric Dryer Hookup, Laundry in Utility Room
Features
- Eat-in Kitchen, Pantry, Walk-In Closet(s)
- Flooring: Ceramic Tile, Hardwood, Laminate, Wood
- Has basement: No
- Number of fireplaces: 1
- Fireplace features: Gas, Gas Starter, Stone
Interior area
- Total interior livable area: 3,132 sqft
Video & virtual tour
Property
Parking
- Total spaces: 2
- Parking features: Driveway, Garage Faces Front, Garage, Garage Door Opener
- Attached garage spaces: 2
Features
- Levels: Two
- Stories: 2
- Patio & porch: Covered
- Exterior features: Private Yard
- Pool features: None
Lot
- Size: 6,407 Square Feet
- Features: Back Yard, Lawn, Subdivision, Sprinkler System
Details
- Parcel number: 40069850
Construction
Type & style
- Home type: SingleFamily
- Architectural style: Traditional,Detached
- Property subtype: Single Family Residence
Materials
- Brick
- Foundation: Slab
- Roof: Composition
Condition
- Year built: 2003
Utilities & green energy
- Sewer: Public Sewer
- Water: Public
- Utilities for property: Natural Gas Available, Sewer Available, Separate Meters, Water Available
Community & HOA
Community
- Features: Curbs, Sidewalks
- Security: Prewired, Carbon Monoxide Detector(s), Smoke Detector(s)
- Subdivision: Lynn Creek Hills
HOA
- Has HOA: Yes
- Services included: Association Management
- HOA fee: $300 annually
- HOA name: Lynn Creek Hills Homeowners Association
- HOA phone: 817-380-7000
Location
- Region: Grand Prairie
Financial & listing details
- Price per square foot: $128/sqft
- Tax assessed value: $413,726
- Annual tax amount: $6,663
- Date on market: 5/16/2026
- Cumulative days on market: 71 days
- Listing terms: Cash,Conventional,FHA,VA Loan
- Exclusions: Washer, Dryer & Refrigerator (can replace with another refrigerator)
Estimated market value
$396,800
$377,000 - $417,000
$3,296/mo
Price history
| Date | Event | Price |
|---|---|---|
| 7/10/2026 | Price change | $399,999-3.6%$128/sqft |
Source: NTREIS #21270066 Report a problem | ||
| 6/12/2026 | Price change | $415,000-2.4%$133/sqft |
Source: NTREIS #21270066 Report a problem | ||
| 5/28/2026 | Listed for sale | $425,000$136/sqft |
Source: NTREIS #21270066 Report a problem | ||
| 5/26/2026 | Contingent | $425,000$136/sqft |
Source: NTREIS #21270066 Report a problem | ||
| 5/16/2026 | Listed for sale | $425,000+6.8%$136/sqft |
Source: NTREIS #21270066 Report a problem | ||
| 2/3/2023 | Sold | -- |
Source: NTREIS #20217560 Report a problem | ||
| 1/20/2023 | Pending sale | $397,795$127/sqft |
Source: NTREIS #20217560 Report a problem | ||
| 1/13/2023 | Contingent | $397,795$127/sqft |
Source: NTREIS #20217560 Report a problem | ||
| 12/9/2022 | Listed for sale | $397,795$127/sqft |
Source: NTREIS #20217560 Report a problem | ||
| 11/15/2006 | Sold | -- |
Source: Public Record Report a problem | ||
Public tax history
| Year | Property taxes | Tax assessment |
|---|---|---|
| 2025 | $6,663 -1.2% | $413,726 |
| 2024 | $6,740 +44.2% | $413,726 +3.8% |
| 2023 | $4,673 -18.8% | $398,420 +19.5% |
| 2022 | $5,756 +2.3% | $333,346 +11.5% |
| 2021 | $5,629 +5.2% | $298,891 +6.5% |
| 2020 | $5,351 +6.9% | $280,714 -3% |
| 2019 | $5,007 +6.5% | $289,292 +21.4% |
| 2018 | $4,703 -16.8% | $238,382 -5.5% |
| 2017 | $5,656 +10.5% | $252,363 +9.8% |
| 2016 | $5,118 +6.2% | $229,880 +28.4% |
| 2015 | $4,821 | $179,100 |
| 2014 | $4,821 | $179,100 +4.9% |
| 2013 | -- | $170,800 +1% |
| 2012 | -- | $169,100 +8.4% |
| 2011 | -- | $156,000 -0.1% |
| 2010 | -- | $156,100 -3.3% |
| 2009 | -- | $161,400 -19.6% |
| 2008 | -- | $200,700 +10.3% |
| 2007 | -- | $181,900 |
| 2006 | -- | $181,900 +12.7% |
| 2005 | -- | $161,400 |
| 2004 | -- | $161,400 +611.6% |
| 2003 | -- | $22,680 |
Find assessor info on the county website
Monthly payment
Est. payment
Payment breakdown
Explore the cost of this home by adjusting the details. Changes won't be saved.Climate risks
Neighborhood: Lynn Creek Hills
Nearby schools
GreatSchools rating
- 8/10Louise Cabaniss Elementary SchoolGrades: PK-4Distance: 1 mi
- 7/10James Coble Middle SchoolGrades: 7-8Distance: 2.5 mi
- 6/10Mansfield Timberview High SchoolGrades: 9-12Distance: 1.7 mi
Schools provided by the listing agent
- Elementary: Louise Cabaniss
- Middle: James Coble
- High: Timberview
- District: Mansfield ISD
Source: NTREIS. This data may not be complete. We recommend contacting the local school district to confirm school assignments for this home.
- $319,6003 bd2 ba1.9k sqft2831 Grandview Dr, Grand Prairie, TX 75052Off Market

- $343,9003 bd2 ba2k sqft2823 Grandview Dr, Grand Prairie, TX 75052Off Market
- $--4 bd3 ba2.6k sqft2835 Grandview Dr, Grand Prairie, TX 75052Sold
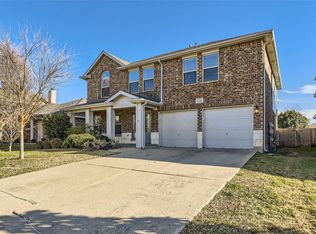
- $338,3003 bd2 ba2.1k sqft2819 Grandview Dr, Grand Prairie, TX 75052Off Market
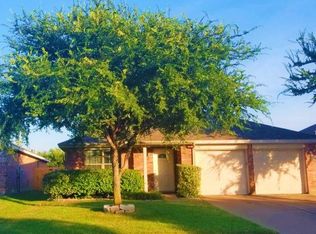
- $429,5005 bd4 ba2.9k sqft2824 Ector Dr, Grand Prairie, TX 75052Off Market
- $328,6003 bd2 ba1.8k sqft2815 Grandview Dr, Grand Prairie, TX 75052Off Market
- $351,6004 bd2 ba2.1k sqft2820 Ector Dr, Grand Prairie, TX 75052Off Market
- $386,3004 bd3 ba2.8k sqft2839 Grandview Dr, Grand Prairie, TX 75052Off Market
A local agent can set up tours, give advice and negotiate with sellers.
Similar homes
- $429,0004 bd3 ba2.8k sqft2241 Merritt Way, Arlington, TX 76018For Sale
 MLS ID #21335041, Truc Hoang. NTREIS
 - $363,9993 bd2 ba2k sqft2808 Grandview Dr, Grand Prairie, TX 75052For Sale
 MLS ID #21327063, Katherine Tu. NTREIS
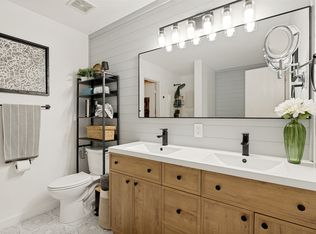
 - $383,0003 bd3 ba2.3k sqft6015 Pietro Dr, Grand Prairie, TX 75052For Sale
 MLS ID #21298789, Marissa Avila. NTREIS
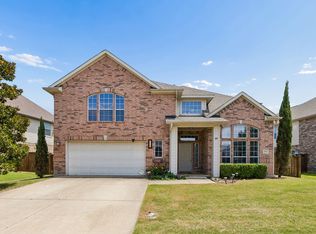
 - $425,0004 bd3 ba3.5k sqft2715 Columbus, Grand Prairie, TX 75054For Sale
 MLS ID #21308829, Daniel Harker. NTREIS
 - $350,0004 bd2 ba2k sqft3651 Stresa Ln, Grand Prairie, TX 75052For SaleMLS ID #21310446, Robert Lewis. NTREIS
- $450,0004 bd3 ba2.8k sqft2815 S Serrano, Grand Prairie, TX 75054For SaleMLS ID #21249990, Stephanie Deeds. NTREIS
- $395,0004 bd3 ba2.3k sqft613 Dorchester Ln, Mansfield, TX 76063For SaleMLS ID #21299001, Chris Dominguez. NTREIS
- $450,0003 bd3 ba2.8k sqft6945 Shoreview Dr, Grand Prairie, TX 75054For SaleMLS ID #21316739, Julia Widman. NTREIS
- $395,0004 bd3 ba2.3k sqft1501 Austrian Rd, Grand Prairie, TX 75050For SaleMLS ID #21229839, Patti Lawing. NTREIS
- $410,0003 bd3 ba2.6k sqft6000 Red Fern Dr, Arlington, TX 76001For SaleMLS ID #21292942, Babette Benson. NTREIS
- $375,0003 bd3 ba1.7k sqft5321 Pocassett Dr, Arlington, TX 76018For SaleMLS ID #21309099, Jackie Dorbritz. NTREIS
- $369,0003 bd2 ba1.7k sqft211 Ember Glen Dr, Arlington, TX 76018For SaleMLS ID #21271759, Noemie Lilombaz. NTREIS
- $425,0004 bd3 ba3.3k sqft2105 Inverness Dr, Arlington, TX 76012For SaleMLS ID #21321979, Trey Bruning. NTREIS
- $472,0004 bd3 ba3.1k sqft6211 Fox Hunt Dr, Arlington, TX 76001For SaleMLS ID #21224867, Carrie Ingram. NTREIS
- $579,0005 bd3 ba3.3k sqft2760 Explorador, Grand Prairie, TX 75054For SaleMLS ID #21252835, Martha Ramos. NTREIS
- $380,0003 bd2 ba1.8k sqft417 Shadow Grass Ave, Fort Worth, TX 76120For SaleMLS ID #21335603, Scott Safford. NTREIS
- $415,0004 bd3 ba2.7k sqft2214 Wilson Dr, Arlington, TX 76011For SaleMLS ID #21314328, Roslyn Gauntt. NTREIS
- $435,0004 bd4 ba2.7k sqft3710 Falcon Lake Dr, Arlington, TX 76016For SaleMLS ID #21267827, Amy Cearnal. NTREIS
- $385,0003 bd2 ba1.6k sqft514 N 1st St, Midlothian, TX 76065For SaleMLS ID #21335590, Matt Shomer. NTREIS
- $415,0003 bd3 ba2.5k sqft2211 Southcrest Dr, Arlington, TX 76013For SaleMLS ID #21323228, Betty Fish. NTREIS
