MOTIVATED SELLERS! - Bring your offer!
Welcome to this beautifully maintained home situated on a premium CORNER LOT in the highly sought-after Mira Lagos community. Ideally located just minutes from Joe Pool Lake and within the acclaimed Mansfield ISD, this home offers the perfect blend of comfort, convenience, and location.
This spacious residence welcomes you with abundant natural light, generous living areas, and multiple spaces to gather with family and friends. Designed for entertaining, the home features versatile living spaces, and a media room for movie nights. Step outside to your own PRIVATE BACKYARD RETREAT. The heated in-ground pool, built in 2021, features a water feature, smart pool system, and plumbing for future gas fire bowls, creating the perfect space to enjoy Texas summers or entertain year-round. The extended covered patio and low-maintenance ARTIFICIAL TURF provide plenty of room for relaxing, hosting family and friends, or simply enjoying your morning coffee.
Enjoy peace of mind with major recent updates, including a NEW ROOF AND GUTTERS replaced in December 2024, as well as fresh exterior paint; giving the home excellent curb appeal.
Enjoy all the amenities Mira Lagos has to offer including a 24-hour fitness center, resort-style pools, scenic trails, sand volleyball courts and community events!
Don’t miss the opportunity to make this move-in-ready home yours!
Sold
Price Unknown
2760 Explorador, Grand Prairie, TX 75054
5beds
3,317sqft
Single Family Residence
Built in 2010
8,319 Square Feet Lot
$549,900 Zestimate®
$--/sqft
$4,084 Estimated rent
Home value
$549,900
$517,000 - $588,000
$4,084/mo
Zestimate® history
Owner options
List your home for rent
$4,084/mo
Rent Zestimate®
Find your next renter with Zillow Rental Manager. Plus, with online applications, you can quickly screen prospective tenants – for free.
$4,084/mo
Rent Zestimate®
Refinance and save
$600/mo
Est. payment
Refinancing to a lower rate could help reduce your monthly payments and save thousands over the life of the loan.
$600/mo
Est. payment
Explore your selling options
Work with a Zillow partner agent
Leverage their expertise and Zillow's premium Showcase listings to get your home seen by more buyers.
Get startedList with your own agent
Get your home in front of millions of buyers by listing it on Zillow.
Learn how to do itSell it yourself
Take full control of how buyers see your home on Zillow by listing For Sale by Owner (FSBO).
List your homeWhat's special
Private backyard retreatExtended covered patioAbundant natural lightLow-maintenance artificial turfVersatile living spacesHeated in-ground poolPremium corner lot
Zillow last checked:
Listing updated:
Listed by:
Martha Ramos 0708863,
Real Broker, LLC 855-450-0442
Bought with:
Sam Lopez, 0785869
Monument Realty
Source: NTREIS,MLS#: 21252835
Facts & features
Interior
Bedrooms & bathrooms
- Bedrooms: 5
- Bathrooms: 3
- Full bathrooms: 3
Primary bedroom
- Features: Ceiling Fan(s), En Suite Bathroom, Walk-In Closet(s)
- Level: First
- Dimensions: 15 x 18
Bedroom
- Features: Ceiling Fan(s), Walk-In Closet(s)
- Level: First
- Dimensions: 12 x 13
Bedroom
- Features: Ceiling Fan(s), Walk-In Closet(s)
- Level: Second
- Dimensions: 12 x 13
Bedroom
- Features: Ceiling Fan(s)
- Level: Second
- Dimensions: 12 x 13
Bedroom
- Features: Ceiling Fan(s)
- Level: Second
- Dimensions: 17 x 13
Primary bathroom
- Features: Double Vanity, Garden Tub/Roman Tub
- Level: First
- Dimensions: 0 x 0
Other
- Level: First
- Dimensions: 0 x 0
Other
- Features: Dual Sinks
- Level: Second
- Dimensions: 0 x 0
Living room
- Features: Ceiling Fan(s)
- Level: First
- Dimensions: 17 x 17
Living room
- Features: Ceiling Fan(s)
- Level: Second
- Dimensions: 10 x 20
Media room
- Level: Second
- Dimensions: 15 x 19
Heating
- Central
Cooling
- Central Air
Appliances
- Included: Disposal, Gas Range, Gas Water Heater, Microwave
- Laundry: Laundry in Utility Room
Features
- Decorative/Designer Lighting Fixtures, Eat-in Kitchen, Granite Counters, High Speed Internet, Kitchen Island, Open Floorplan, Vaulted Ceiling(s), Walk-In Closet(s)
- Flooring: Carpet, Ceramic Tile, Laminate
- Windows: Bay Window(s)
- Has basement: No
- Has fireplace: No
Interior area
- Total interior livable area: 3,317 sqft
Property
Parking
- Total spaces: 2
- Parking features: Asphalt, Door-Single, Driveway, Garage Faces Front, Garage
- Attached garage spaces: 2
Features
- Levels: Two
- Stories: 2
- Patio & porch: Covered
- Exterior features: Rain Gutters
- Pool features: Heated, In Ground, Pool, Water Feature, Community
- Fencing: Wood
Lot
- Size: 8,319 Square Feet
- Features: Corner Lot
Details
- Parcel number: 40875024
Construction
Type & style
- Home type: SingleFamily
- Architectural style: Traditional,Detached
- Property subtype: Single Family Residence
Materials
- Foundation: Slab
- Roof: Composition
Condition
- Year built: 2010
Utilities & green energy
- Sewer: Public Sewer
- Water: Public
- Utilities for property: Sewer Available, Water Available
Community & HOA
Community
- Features: Clubhouse, Fitness Center, Fishing, Playground, Park, Pool, Tennis Court(s)
- Security: Smoke Detector(s)
- Subdivision: Mira Lagos East Ph A
HOA
- Has HOA: Yes
- Services included: All Facilities
- HOA fee: $600 annually
- HOA name: First Service Residential
- HOA phone: 817-378-2388
Location
- Region: Grand Prairie
Financial & listing details
- Tax assessed value: $494,000
- Annual tax amount: $5,997
- Date on market: 5/5/2026
- Cumulative days on market: 97 days
- Listing terms: Cash,Conventional,FHA,VA Loan
- Exclusions: Refrigerator, Washer, Dryer, TV's, personal items and furniture.
Price history
| Date | Event | Price |
|---|---|---|
| 9/16/2026 | Sold | -- |
Source: NTREIS #21252835 Report a problem | ||
| 8/17/2026 | Pending sale | $579,000$175/sqft |
Source: NTREIS #21252835 Report a problem | ||
| 8/11/2026 | Contingent | $579,000$175/sqft |
Source: NTREIS #21252835 Report a problem | ||
| 7/15/2026 | Price change | $579,000-1.7%$175/sqft |
Source: NTREIS #21252835 Report a problem | ||
| 6/11/2026 | Price change | $589,000-1.8%$178/sqft |
Source: NTREIS #21252835 Report a problem | ||
| 6/2/2026 | Price change | $599,900-2.5%$181/sqft |
Source: NTREIS #21252835 Report a problem | ||
| 5/23/2026 | Price change | $615,000-1.6%$185/sqft |
Source: NTREIS #21252835 Report a problem | ||
| 5/15/2026 | Price change | $625,000-2.3%$188/sqft |
Source: NTREIS #21252835 Report a problem | ||
| 5/5/2026 | Listed for sale | $640,000+80.3%$193/sqft |
Source: NTREIS #21252835 Report a problem | ||
| 7/28/2020 | Listing removed | $355,000$107/sqft |
Source: C21 Fine Homes Judge Fite #14360166 Report a problem | ||
| 7/17/2020 | Pending sale | $355,000$107/sqft |
Source: C21 Fine Homes Judge Fite #14360166 Report a problem | ||
| 7/9/2020 | Listed for sale | $355,000$107/sqft |
Source: C21 Fine Homes Judge Fite #14360166 Report a problem | ||
| 6/20/2020 | Pending sale | $355,000$107/sqft |
Source: C21 Fine Homes Judge Fite #14360166 Report a problem | ||
| 6/7/2020 | Price change | $355,000-9%$107/sqft |
Source: C21 Fine Homes Judge Fite #14360166 Report a problem | ||
| 5/12/2020 | Price change | $389,900-1.3%$118/sqft |
Source: C21 Fine Homes Judge Fite #14293919 Report a problem | ||
| 5/4/2020 | Price change | $395,000-1.2%$119/sqft |
Source: C21 Fine Homes Judge Fite #14293919 Report a problem | ||
| 4/15/2020 | Price change | $399,999-5.9%$121/sqft |
Source: C21 Fine Homes Judge Fite #14293919 Report a problem | ||
| 4/1/2020 | Price change | $425,000-1.2%$128/sqft |
Source: C21 Fine Homes Judge Fite #14293919 Report a problem | ||
| 3/12/2020 | Listed for sale | $430,000+36.5%$130/sqft |
Source: C21 Fine Homes Judge Fite #14293919 Report a problem | ||
| 5/27/2015 | Sold | -- |
Source: Agent Provided Report a problem | ||
| 4/22/2015 | Pending sale | $315,000$95/sqft |
Source: RE/MAX DFW Associates V #13116244 Report a problem | ||
| 3/4/2015 | Listed for sale | $315,000+26%$95/sqft |
Source: RE/MAX DFW Associates #13104666 Report a problem | ||
| 8/11/2011 | Listing removed | $249,990$75/sqft |
Source: Classic Property Management #11456351 Report a problem | ||
| 2/24/2011 | Price change | $249,990-5.7%$75/sqft |
Source: Classic Property Management #11456351 Report a problem | ||
| 12/24/2010 | Price change | $264,990-0.4%$80/sqft |
Source: Classic Property Management #11456351 Report a problem | ||
| 11/3/2010 | Listed for sale | $265,990$80/sqft |
Source: Classic Property Management #11456351 Report a problem | ||
Public tax history
| Year | Property taxes | Tax assessment |
|---|---|---|
| 2025 | $5,997 -11.4% | $494,000 -5.8% |
| 2024 | $6,765 +7.3% | $524,500 -4.1% |
| 2023 | $6,303 -16.1% | $547,000 +18.9% |
| 2022 | $7,516 +8.1% | $459,900 +26% |
| 2021 | $6,952 +180% | $365,000 +11.6% |
| 2020 | $2,483 | $327,038 -0.3% |
| 2019 | -- | $328,186 +0.6% |
| 2018 | -- | $326,208 +0.7% |
| 2017 | $389 +9.9% | $323,850 +9.9% |
| 2016 | $354 -95.6% | $294,610 +5.6% |
| 2015 | $7,992 | $279,000 |
| 2014 | $7,992 | $279,000 +6.5% |
| 2013 | -- | $261,900 +5.1% |
| 2012 | -- | $249,300 |
| 2011 | -- | $249,300 +612.3% |
| 2010 | -- | $35,000 +40% |
| 2009 | -- | $25,000 -43.9% |
| 2008 | -- | $44,550 +22.2% |
| 2007 | -- | $36,450 |
| 2006 | -- | $36,450 |
Find assessor info on the county website
Neighborhood: Mira Lagos
Nearby homes
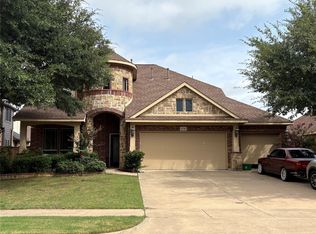
- $489,9004 bd4 ba3k sqft2756 Explorador, Grand Prairie, TX 75054For Sale
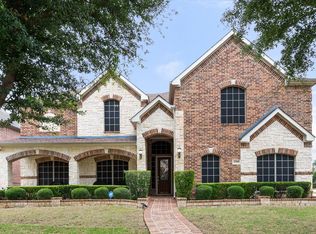
- $--5 bd4 ba4.6k sqft2755 Vela, Grand Prairie, TX 75054Sold
- $579,4005 bd4 ba3.7k sqft2751 Vela, Grand Prairie, TX 75054Off Market

- $497,5005 bd3 ba3.3k sqft2752 Explorador, Grand Prairie, TX 75054Off Market

- $499,4004 bd3 ba3.4k sqft7259 Frontera, Grand Prairie, TX 75054Off Market
- $516,3005 bd4 ba3.5k sqft7255 Frontera, Grand Prairie, TX 75054Off Market
- $560,4005 bd3 ba3.2k sqft2763 Explorador, Grand Prairie, TX 75054Off Market
- $552,8005 bd4 ba3.9k sqft2747 Vela, Grand Prairie, TX 75054Off Market
Nearby schools
GreatSchools rating
- 8/10Anna May Daulton Elementary SchoolGrades: PK-4Distance: 1.2 mi
- 9/10Danny Jones Middle SchoolGrades: 7-8Distance: 1.4 mi
- 8/10Mansfield Lake Ridge High SchoolGrades: 9-12Distance: 1.6 mi
Schools provided by the listing agent
- Elementary: Anna May Daulton
- Middle: Jones
- High: Mansfield Lake Ridge
- District: Mansfield ISD
Source: NTREIS. This data may not be complete. We recommend contacting the local school district to confirm school assignments for this home.
Get a cash offer in 3 minutes
Find out how much your home could sell for in as little as 3 minutes with a no-obligation cash offer.
Estimated market value
$549,900
Get a cash offer in 3 minutes
Find out how much your home could sell for in as little as 3 minutes with a no-obligation cash offer.
Estimated market value
$549,900
- Texas
- Tarrant County
- Grand Prairie
- 75054
- Mira Lagos
- 2760 Explorador
