Welcome Home! See what all this beautiful and spacious home has to offer. This well-maintained home sits on a large corner lot with a side-entry wood-paneled garage to maximize curb appeal. It has a stunning brick-and-stone facade with a large porch for sitting out and enjoying a cup of coffee or tea. This roomy floorplan has 5 bedrooms with the primary located downstairs and in the front of the home. The primary area has an oversized ensuite bath with double vanities, a jetted tub, a separate shower, and a large walk-in closet. You will love the downstairs office with French white doors, which is ideal if you work from home or homeschool, with a full bath across the hall. The open floor plan has 2 living areas with a floor-to-ceiling jaw-dropping stone fireplace, 2 dining areas, and a butler's pantry. The kitchen is perfect for entertaining with an island for prepping, double ovens, granite countertops, and real wood cabinetry that provides tons of storage. Upstairs are 4 spacious secondary bedrooms, a game room, and a media room for hosting sleepovers and game nights. Your furry family members will enjoy the quaint backyard that offers a covered patio area with a ceiling fan for those warm Summer days. This home is waiting for the next family, and that may very well be you! NEW ROOF and NEW FENCE REPAIRS AND STAIN.
Pending
$575,000
2755 Vela, Grand Prairie, TX 75054
5beds
4,698sqft
:
Get pre-qualified$4,207/mo
Single Family Residence
Built in 2009
8,276 Square Feet Lot
$570,100 Zestimate®
$122/sqft
$50/mo HOA
What's special
Floor-to-ceiling jaw-dropping stone fireplaceOpen floor planGranite countertopsLarge walk-in closetLarge corner lotJetted tubGame room
- 62 days |
- 106 |
- 0 |
Zillow last checked:
Listing updated:
Listed by:
Starling Oliver 0643527 214-208-8288,
Keller Williams Fort Worth 817-920-7700
Source: NTREIS,MLS#: 21278436
Facts & features
Interior
Bedrooms & bathrooms
- Bedrooms: 5
- Bathrooms: 4
- Full bathrooms: 4
Primary bedroom
- Features: Garden Tub/Roman Tub, Jetted Tub, Linen Closet, Sitting Area in Primary, Separate Shower, Walk-In Closet(s)
- Level: First
- Dimensions: 21 x 16
Bedroom
- Level: Second
- Dimensions: 15 x 11
Bedroom
- Level: Second
- Dimensions: 13 x 12
Bedroom
- Level: Second
- Dimensions: 15 x 13
Bedroom
- Level: Second
- Dimensions: 15 x 12
Bonus room
- Level: Second
- Dimensions: 22 x 13
Den
- Level: First
- Dimensions: 13 x 11
Dining room
- Level: First
- Dimensions: 14 x 11
Kitchen
- Features: Breakfast Bar, Granite Counters, Kitchen Island, Walk-In Pantry
- Level: First
- Dimensions: 15 x 12
Living room
- Level: First
- Dimensions: 24 x 18
Living room
- Level: First
- Dimensions: 18 x 12
Living room
- Level: Second
- Dimensions: 22 x 14
Heating
- Central, Natural Gas, Zoned
Cooling
- Central Air, Ceiling Fan(s), Electric
Appliances
- Included: Dishwasher, Electric Oven, Gas Cooktop, Disposal, Microwave
- Laundry: Washer Hookup, Dryer Hookup, ElectricDryer Hookup
Features
- Wet Bar, Decorative/Designer Lighting Fixtures, Cable TV, Vaulted Ceiling(s), Wired for Sound
- Flooring: Carpet, Ceramic Tile
- Windows: Window Coverings
- Has basement: No
- Number of fireplaces: 1
- Fireplace features: Gas Starter, Stone, Wood Burning
Interior area
- Total interior livable area: 4,698 sqft
Video & virtual tour
Property
Parking
- Total spaces: 2
- Parking features: Garage
- Attached garage spaces: 2
Features
- Levels: Two
- Stories: 2
- Patio & porch: Covered
- Exterior features: Rain Gutters
- Pool features: None
- Fencing: Wood
Lot
- Size: 8,276 Square Feet
- Features: Corner Lot, Landscaped, Subdivision, Sprinkler System
Details
- Parcel number: 40874737
Construction
Type & style
- Home type: SingleFamily
- Architectural style: Traditional,Detached
- Property subtype: Single Family Residence
Materials
- Brick
- Foundation: Slab
- Roof: Composition
Condition
- Year built: 2009
Utilities & green energy
- Sewer: Public Sewer
- Water: Public
- Utilities for property: Sewer Available, Water Available, Cable Available
Community & HOA
Community
- Features: Sidewalks
- Subdivision: Mira Lagos East Ph A
HOA
- Has HOA: Yes
- Services included: All Facilities, Association Management
- HOA fee: $600 annually
- HOA name: First Service Residential
- HOA phone: 817-473-6787
Location
- Region: Grand Prairie
Financial & listing details
- Price per square foot: $122/sqft
- Tax assessed value: $629,000
- Annual tax amount: $14,281
- Date on market: 5/22/2026
- Cumulative days on market: 52 days
- Listing terms: Cash,Conventional,FHA,VA Loan
- Exclusions: Ring doorbell, Cameras
Estimated market value
$570,100
$542,000 - $599,000
$4,305/mo
Price history
| Date | Event | Price |
|---|---|---|
| 6/11/2026 | Pending sale | $575,000$122/sqft |
Source: NTREIS #21278436 Report a problem | ||
| 6/9/2026 | Listed for sale | $575,000$122/sqft |
Source: NTREIS #21278436 Report a problem | ||
| 6/4/2026 | Contingent | $575,000$122/sqft |
Source: NTREIS #21278436 Report a problem | ||
| 5/22/2026 | Listed for sale | $575,000+63.1%$122/sqft |
Source: NTREIS #21278436 Report a problem | ||
| 9/23/2009 | Sold | -- |
Source: Agent Provided Report a problem | ||
| 7/18/2009 | Listed for sale | $352,505$75/sqft |
Source: HomesUSA #11239533 Report a problem | ||
Public tax history
| Year | Property taxes | Tax assessment |
|---|---|---|
| 2025 | $8,075 +1.3% | $629,000 -7.3% |
| 2024 | $7,970 +7.1% | $678,661 -0.4% |
| 2023 | $7,439 -14.9% | $681,381 +24.2% |
| 2022 | $8,742 +3.2% | $548,786 +24.5% |
| 2021 | $8,469 +5.6% | $440,764 +7% |
| 2020 | $8,021 -0.7% | $411,935 |
| 2019 | $8,074 -3.9% | $411,935 +0.1% |
| 2018 | $8,400 -22.7% | $411,578 +6.8% |
| 2017 | $10,868 +9.6% | $385,242 +2.3% |
| 2016 | $9,920 +7.8% | $376,521 +17.7% |
| 2015 | $9,205 | $320,000 -8.8% |
| 2014 | $9,205 | $350,800 +6.8% |
| 2013 | -- | $328,600 +5.2% |
| 2012 | -- | $312,400 |
| 2011 | -- | $312,400 0% |
| 2010 | -- | $312,500 +1150% |
| 2009 | -- | $25,000 -43.9% |
| 2008 | -- | $44,550 +22.2% |
| 2007 | -- | $36,450 |
| 2006 | -- | $36,450 |
Find assessor info on the county website
Monthly payment
Est. payment
Payment breakdown
Explore the cost of this home by adjusting the details. Changes won't be saved.Climate risks
Neighborhood: Mira Lagos
Nearby schools
GreatSchools rating
- 8/10Anna May Daulton Elementary SchoolGrades: PK-4Distance: 1.1 mi
- 9/10Danny Jones Middle SchoolGrades: 7-8Distance: 1.4 mi
- 8/10Mansfield Lake Ridge High SchoolGrades: 9-12Distance: 1.6 mi
Schools provided by the listing agent
- Elementary: Cora Spencer
- Middle: Jones,Mary Lillard
- High: Mansfield Lake Ridge
- District: Mansfield ISD
Source: NTREIS. This data may not be complete. We recommend contacting the local school district to confirm school assignments for this home.
- $591,0005 bd4 ba3.7k sqft2751 Vela, Grand Prairie, TX 75054Off Market

- $579,0005 bd3 ba3.3k sqft2760 Explorador, Grand Prairie, TX 75054For Sale

- $561,8005 bd4 ba3.9k sqft2747 Vela, Grand Prairie, TX 75054Off Market
- $534,9004 bd4 ba3k sqft2756 Explorador, Grand Prairie, TX 75054For Sale
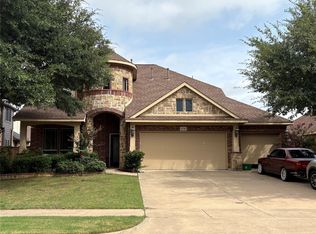
- $--5 bd4 ba4.1k sqft7251 Frontera, Grand Prairie, TX 75054Sold
- $523,5005 bd4 ba3.5k sqft7255 Frontera, Grand Prairie, TX 75054Off Market
- $561,2005 bd4 ba3.9k sqft7247 Frontera, Grand Prairie, TX 75054Off Market
- $580,9003 bd2 ba3.9k sqft2740 Vela, Grand Prairie, TX 75054Off Market
A local agent can set up tours, give advice and negotiate with sellers.
A local lender can help you make sure your offer is ready when you are.
Similar homes
- $535,0004 bd4 ba3.2k sqft2739 Ferdinand, Grand Prairie, TX 75054For Sale
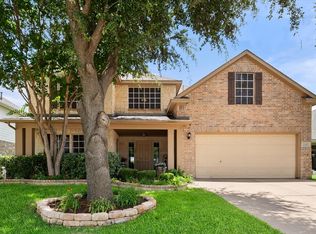 MLS ID #21306917, Nicky Austin. NTREIS
 - $472,3004 bd3 ba2.5k sqft2723 Ponce De Leon, Grand Prairie, TX 75054For Sale
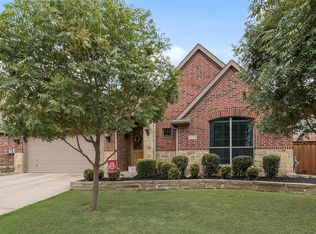 MLS ID #21268274, Vannady Phoutthavong. NTREIS
 - $600,0005 bd5 ba4.5k sqft7280 Cana, Grand Prairie, TX 75054For Sale
 MLS ID #21099681, Kevin Andrews. NTREIS
 - $500,0005 bd4 ba4k sqft6004 Cedar Glen Ct, Grand Prairie, TX 75052For Sale
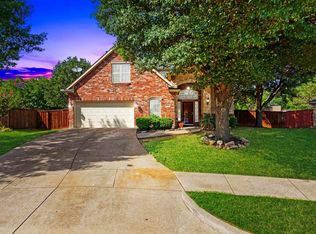 MLS ID #21335811, Brodrick Colbert. NTREIS
 - $485,0004 bd4 ba3.1k sqft3036 Larreta, Grand Prairie, TX 75054For SaleMLS ID #21275519, Ann Motheral. NTREIS
- $565,0005 bd3 ba3.8k sqft4425 Don Dr, Mansfield, TX 76063For SaleMLS ID #21283328, Francis Krebs. NTREIS
- $638,0005 bd5 ba4.6k sqft7260 Cana, Grand Prairie, TX 75054For SaleMLS ID #21115380, Jordan Davis. NTREIS
- $540,0004 bd4 ba3.6k sqft4501 Woodcrest Ln, Mansfield, TX 76063For SaleMLS ID #21323303, Celeste Jones. NTREIS
- $659,8904 bd4 ba3.9k sqft6951 Sea Harbor Dr, Grand Prairie, TX 75054For SaleMLS ID #21256030, Helena Huse. NTREIS
- $650,0005 bd4 ba4.2k sqft663 Links View Ct, Grand Prairie, TX 75052For SaleMLS ID #21339332, Steven McCoy. NTREIS
- $473,0004 bd3 ba2.4k sqft2955 Geneva Dr, Grand Prairie, TX 75054For SaleMLS ID #21322462, George Porter. NTREIS
- $590,0005 bd5 ba4.3k sqft3511 Paladium Dr, Grand Prairie, TX 75052For SaleMLS ID #21224527, Eric Garcia. NTREIS
- $520,0004 bd3 ba4.1k sqft2312 Tawny Owl Rd, Grand Prairie, TX 75052For SaleMLS ID #21314500, Almo Abuoudeh. NTREIS
- $650,0005 bd4 ba4.4k sqft2228 Condor St, Grand Prairie, TX 75052For SaleMLS ID #21256675, Nick Good. NTREIS
- $450,0003 bd3 ba2.8k sqft6945 Shoreview Dr, Grand Prairie, TX 75054For SaleMLS ID #21316739, Julia Widman. NTREIS
- $520,0004 bd4 ba3.2k sqft1808 Clear Summit Ln, Mansfield, TX 76063For SaleMLS ID #21317384, Christopher Ondarza. NTREIS
- $535,0004 bd4 ba3.8k sqft1301 Bramble Ln, Mansfield, TX 76063For SaleMLS ID #21219905, James Keoughan. NTREIS
- $565,0005 bd4 ba4.3k sqft1840 Cotton Creek Trl, Midlothian, TX 76065For SaleMLS ID #21305242, Jaclyn King. NTREIS
- $554,9995 bd4 ba3.8k sqft306 Dover Heights Trl, Mansfield, TX 76063For SaleMLS ID #21261719, Anthony Martinez. NTREIS
- $589,9005 bd4 ba4.1k sqft3022 Le Manns St, Midlothian, TX 76065For SaleMLS ID #21322155, Anthony Long. NTREIS
