Welcome home to this beautifully maintained 4-bedroom, 2.5-bath home with a spacious layout , and a backyard built for entertaining. This home is ready for its next owners.
The primary suite is conveniently located downstairs, offering privacy and comfort, while three additional bedrooms upstairs provide plenty of space for family, guests, or a home office. Two living areas give you the flexibility to relax, entertain, or create a game room or media space.
Step outside and enjoy your backyard oasis featuring a sparkling swimming pool, perfect for Texas summers, weekend cookouts, and making memories. Conveniently located near shopping, dining, parks, and major highways, you'll enjoy everything Mansfield has to offer.
If you're looking for a move-in-ready home, a home with a pool, a downstairs primary suite, and plenty of space for everyone, this home is one you won't want to miss. Schedule your private showing today!
Pending
Price increase: $30K (7/13)
$395,000
613 Dorchester Ln, Mansfield, TX 76063
4beds
2,371sqft
:
Get pre-qualified$2,949/mo
Single Family Residence
Built in 2001
9,234 Square Feet Lot
$-- Zestimate®
$167/sqft
$14/mo HOA
What's special
Three additional bedrooms upstairsSpacious layout
- 26 days |
- 1,471 |
- 214 |
Likely to sell faster than
Zillow last checked:
Listing updated:
Listed by:
Chris Dominguez 0711560 512-788-9495,
Realty Of America, LLC 512-788-9495
Source: NTREIS,MLS#: 21299001
Facts & features
Interior
Bedrooms & bathrooms
- Bedrooms: 4
- Bathrooms: 3
- Full bathrooms: 2
- 1/2 bathrooms: 1
Primary bedroom
- Features: Ceiling Fan(s), Dual Sinks, En Suite Bathroom, Garden Tub/Roman Tub, Separate Shower, Walk-In Closet(s)
- Level: First
- Dimensions: 17 x 14
Bedroom
- Features: Ceiling Fan(s), Walk-In Closet(s)
- Level: Second
- Dimensions: 14 x 13
Bedroom
- Features: Ceiling Fan(s), Walk-In Closet(s)
- Level: Second
- Dimensions: 14 x 13
Bedroom
- Features: Ceiling Fan(s), Walk-In Closet(s)
- Level: Second
- Dimensions: 12 x 12
Breakfast room nook
- Level: First
- Dimensions: 11 x 8
Dining room
- Level: First
- Dimensions: 14 x 12
Other
- Level: Second
- Dimensions: 8 x 5
Half bath
- Level: First
- Dimensions: 5 x 4
Kitchen
- Features: Built-in Features
- Level: First
- Dimensions: 14 x 12
Living room
- Features: Ceiling Fan(s), Fireplace
- Level: First
- Dimensions: 17 x 16
Living room
- Features: Ceiling Fan(s)
- Level: Second
- Dimensions: 21 x 11
Utility room
- Level: First
- Dimensions: 6 x 5
Heating
- Central, Natural Gas
Cooling
- Central Air
Appliances
- Included: Dishwasher, Electric Range, Disposal, Gas Water Heater
Features
- Cable TV, Vaulted Ceiling(s), Walk-In Closet(s)
- Flooring: Carpet, Ceramic Tile, Laminate
- Windows: Window Coverings
- Has basement: No
- Number of fireplaces: 1
- Fireplace features: Gas
Interior area
- Total interior livable area: 2,371 sqft
Video & virtual tour
Property
Parking
- Total spaces: 2
- Parking features: Driveway, Garage Faces Front
- Attached garage spaces: 2
Features
- Levels: Two
- Stories: 2
- Patio & porch: Covered
- Pool features: In Ground, Outdoor Pool, Pool
- Fencing: Fenced,Wood
Lot
- Size: 9,234 Square Feet
Details
- Parcel number: 07732279
Construction
Type & style
- Home type: SingleFamily
- Architectural style: Detached
- Property subtype: Single Family Residence
- Attached to another structure: Yes
Materials
- Brick
- Foundation: Slab
- Roof: Composition
Condition
- Year built: 2001
Utilities & green energy
- Sewer: Public Sewer
- Water: Public
- Utilities for property: Sewer Available, Water Available, Cable Available
Community & HOA
Community
- Security: Smoke Detector(s)
- Subdivision: Dover Heights Add
HOA
- Has HOA: Yes
- Services included: Association Management, Maintenance Grounds
- HOA fee: $165 annually
- HOA name: First Service Residential
- HOA phone: 817-871-9700
Location
- Region: Mansfield
Financial & listing details
- Price per square foot: $167/sqft
- Tax assessed value: $405,092
- Annual tax amount: $9,112
- Date on market: 7/13/2026
- Cumulative days on market: 18 days
- Listing terms: Assumable,Cash,Conventional,FHA,VA Loan
- Exclusions: Curtains in all rooms.
Estimated market value
Not available
Estimated sales range
Not available
Not available
Price history
| Date | Event | Price |
|---|---|---|
| 8/3/2026 | Pending sale | $395,000$167/sqft |
Source: NTREIS #21299001 Report a problem | ||
| 7/26/2026 | Contingent | $395,000$167/sqft |
Source: NTREIS #21299001 Report a problem | ||
| 7/13/2026 | Price change | $395,000+8.2%$167/sqft |
Source: NTREIS #21299001 Report a problem | ||
| 6/22/2021 | Pending sale | $365,000$154/sqft |
Source: NTREIS #14589816 Report a problem | ||
| 6/3/2021 | Listed for sale | $365,000+92.1%$154/sqft |
Source: NTREIS #14589816 Report a problem | ||
| 3/11/2013 | Sold | -- |
Source: Agent Provided Report a problem | ||
| 11/15/2012 | Price change | $190,000-5%$80/sqft |
Source: Keller Williams Realty Arlingt #11839930 Report a problem | ||
| 10/26/2012 | Price change | $200,000-2.4%$84/sqft |
Source: Keller Williams Realty Arlingt #11839930 Report a problem | ||
| 10/12/2012 | Price change | $205,000-2.4%$86/sqft |
Source: Keller Williams Realty Arlingt #11839930 Report a problem | ||
| 9/18/2012 | Listed for sale | $210,000$89/sqft |
Source: Realtour Report a problem | ||
| 11/6/2001 | Sold | -- |
Source: Public Record Report a problem | ||
Public tax history
| Year | Property taxes | Tax assessment |
|---|---|---|
| 2025 | $6,802 -7.4% | $405,092 |
| 2024 | $7,342 +6.5% | $405,092 -1.5% |
| 2023 | $6,896 -20.8% | $411,199 +22.4% |
| 2022 | $8,712 +14.9% | $335,971 +9.6% |
| 2021 | $7,580 +9.2% | $306,411 +11.4% |
| 2020 | $6,943 -4.2% | $275,005 -0.4% |
| 2019 | $7,248 +2% | $275,980 +4.8% |
| 2018 | $7,103 +9.8% | $263,262 +4.7% |
| 2017 | $6,471 +11% | $251,417 +12.9% |
| 2016 | $5,829 +12.4% | $222,778 +4.5% |
| 2015 | $5,187 | $213,211 +18.3% |
| 2014 | $5,187 | $180,200 +2.4% |
| 2013 | -- | $176,000 +5.1% |
| 2012 | -- | $167,400 |
| 2011 | -- | $167,400 -0.1% |
| 2010 | -- | $167,500 -4.3% |
| 2009 | -- | $175,100 |
| 2008 | -- | $175,100 +4.2% |
| 2007 | -- | $168,100 +8.5% |
| 2006 | -- | $154,900 |
| 2005 | -- | $154,900 |
| 2004 | -- | $154,900 |
| 2003 | -- | $154,900 +0.7% |
| 2002 | -- | $153,800 +1950.7% |
| 2001 | -- | $7,500 |
Find assessor info on the county website
Monthly payment
Est. payment
Payment breakdown
Explore the cost of this home by adjusting the details. Changes won't be saved.Climate risks
Neighborhood: Dover Heights
Nearby schools
GreatSchools rating
- 10/10Roberta Tipps Elementary SchoolGrades: PK-4Distance: 0.2 mi
- 9/10Brooks Wester Middle SchoolGrades: 6-8Distance: 0.9 mi
- 5/10Summit High SchoolGrades: 9-12Distance: 0.6 mi
Schools provided by the listing agent
- Elementary: Tipps
- Middle: Wester,Asa E. Low Jr.
- High: Summit
- District: Mansfield ISD
Source: NTREIS. This data may not be complete. We recommend contacting the local school district to confirm school assignments for this home.
- $375,6003 bd2 ba2.3k sqft611 Dorchester Ln, Mansfield, TX 76063Off Market
- $406,1004 bd3 ba2.6k sqft615 Dorchester Ln, Mansfield, TX 76063Off Market
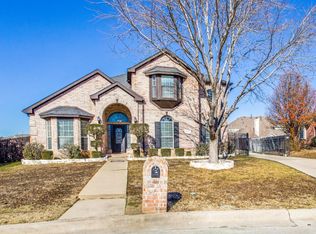
- $403,9005 bd3 ba2.8k sqft612 Manchester Dr, Mansfield, TX 76063Off Market
- $459,5006 bd3 ba3.3k sqft614 Manchester Dr, Mansfield, TX 76063Off Market
- $--4 bd2 ba2.4k sqft610 Manchester Dr, Mansfield, TX 76063Sold
- $402,2005 bd3 ba2.6k sqft617 Dorchester Ln, Mansfield, TX 76063Off Market
- $507,9005 bd3 ba3.9k sqft609 Dorchester Ln, Mansfield, TX 76063Off Market
- $403,7004 bd2 ba2.8k sqft618 Manchester Dr, Mansfield, TX 76063Off Market
A local agent can set up tours, give advice and negotiate with sellers.
A local lender can help you make sure your offer is ready when you are.
Similar homes
- $339,0004 bd2 ba1.9k sqft1718 Abaco Dr, Mansfield, TX 76063For Sale
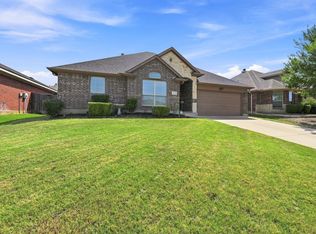 MLS ID #21350493, Ben Christopherson. NTREIS
 - $499,0005 bd3 ba3.1k sqft1200 Dover Heights Trl, Mansfield, TX 76063For Sale
 MLS ID #21312728, Cara Hackley. NTREIS
 - $400,0004 bd3 ba2.5k sqft6222 Saint Leonard Dr, Arlington, TX 76001For Sale
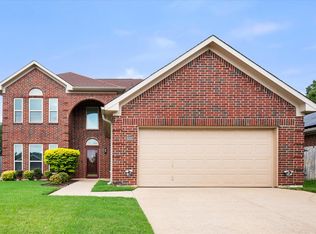 MLS ID #21296563, Judy Shoemaker. NTREIS
 - $490,0004 bd3 ba2.6k sqft1406 Merion Dr, Mansfield, TX 76063For Sale
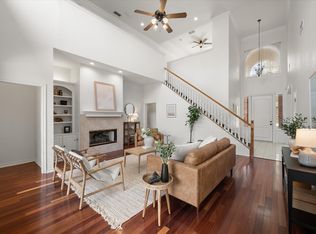 MLS ID #21284854, Ashley Williams. NTREIS
 - $369,0004 bd4 ba2.6k sqft508 Road Runner Dr, Arlington, TX 76002For SaleMLS ID #21341170, Griselda Segura. NTREIS
- $425,0004 bd3 ba1.9k sqft5104 Independence Ave, Arlington, TX 76017For SaleMLS ID #21350843, Kristina Anderson. NTREIS
- $424,9005 bd3 ba2.5k sqft709 Bastrop Dr, Arlington, TX 76002For SaleMLS ID #21347831, Renee Coulson. NTREIS
- $525,0004 bd2 ba2.7k sqft905 Killian Dr, Mansfield, TX 76063For SaleMLS ID #21282278, Kathy Lakatta. NTREIS
- $375,0004 bd2 ba1.9k sqft5440 Cameron Dr, Grand Prairie, TX 75052For SaleMLS ID #21352874, Lori Ericsson. NTREIS
- $389,9003 bd3 ba2.2k sqft8106 Summerleaf Dr, Arlington, TX 76001For SaleMLS ID #21282263, Marsha Ratzlaff. NTREIS
- $359,9993 bd3 ba2.3k sqft517 Zachum Dr, Arlington, TX 76002For SaleMLS ID #21300089, Shelley Whatley. NTREIS
- $428,9994 bd3 ba2.5k sqft2008 Iron Horse Ct, Arlington, TX 76017For SaleMLS ID #21284878, Julie Simmons. NTREIS
- $539,9005 bd3 ba2.3k sqft405 Lantern Ridge Dr, Mansfield, TX 76063For SaleMLS ID #21314444, Cassie Nero. NTREIS
- $365,0004 bd3 ba2.4k sqft7912 Hosta Way, Fort Worth, TX 76123For SaleMLS ID #21349670, Wendy Mema. NTREIS
- $395,0004 bd2 ba2k sqft5104 Chatfield Pl, Arlington, TX 76017For SaleMLS ID #21321731, Missie Craig. NTREIS
- $365,0004 bd2 ba1.9k sqft119 Matamoros St, Grand Prairie, TX 75051For SaleMLS ID #21335213, Ben Ugochukwu. NTREIS
- $375,0004 bd2 ba2.2k sqft3811 Helmsford Dr, Arlington, TX 76016For SaleMLS ID #21345121, Janene Casey. NTREIS
- $350,0003 bd2 ba1.8k sqft6307 Pierce Arrow Dr, Arlington, TX 76001For SaleMLS ID #21336598, Lori Flaherty. NTREIS
- $458,0004 bd3 ba3k sqft2308 Denham Dr, Arlington, TX 76001For SaleMLS ID #21269978, Josh Mills. NTREIS
- $410,0004 bd3 ba2.9k sqft716 Snowy Orchid Dr, Desoto, TX 75115For SaleMLS ID #21344603, Jason Baker. NTREIS
