You will be impressed with the features and floorplan of this home. This home features 5 bedrooms and 4 full baths! Not easily found. Solar power system on the house, producing most of the homes electricity. Including an outlet to charge your car! Owners current electricity bills are very minimal, and even credits some months! The large, separate master is downstairs as well as another bedroom and full bath. All of the bedrooms are very spacious. Master has a large walk in closet. Full size laundry room in addition to a separate mud room. High vaulted ceilings with a catwalk create a grand entry. High ceilings thru the home and beautiful, high windows give this home a bright and fresh feel. Rounded corners in hallways. Kitchen features brand new dishwasher and microwave. Brand new granite on kitchen island. Kitchen is very open to family room. The entire inside of the house was just freshly painted. The backyard is amazing. Owner extended the rear patio and the patio cover can stay. Along the back fence there is a beautiful, raised, flagstone deck. A storage building for your extra toys or lawn equipment to keep your yard looking nice and tidy. And still a large backyard left for the family to enjoy! Video cameras at front, rear and garage entries. Tall, solid wood, kitchen cabinets were just refinished. Garage walls are finished out and just got a fresh coat of paint as well. Under stairs storage. Roof and gutters replaced November 2025. Foundation repairs done in 2024. Vivint Camera doorbell at front door. Fully sprinklered front and back. Wood burning fireplace. This home has just about everything you could ask for! Priced very well for all the features this home has.
For sale
Price increase: $10K (8/11)
$460,000
3019 Riverwood Ln, Grand Prairie, TX 75052
5beds
3,202sqft
Single Family Residence
Built in 2006
8,712 Square Feet Lot
$453,400 Zestimate®
$144/sqft
$28/mo HOA
What's special
Wood burning fireplaceLarge backyardFull size laundry roomSeparate mud roomUnder stairs storageRounded corners in hallways
- 89 days |
- 373 |
- 26 |
Zillow last checked:
Listing updated:
Listed by:
Christine Glidewell 0467374 214-668-6061,
RE/MAX DFW Associates 972-462-8181
Source: NTREIS,MLS#: 21273558
Facts & features
Interior
Bedrooms & bathrooms
- Bedrooms: 5
- Bathrooms: 4
- Full bathrooms: 4
Primary bedroom
- Level: First
- Dimensions: 15 x 14
Bedroom
- Level: First
- Dimensions: 12 x 11
Bedroom
- Level: Second
- Dimensions: 12 x 11
Bedroom
- Level: Second
- Dimensions: 12 x 11
Bedroom
- Level: Second
- Dimensions: 12 x 10
Primary bathroom
- Level: First
- Dimensions: 10 x 9
Breakfast room nook
- Level: First
- Dimensions: 15 x 10
Dining room
- Level: First
- Dimensions: 12 x 12
Family room
- Level: First
- Dimensions: 20 x 17
Kitchen
- Level: First
- Dimensions: 15 x 10
Laundry
- Level: First
- Dimensions: 8 x 6
Living room
- Level: First
- Dimensions: 13 x 12
Media room
- Level: Second
- Dimensions: 20 x 15
Heating
- Active Solar, Central, Electric, Solar
Cooling
- Ceiling Fan(s), Electric, Zoned
Appliances
- Included: Dishwasher, Electric Range, Electric Water Heater, Disposal, Microwave
- Laundry: Electric Dryer Hookup, Laundry in Utility Room
Features
- Built-in Features, Decorative/Designer Lighting Fixtures, Double Vanity, Granite Counters, High Speed Internet, Kitchen Island, Open Floorplan, Cable TV, Vaulted Ceiling(s), Walk-In Closet(s), Wired for Sound
- Flooring: Carpet, Ceramic Tile, Wood
- Windows: Window Coverings
- Has basement: No
- Number of fireplaces: 1
- Fireplace features: Wood Burning
Interior area
- Total interior livable area: 3,202 sqft
Video & virtual tour
Property
Parking
- Total spaces: 2
- Parking features: Driveway, Garage Faces Front, Garage, Garage Door Opener
- Attached garage spaces: 2
Features
- Levels: Two
- Stories: 2
- Patio & porch: Deck, Covered
- Exterior features: Storage
- Pool features: None
- Fencing: Wood
Lot
- Size: 8,712 Square Feet
- Features: Interior Lot, Few Trees
Details
- Parcel number: 40905780
Construction
Type & style
- Home type: SingleFamily
- Architectural style: Traditional,Detached
- Property subtype: Single Family Residence
Materials
- Brick
- Foundation: Slab
- Roof: Composition
Condition
- Year built: 2006
Utilities & green energy
- Sewer: Public Sewer
- Water: Public
- Utilities for property: Sewer Available, Water Available, Cable Available
Green energy
- Energy generation: Solar
Community & HOA
Community
- Security: Prewired, Security System Owned, Security System, Carbon Monoxide Detector(s)
- Subdivision: Lynn Creek Hills
HOA
- Has HOA: Yes
- Services included: Association Management
- HOA fee: $330 annually
- HOA name: First Service Residential
- HOA phone: 214-871-9700
Location
- Region: Grand Prairie
Financial & listing details
- Price per square foot: $144/sqft
- Tax assessed value: $425,450
- Annual tax amount: $9,659
- Date on market: 5/18/2026
- Cumulative days on market: 79 days
Estimated market value
$453,400
$431,000 - $476,000
$3,413/mo
Price history
| Date | Event | Price |
|---|---|---|
| 8/11/2026 | Price change | $460,000+2.2%$144/sqft |
Source: NTREIS #21273558 Report a problem | ||
| 8/6/2026 | Listed for sale | $450,000$141/sqft |
Source: NTREIS #21273558 Report a problem | ||
| 8/1/2026 | Pending sale | $450,000$141/sqft |
Source: NTREIS #21273558 Report a problem | ||
| 7/27/2026 | Contingent | $450,000$141/sqft |
Source: NTREIS #21273558 Report a problem | ||
| 5/18/2026 | Listed for sale | $450,000+125%$141/sqft |
Source: NTREIS #21273558 Report a problem | ||
| 11/7/2012 | Listing removed | $199,999$62/sqft |
Source: Bartek Real Estate #11797206 Report a problem | ||
| 9/27/2012 | Price change | $199,999-2%$62/sqft |
Source: Bartek Real Estate #11797206 Report a problem | ||
| 9/8/2012 | Price change | $204,000-2.9%$64/sqft |
Source: Bartek Real Estate #11797206 Report a problem | ||
| 6/30/2012 | Listed for sale | $210,000$66/sqft |
Source: Bartek Real Estate #11797206 Report a problem | ||
Public tax history
| Year | Property taxes | Tax assessment |
|---|---|---|
| 2025 | -- | $425,450 |
| 2024 | -- | $425,450 -4.7% |
| 2023 | $4,335 -19.4% | $446,351 +39.1% |
| 2022 | $5,376 -10.4% | $320,874 -2.6% |
| 2021 | $5,999 +8.2% | $329,395 +9% |
| 2020 | $5,545 +9% | $302,232 -0.4% |
| 2019 | $5,088 +7% | $303,356 +20% |
| 2018 | $4,757 -16.4% | $252,890 -2.5% |
| 2017 | $5,689 +11.2% | $259,282 +10.4% |
| 2016 | $5,118 +6.8% | $234,903 +23.6% |
| 2015 | $4,790 | $190,000 -9.4% |
| 2014 | $4,790 | $209,700 |
| 2013 | -- | $209,700 +12.2% |
| 2012 | -- | $186,900 -4.2% |
| 2011 | -- | $195,000 |
| 2010 | -- | $195,000 |
| 2009 | -- | $195,000 -9.2% |
| 2008 | -- | $214,700 +10.5% |
| 2007 | -- | $194,300 +585.4% |
| 2006 | -- | $28,350 |
Find assessor info on the county website
Monthly payment
Est. payment
Payment breakdown
Explore the cost of this home by adjusting the details. Changes won't be saved.Climate risks
Neighborhood: Lynn Creek Hills
Nearby schools
GreatSchools rating
- 8/10Louise Cabaniss Elementary SchoolGrades: PK-4Distance: 0.4 mi
- 7/10James Coble Middle SchoolGrades: 7-8Distance: 2 mi
- 6/10Mansfield Timberview High SchoolGrades: 9-12Distance: 1.2 mi
Schools provided by the listing agent
- Elementary: Louise Cabaniss
- Middle: James Coble
- High: Timberview
- District: Mansfield ISD
Source: NTREIS. This data may not be complete. We recommend contacting the local school district to confirm school assignments for this home.
- $365,6004 bd2 ba2.2k sqft3015 Riverwood Ln, Grand Prairie, TX 75052Off Market
- $426,0004 bd3 ba3k sqft3023 Riverwood Ln, Grand Prairie, TX 75052Off Market
- $375,2004 bd2 ba2.5k sqft3011 Riverwood Ln, Grand Prairie, TX 75052Off Market
- $365,2004 bd2 ba2.3k sqft3027 Riverwood Ln, Grand Prairie, TX 75052Off Market
- $405,2004 bd4 ba2.7k sqft3016 Summerview Dr, Grand Prairie, TX 75052Off Market
- $1-- bd-- ba-- sqft3020 Summerview Dr, Grand Prairie, TX 75052Off Market
- $499,6005 bd3 ba3.8k sqft3012 Summerview Dr, Grand Prairie, TX 75052Off Market
- $377,4004 bd2 ba2.3k sqft3007 Riverwood Ln, Grand Prairie, TX 75052Off Market
A local agent can set up tours, give advice and negotiate with sellers.
Similar homes
- $430,0004 bd3 ba3k sqft5848 Somerton Dr, Grand Prairie, TX 75052For Sale
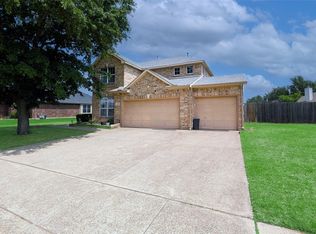 MLS ID #21258052, Aaron Jistel. NTREIS
 - $388,0004 bd3 ba2.8k sqft1420 Fleetwood Cove Dr, Grand Prairie, TX 75052For Sale
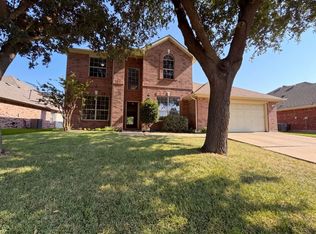 MLS ID #21349394, Amber Broadway. NTREIS
 - $469,0004 bd3 ba3.2k sqft7004 Alcala, Grand Prairie, TX 75054For Sale
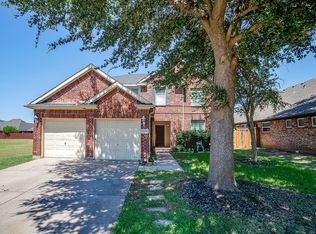 MLS ID #21336633, Amy Herford. NTREIS
 - $414,9994 bd3 ba2.8k sqft5240 Lake Grove Dr, Grand Prairie, TX 75052For Sale
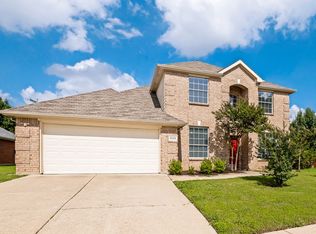 MLS ID #21296822, Don Le. NTREIS
 - $415,0004 bd4 ba2.9k sqft5160 Finnhorse Dr, Grand Prairie, TX 75052For SaleMLS ID #21321163, Marcus Ku. NTREIS
- $449,9904 bd3 ba2.6k sqft2452 Dockside Dr, Grand Prairie, TX 75054For SaleMLS ID #21334229, Adrian Jacobs. NTREIS
- $593,0005 bd4 ba4.5k sqft5231 Woodfield Dr, Grand Prairie, TX 75052For SaleMLS ID #21336063, Sharon Hodnett. NTREIS
- $509,0004 bd4 ba3.1k sqft5159 Welara Dr, Grand Prairie, TX 75052For SaleMLS ID #21243914, Devesh Regmi. NTREIS
- $450,0003 bd3 ba2.8k sqft6945 Shoreview Dr, Grand Prairie, TX 75054For SaleMLS ID #21316739, Julia Widman. NTREIS
- $509,9004 bd4 ba3k sqft2756 Explorador, Grand Prairie, TX 75054For SaleMLS ID #21334162, Gene Livens. NTREIS
- $435,0005 bd4 ba3.1k sqft2322 Wilmette Dr, Arlington, TX 76018For SaleMLS ID #21173076, Teri Ramirez. NTREIS
- $419,9004 bd3 ba2.4k sqft3251 Yeltes, Grand Prairie, TX 75054For SaleMLS ID #21315765, Dan Stafford. NTREIS
- $480,0005 bd5 ba3.2k sqft6705 Glade Dr, Arlington, TX 76001For SaleMLS ID #21289485, Carlee Howard. NTREIS
- $415,0005 bd3 ba3.6k sqft523 Zachum Dr, Arlington, TX 76002For SaleMLS ID #21212040, Aaron Jistel. NTREIS
- $485,0004 bd4 ba2.5k sqft1247 Lynn Dr, Arlington, TX 76002For SaleMLS ID #21286886, Ebony Robinson. NTREIS
- $410,0004 bd3 ba2.7k sqft6701 Kinross Dr, Arlington, TX 76002For SaleMLS ID #21294459, Sue Kwan. NTREIS
- $365,0004 bd2 ba1.9k sqft2325 Warwick Ave, Grand Prairie, TX 75052For SaleMLS ID #21336080, Daniel Uwaeme. NTREIS
- $475,0004 bd4 ba3.6k sqft4315 Palmer Dr, Mansfield, TX 76063For SaleMLS ID #21318196, Michael Hershenberg. NTREIS
- $389,9004 bd3 ba2.6k sqft3203 Guadaloupe, Grand Prairie, TX 75054For SaleMLS ID #21325803, ROBIN KAURA. NTREIS
- $445,0004 bd3 ba3.2k sqft411 Rock Meadow Trl, Mansfield, TX 76063For SaleMLS ID #21295693, Jordan Davis. NTREIS
