PRICE IMPROVEMENT $485,000.00 PERFECT FOR THE NEXT HOMEOWNER
Welcome to 1247 Lynn Drive, Arlington, TX 76002, where modern comfort meets resort-style living. Located in the desirable Glenn Meadows community and served by Mansfield ISD, this beautifully maintained home offers the perfect blend of space, style, and functionality.
Built in 2020, this impressive residence features 4 bedrooms, 3.5 bathrooms, and a thoughtfully designed open-concept floor plan ideal for everyday living and entertaining. The spacious family room flows seamlessly into the gourmet kitchen, complete with granite countertops, abundant cabinetry, a large island, and a walk-in pantry. The private primary suite provides a relaxing retreat with dual vanities, a soaking tub, separate shower, and a generous walk-in closet. All rooms have walk in closets.
What truly sets this home apart is the incredible backyard oasis. Step outside and enjoy your own private resort featuring a stunning in-ground pool installed just two years ago. Whether you're hosting summer gatherings, enjoying family time, or unwinding after a long day, this outdoor space is designed to impress.
Additional highlights include a game room, decorative lighting, energy-efficient construction, smart home features, a gas fireplace, and a covered patio for year-round enjoyment. Residents enjoy a peaceful neighborhood atmosphere with nearby green spaces, walking paths, a community pond, and playground.
Conveniently located near shopping, dining, entertainment, and major highways including I-20, Highway 360, and Highway 287, this home offers easy access to everything the Metroplex has to offer.
Combining modern construction, an exceptional floor plan, highly rated schools, and a nearly new resort-style pool, 1247 Lynn Drive presents a rare opportunity to own a move-in-ready home that stands out from the competition. This is more than a home—it's a lifestyle.
For sale
Price cut: $13.9K (6/27)
$485,000
1247 Lynn Dr, Arlington, TX 76002
4beds
2,595sqft
:
Get pre-qualified$3,648/mo
Single Family Residence
Built in 2019
6,882 Square Feet Lot
$479,400 Zestimate®
$187/sqft
$44/mo HOA
What's special
Gas fireplaceStunning in-ground poolIncredible backyard oasisNearly new resort-style poolSpacious family roomExceptional floor planGranite countertops
- 53 days |
- 1,776 |
- 127 |
Likely to sell faster than
Zillow last checked:
Listing updated:
Listed by:
Ebony Robinson 0811066,
Keller Williams Realty 817-329-8850
Source: NTREIS,MLS#: 21286886
Facts & features
Interior
Bedrooms & bathrooms
- Bedrooms: 4
- Bathrooms: 4
- Full bathrooms: 3
- 1/2 bathrooms: 1
Primary bedroom
- Features: Ceiling Fan(s)
- Level: First
- Dimensions: 16 x 24
Living room
- Features: Fireplace
- Level: First
- Dimensions: 25 x 14
Appliances
- Included: Dishwasher, Gas Cooktop, Disposal, Ice Maker
Features
- Decorative/Designer Lighting Fixtures, Double Vanity, Eat-in Kitchen, Granite Counters, High Speed Internet, Multiple Staircases, Open Floorplan, Pantry, Paneling/Wainscoting, Vaulted Ceiling(s), Wired for Data, Walk-In Closet(s), Wired for Sound
- Has basement: No
- Number of fireplaces: 1
- Fireplace features: Family Room
Interior area
- Total interior livable area: 2,595 sqft
Video & virtual tour
Property
Parking
- Total spaces: 4
- Parking features: Additional Parking
- Attached garage spaces: 2
- Covered spaces: 4
Features
- Levels: Two
- Stories: 2
- Pool features: In Ground, Pool
Lot
- Size: 6,882 Square Feet
Details
- Parcel number: 42436069
Construction
Type & style
- Home type: SingleFamily
- Architectural style: Contemporary/Modern,Traditional,Detached
- Property subtype: Single Family Residence
Materials
- Brick, Concrete
- Foundation: Brick/Mortar, Concrete Perimeter
- Roof: Composition
Condition
- Year built: 2019
Utilities & green energy
- Sewer: Public Sewer
- Water: Public
- Utilities for property: Sewer Available, Water Available
Community & HOA
Community
- Security: Carbon Monoxide Detector(s)
- Subdivision: Day Add
HOA
- Has HOA: Yes
- Services included: Maintenance Grounds
- HOA fee: $525 annually
- HOA name: Glenn Meadows
- HOA phone: 817-200-7606
Location
- Region: Arlington
Financial & listing details
- Price per square foot: $187/sqft
- Tax assessed value: $491,323
- Annual tax amount: $11,007
- Date on market: 6/11/2026
- Cumulative days on market: 54 days
- Listing terms: Conventional,FHA,Other,VA Loan
Estimated market value
$479,400
$455,000 - $503,000
$3,968/mo
Price history
| Date | Event | Price |
|---|---|---|
| 6/27/2026 | Price change | $485,000-2.8%$187/sqft |
Source: NTREIS #21286886 Report a problem | ||
| 6/11/2026 | Listed for sale | $498,900$192/sqft |
Source: NTREIS #21286886 Report a problem | ||
Public tax history
| Year | Property taxes | Tax assessment |
|---|---|---|
| 2025 | -- | $491,323 |
| 2024 | $10,951 -0.7% | $491,323 -0.2% |
| 2023 | $11,030 +18% | $492,387 +32.4% |
| 2022 | $9,346 +0% | $371,893 +4.3% |
| 2021 | $9,345 +2.6% | $356,442 +4% |
| 2020 | $9,112 +667.8% | $342,865 +672.2% |
| 2019 | $1,187 | $44,400 |
Find assessor info on the county website
Monthly payment
Est. payment
Payment breakdown
Explore the cost of this home by adjusting the details. Changes won't be saved.Climate risks
Neighborhood: Southeast
Nearby schools
GreatSchools rating
- 6/10Della Icenhower Intermediate SchoolGrades: 5-6Distance: 0.1 mi
- 7/10James Coble Middle SchoolGrades: 7-8Distance: 0.3 mi
- 6/10Mansfield Timberview High SchoolGrades: 9-12Distance: 0.8 mi
Schools provided by the listing agent
- Elementary: Jbrockett
- Middle: James Coble
- High: Timberview
- District: Mansfield ISD
Source: NTREIS. This data may not be complete. We recommend contacting the local school district to confirm school assignments for this home.
- $505,7005 bd4 ba3.3k sqft1245 Lynn Dr, Arlington, TX 76002Off Market
- $415,000-- bd-- ba2.2k sqft1243 Lynn Dr, Arlington, TX 76002Off Market
- $393,5004 bd3 ba3.1k sqft7820 Longbow Ln, Arlington, TX 76002Off Market
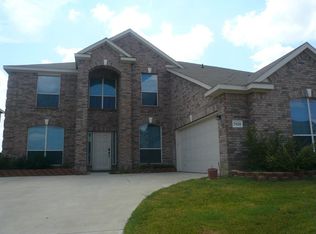
- $450,4005 bd4 ba3.5k sqft7822 Longbow Ln, Arlington, TX 76002Off Market
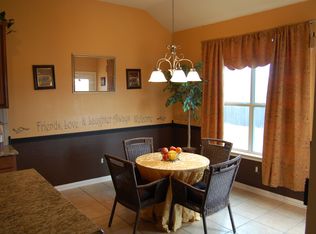
- $--4 bd2 ba2k sqft1241 Lynn Dr, Arlington, TX 76002Sold
- $368,2004 bd2 ba2.6k sqft7818 Longbow Ln, Arlington, TX 76002Off Market
- $341,9003 bd2 ba2.1k sqft7816 Longbow Ln, Arlington, TX 76002Off Market
- $417,600-- bd-- ba2.3k sqft1242 Lynn Dr, Arlington, TX 76002Off Market
A local agent can set up tours, give advice and negotiate with sellers.
A local lender can help you make sure your offer is ready when you are.
Similar homes
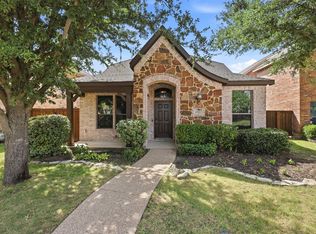
- $450,0003 bd3 ba2.5k sqft6918 Nava, Grand Prairie, TX 75054For Sale
 MLS ID #21325681, Shannon Johnson. NTREIS
 - $480,0005 bd5 ba3.2k sqft6705 Glade Dr, Arlington, TX 76001For Sale
 MLS ID #21289485, Carlee Howard. NTREIS
 - $525,0005 bd4 ba3.6k sqft3403 Willow Brook Dr, Mansfield, TX 76063For Sale
 MLS ID #21336219, Ashley Weatherall. NTREIS
 - $473,0004 bd3 ba2.4k sqft2955 Geneva Dr, Grand Prairie, TX 75054For Sale
 MLS ID #21322462, George Porter. NTREIS
 - $545,0004 bd4 ba3.5k sqft1912 Austin St, Mansfield, TX 76063For SaleMLS ID #21346759, Mark Law. NTREIS
- $445,0004 bd3 ba3.2k sqft411 Rock Meadow Trl, Mansfield, TX 76063For SaleMLS ID #21295693, Jordan Davis. NTREIS
- $449,9904 bd3 ba2.6k sqft2452 Dockside Dr, Grand Prairie, TX 75054For SaleMLS ID #21334229, Adrian Jacobs. NTREIS
- $475,0004 bd4 ba3.6k sqft4315 Palmer Dr, Mansfield, TX 76063For SaleMLS ID #21318196, Michael Hershenberg. NTREIS
- $470,0004 bd3 ba2.7k sqft4302 Gleneagles Dr, Mansfield, TX 76063For SaleMLS ID #21218709, Tristan Martinez. NTREIS
- $529,9004 bd4 ba3k sqft2756 Explorador, Grand Prairie, TX 75054For SaleMLS ID #21334162, Gene Livens. NTREIS
- $540,0004 bd4 ba3.6k sqft4501 Woodcrest Ln, Mansfield, TX 76063For SaleMLS ID #21323303, Celeste Jones. NTREIS
- $525,0004 bd2 ba2.7k sqft905 Killian Dr, Mansfield, TX 76063For SaleMLS ID #21282278, Kathy Lakatta. NTREIS
- $419,9004 bd3 ba2.4k sqft3251 Yeltes, Grand Prairie, TX 75054For SaleMLS ID #21315765, Dan Stafford. NTREIS
- $505,0005 bd4 ba3.8k sqft708 San Antonio Trl, Mansfield, TX 76063For SaleMLS ID #21253399, Kendall Moore. NTREIS
- $450,0003 bd3 ba2.8k sqft6945 Shoreview Dr, Grand Prairie, TX 75054For SaleMLS ID #21316739, Julia Widman. NTREIS
- $435,0005 bd4 ba3.1k sqft2322 Wilmette Dr, Arlington, TX 76018For SaleMLS ID #21173076, Teri Ramirez. NTREIS
- $449,0003 bd3 ba2.7k sqft3107 Olen Ct, Arlington, TX 76001For SaleMLS ID #21304648, Twayla Webb. NTREIS
- $529,9004 bd3 ba2.6k sqft2714 Colby Dr, Mansfield, TX 76063For SaleMLS ID #21257550, JR Akpan. NTREIS
- $548,0004 bd3 ba3.3k sqft311 Covington Ln, Ovilla, TX 75154For SaleMLS ID #21345658, Staci Barron. NTREIS
- $435,0004 bd4 ba2.9k sqft5160 Finnhorse Dr, Grand Prairie, TX 75052For SaleMLS ID #21321163, Marcus Ku. NTREIS
