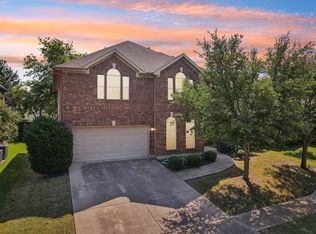
Welcome home to this beautiful brick residence in highly sought-after Mansfield ISD, offering an ideal blend of style, space, and functionality. Fresh luxury vinyl plank flooring throughout the main level creates a warm, modern feel, while the inviting living room features soaring ceilings and a cozy fireplace with gas logs as its centerpiece. The spacious eat-in kitchen is designed for both everyday living and entertaining, showcasing stainless steel appliances, a farmhouse sink, subway tile backsplash, and bright white cabinetry that provides an elegant look. Retreat to the generously sized primary suite, complete with a relaxing garden tub, separate shower, and a large walk-in closet. At the front of the home, formal living and dining rooms offer flexible spaces for hosting guests, a home office, or additional seating areas. Additionally there is a completely renovated half bathroom. Upstairs, you'll find incredible versatility with two additional living areas that can easily serve as a playroom, media room, game room, home gym, or workspace. Three secondary bedrooms provide plenty of room for family and guests. Step outside to enjoy the private backyard featuring a large covered patio and hot tub, perfect for outdoor dining, entertaining, or simply relaxing year-round. Neighborhood amenities include a community pool and clubhouse. Ideally located near top-rated schools, shopping, dining, and everyday conveniences, this exceptional home offers the space, updates, and location you've been looking for. Don't miss the opportunity to make it yours!
For sale
Price cut: $5K (7/10)
$445,000
411 Rock Meadow Trl, Mansfield, TX 76063
4beds
3,298sqft
:
Get pre-qualified$3,309/mo
Single Family Residence
Built in 2003
8,668 Square Feet Lot
$-- Zestimate®
$135/sqft
$36/mo HOA
What's special
Hot tubPrivate backyardLarge covered patioStainless steel appliancesBrick residenceLarge walk-in closetFarmhouse sink
- 47 days |
- 902 |
- 91 |
Likely to sell faster than
Zillow last checked:
Listing updated:
Listed by:
Jordan Davis 0632691 972-599-7000,
Keller Williams Legacy 972-599-7000,
Bart Cook 0590039 817-301-8897,
Keller Williams Legacy
Source: NTREIS,MLS#: 21295693
Facts & features
Interior
Bedrooms & bathrooms
- Bedrooms: 4
- Bathrooms: 3
- Full bathrooms: 2
- 1/2 bathrooms: 1
Primary bedroom
- Features: Dual Sinks, En Suite Bathroom, Garden Tub/Roman Tub, Separate Shower
- Level: First
- Dimensions: 17 x 14
Bedroom
- Features: Split Bedrooms
- Level: Second
- Dimensions: 10 x 13
Bedroom
- Features: Split Bedrooms
- Level: Second
- Dimensions: 11 x 13
Bedroom
- Features: Split Bedrooms
- Level: Second
- Dimensions: 11 x 13
Den
- Level: First
- Dimensions: 10 x 14
Dining room
- Level: First
- Dimensions: 12 x 12
Kitchen
- Features: Stone Counters
- Level: First
- Dimensions: 14 x 13
Living room
- Features: Fireplace
- Level: First
- Dimensions: 18 x 15
Living room
- Level: Second
- Dimensions: 18 x 11
Living room
- Level: Second
- Dimensions: 16 x 13
Heating
- Central, Electric
Cooling
- Central Air, Electric
Appliances
- Included: Dishwasher, Electric Range, Microwave, Vented Exhaust Fan
- Laundry: Washer Hookup, Dryer Hookup
Features
- Eat-in Kitchen, High Speed Internet, Multiple Staircases, Pantry, Cable TV, Walk-In Closet(s)
- Flooring: Carpet, Ceramic Tile, Luxury Vinyl Plank
- Has basement: No
- Number of fireplaces: 1
- Fireplace features: Gas Log
Interior area
- Total interior livable area: 3,298 sqft
Video & virtual tour
Property
Parking
- Total spaces: 2
- Parking features: Garage Faces Front
- Attached garage spaces: 2
Features
- Levels: Two
- Stories: 2
- Patio & porch: Covered
- Exterior features: Rain Gutters
- Pool features: None, Community
- Fencing: Wood
Lot
- Size: 8,668 Square Feet
- Features: Subdivision, Sprinkler System
Details
- Parcel number: 40130851
Construction
Type & style
- Home type: SingleFamily
- Architectural style: Traditional,Detached
- Property subtype: Single Family Residence
Materials
- Brick
- Foundation: Slab
- Roof: Composition
Condition
- Year built: 2003
Utilities & green energy
- Sewer: Public Sewer
- Water: Public
- Utilities for property: Sewer Available, Water Available, Cable Available
Community & HOA
Community
- Features: Playground, Park, Pool, Trails/Paths
- Security: Carbon Monoxide Detector(s), Smoke Detector(s)
- Subdivision: Willowstone Estates
HOA
- Has HOA: Yes
- Services included: All Facilities, Association Management
- HOA fee: $432 annually
- HOA name: Allied Management
- HOA phone: 817-200-7606
Location
- Region: Mansfield
Financial & listing details
- Price per square foot: $135/sqft
- Tax assessed value: $450,000
- Annual tax amount: $10,122
- Date on market: 6/12/2026
- Cumulative days on market: 47 days
- Listing terms: Cash,Conventional,FHA,VA Loan
Estimated market value
Not available
Estimated sales range
Not available
Not available
Price history
| Date | Event | Price |
|---|---|---|
| 7/10/2026 | Price change | $445,000-1.1%$135/sqft |
Source: NTREIS #21295693 Report a problem | ||
| 6/12/2026 | Listed for sale | $450,000+88.3%$136/sqft |
Source: NTREIS #21295693 Report a problem | ||
| 4/22/2015 | Listing removed | $239,000$72/sqft |
Source: Briggs Freeman Sotheby's International Realty #13083430 Report a problem | ||
| 3/19/2015 | Pending sale | $239,000$72/sqft |
Source: Briggs Freeman Sotheby's International Realty #13083430 Report a problem | ||
| 2/26/2015 | Sold | -- |
Source: Agent Provided Report a problem | ||
| 1/25/2015 | Listed for sale | $239,000$72/sqft |
Source: Briggs Freeman Sotheby's Intl #13083430 Report a problem | ||
| 9/30/2003 | Sold | -- |
Source: Public Record Report a problem | ||
Public tax history
| Year | Property taxes | Tax assessment |
|---|---|---|
| 2025 | $10,122 -2.6% | $450,000 -1.6% |
| 2024 | $10,397 +0.9% | $457,183 +2.5% |
| 2023 | $10,301 +12.7% | $446,000 +26.5% |
| 2022 | $9,140 -2.9% | $352,445 +0.8% |
| 2021 | $9,411 +14.3% | $349,618 +15.7% |
| 2020 | $8,233 -1.2% | $302,143 |
| 2019 | $8,335 +1.2% | $302,143 +4.4% |
| 2018 | $8,236 +10% | $289,547 +10.5% |
| 2017 | $7,491 +9.2% | $262,047 +8.7% |
| 2016 | $6,861 +26.1% | $241,011 +5.1% |
| 2015 | $5,442 | $229,375 +12.1% |
| 2014 | $5,442 | $204,700 +14.3% |
| 2013 | -- | $179,100 -3% |
| 2012 | -- | $184,700 |
| 2011 | -- | $184,700 -0.1% |
| 2010 | -- | $184,800 +1.4% |
| 2009 | -- | $182,300 |
| 2008 | -- | $182,300 |
| 2007 | -- | $182,300 |
| 2006 | -- | $182,300 -5% |
| 2005 | -- | $191,876 -2.1% |
| 2004 | -- | $195,900 +988.3% |
| 2003 | -- | $18,000 |
Find assessor info on the county website
Monthly payment
Est. payment
Payment breakdown
Explore the cost of this home by adjusting the details. Changes won't be saved.Climate risks
Neighborhood: Southeast
Nearby schools
GreatSchools rating
- 10/10Roberta Tipps Elementary SchoolGrades: PK-4Distance: 0.3 mi
- 9/10Brooks Wester Middle SchoolGrades: 6-8Distance: 1.2 mi
- 5/10Summit High SchoolGrades: 9-12Distance: 0.4 mi
Schools provided by the listing agent
- Elementary: Tipps
- Middle: Wester
- High: Summit
- District: Mansfield ISD
Source: NTREIS. This data may not be complete. We recommend contacting the local school district to confirm school assignments for this home.
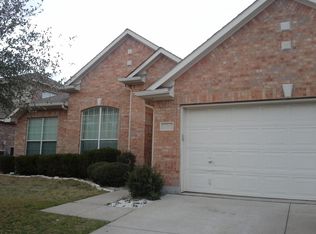
- $359,5004 bd2 ba2.4k sqft413 Rock Meadow Trl, Mansfield, TX 76063Off Market
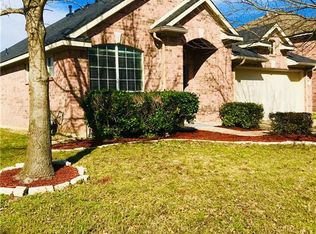
- $361,7004 bd2 ba2.2k sqft409 Rock Meadow Trl, Mansfield, TX 76063Off Market
- $345,7003 bd2 ba2.1k sqft415 Rock Meadow Trl, Mansfield, TX 76063Off Market

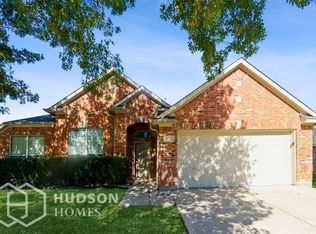
- $362,6003 bd2 ba2.4k sqft407 Rock Meadow Trl, Mansfield, TX 76063Off Market
- $384,8003 bd2 ba2.4k sqft408 Rock Meadow Trl, Mansfield, TX 76063Off Market
- $378,8004 bd2 ba2.5k sqft410 Rock Meadow Trl, Mansfield, TX 76063Off Market
- $448,9004 bd3 ba3.3k sqft406 Rock Meadow Trl, Mansfield, TX 76063Off Market
- $425,5004 bd3 ba3k sqft412 Rock Meadow Trl, Mansfield, TX 76063Off Market
A local agent can set up tours, give advice and negotiate with sellers.
A local lender can help you make sure your offer is ready when you are.
Similar homes
- $455,0004 bd3 ba2.5k sqft1004 Dover Heights Trl, Mansfield, TX 76063For Sale
 MLS ID #21273036, Jennifer Fox. NTREIS
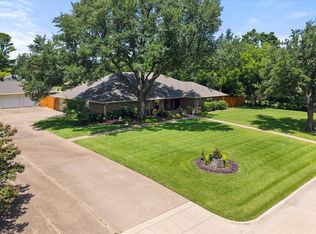
 - $450,0004 bd3 ba2.6k sqft115 Juniper St, Mansfield, TX 76063For Sale
 MLS ID #21337227, Kathy Lakatta. NTREIS
 - $480,0004 bd4 ba3.8k sqft6207 Weaver Dr, Arlington, TX 76001For Sale
 MLS ID #21344611, Tanya ONeil. NTREIS
 - $550,0004 bd4 ba3k sqft1007 Dover Heights Trl, Mansfield, TX 76063For Sale
 MLS ID #21319751, Christian Padilla. NTREIS
 - $374,9904 bd3 ba2.7k sqft7812 Tanbark Ln, Arlington, TX 76001For SaleMLS ID #21315713, Charles Brown. NTREIS
- $495,0004 bd3 ba2.6k sqft1406 Merion Dr, Mansfield, TX 76063For SaleMLS ID #21284854, Ashley Williams. NTREIS
- $525,0004 bd2 ba2.7k sqft905 Killian Dr, Mansfield, TX 76063For SaleMLS ID #21282278, Kathy Lakatta. NTREIS
- $554,9995 bd4 ba3.8k sqft306 Dover Heights Trl, Mansfield, TX 76063For SaleMLS ID #21261719, Anthony Martinez. NTREIS
- $475,0004 bd4 ba3.6k sqft4315 Palmer Dr, Mansfield, TX 76063For SaleMLS ID #21318196, Michael Hershenberg. NTREIS
- $415,0004 bd3 ba2.7k sqft600 Beeman Dr, Arlington, TX 76002For SaleMLS ID #21322601, Lia Karanian. NTREIS
- $472,0004 bd3 ba3.1k sqft6211 Fox Hunt Dr, Arlington, TX 76001For SaleMLS ID #21224867, Carrie Ingram. NTREIS
- $569,0004 bd4 ba3.2k sqft1502 Mallard Cir, Mansfield, TX 76063For SaleMLS ID #21328500, Kathy Lakatta. NTREIS
- $489,9994 bd4 ba2.8k sqft2014 Marie Weldon Ln, Arlington, TX 76001For SaleMLS ID #21250537, Laura Bumgarner. NTREIS
- $449,9904 bd3 ba2.6k sqft2452 Dockside Dr, Grand Prairie, TX 75054For SaleMLS ID #21334229, Adrian Jacobs. NTREIS
- $499,0004 bd3 ba3k sqft4201 Garden Path Ln, Mansfield, TX 76063For SaleMLS ID #21319600, Alexis Collard. NTREIS
- $439,9994 bd3 ba2.7k sqft2715 Lake Country Dr, Grand Prairie, TX 75052For SaleMLS ID #21314802, Ruth Oday. NTREIS
- $435,0004 bd3 ba2.5k sqft7815 Kettle Creek Dr, Arlington, TX 76001For SaleMLS ID #21197971, Carrie Ingram. NTREIS
- $448,0003 bd3 ba2k sqft4428 Terraview Dr, Arlington, TX 76001For SaleMLS ID #21315422, Rodney Hazzard. NTREIS
- $485,0004 bd4 ba2.5k sqft1247 Lynn Dr, Arlington, TX 76002For SaleMLS ID #21286886, Ebony Robinson. NTREIS
- $454,9005 bd3 ba3.1k sqft6510 Daisy Dr, Arlington, TX 76017For SaleMLS ID #21199534, Maria Douglas. NTREIS
