Don't miss this beautiful single story 3-bedroom 2-bathroom in the sought-after top rated Mansfield ISD. Open practical floor plan with an office or flex space. Two living areas to entertain or relax with fireplace. Master retreat with walk-in closet. Recently installed luxury vinyl plank flooring. Utility room and an extra pantry or storage space. Amenities include community pool, nearby parks, shopping and dining. Schedule your showing today!
For sale
Price cut: $40K (10/19)
$349,999
413 Rock Meadow Trl, Mansfield, TX 76063
3beds
2,459sqft
Single Family Residence
Built in 2004
7,492 Square Feet Lot
$345,400 Zestimate®
$142/sqft
$36/mo HOA
What's special
Beautiful single storyOffice or flex spaceOpen practical floor planUtility roomCommunity pool
- 31 days
- 509
- 53
Zillow last checked:
Listing updated:
Listed by:
Kaitlyn La Cao 0616787 817-861-6565,
RE/MAX Associates of Arlington 817-861-6565
Source: NTREIS,MLS#: 21381360
Facts & features
Interior
Bedrooms & bathrooms
- Bedrooms: 3
- Bathrooms: 2
- Full bathrooms: 2
Primary bedroom
- Level: First
- Dimensions: 12 x 18
Bedroom
- Level: First
- Dimensions: 10 x 12
Bedroom
- Level: First
- Dimensions: 10 x 11
Breakfast room nook
- Level: First
- Dimensions: 9 x 13
Family room
- Level: First
- Dimensions: 15 x 19
Kitchen
- Features: Built-in Features, Dual Sinks, Kitchen Island, Pantry, Walk-In Pantry
- Level: First
- Dimensions: 11 x 12
Laundry
- Level: First
- Dimensions: 6 x 7
Living room
- Level: First
- Dimensions: 10 x 13
Office
- Features: Other
- Level: First
- Dimensions: 10 x 13
Office
- Level: First
- Dimensions: 10 x 13
Storage room
- Level: First
- Dimensions: 5 x 7
Heating
- Central
Cooling
- Central Air
Appliances
- Included: Dishwasher, Electric Cooktop, Electric Oven, Trash Compactor
- Laundry: Washer Hookup, Electric Dryer Hookup, Laundry in Utility Room
Features
- Pantry, Walk-In Closet(s)
- Flooring: Luxury Vinyl Plank, Tile
- Has basement: No
- Number of fireplaces: 1
- Fireplace features: Living Room
Interior area
- Total interior livable area: 2,459 sqft
Video & virtual tour
Property
Parking
- Total spaces: 2
- Parking features: Driveway, Garage Faces Front, Garage
- Attached garage spaces: 2
Features
- Levels: One
- Stories: 1
- Pool features: None
Lot
- Size: 7,492 Square Feet
Details
- Parcel number: 40130878
Construction
Type & style
- Home type: SingleFamily
- Architectural style: Traditional,Detached
- Property subtype: Single Family Residence
Materials
- Brick
- Roof: Shingle
Condition
- Resale
- Year built: 2004
Utilities & green energy
- Sewer: Public Sewer
- Water: Public
- Utilities for property: Sewer Available, Water Available
Community & HOA
Community
- Features: Curbs
- Subdivision: Willowstone Estates
HOA
- Has HOA: Yes
- Services included: Association Management
- HOA fee: $432 annually
- HOA name: Allied Management
- HOA phone: 817-200-7606
Location
- Region: Mansfield
Financial & listing details
- Price per square foot: $142/sqft
- Tax assessed value: $294,711
- Annual tax amount: $6,629
- Date on market: 10/10/2026
- Cumulative days on market: 39 days
- Listing terms: Cash,Conventional
Estimated market value
$345,400
$328,000 - $363,000
$2,474/mo
Price history
| Date | Event | Price |
|---|---|---|
| 10/19/2026 | Price change | $349,999-10.3%$142/sqft |
Source: NTREIS #21381360 Report a problem | ||
| 10/10/2026 | Listed for sale | $390,000$159/sqft |
Source: NTREIS #21381360 Report a problem | ||
| 9/4/2026 | Listing removed | $2,500$1/sqft |
Source: Zillow Rentals Report a problem | ||
| 8/25/2026 | Listed for rent | $2,500+25%$1/sqft |
Source: Zillow Rentals Report a problem | ||
| 7/1/2022 | Listing removed | -- |
Source: Zillow Rental Manager Report a problem | ||
| 6/29/2022 | Listed for rent | $2,000$1/sqft |
Source: Zillow Rental Manager Report a problem | ||
Public tax history
| Year | Property taxes | Tax assessment |
|---|---|---|
| 2025 | $6,629 -17.4% | $294,711 -16.5% |
| 2024 | $8,028 -10.6% | $353,000 -9.3% |
| 2023 | $8,985 +16.1% | $389,000 +30.3% |
| 2022 | $7,740 +19.8% | $298,485 +24.4% |
| 2021 | $6,461 -1.2% | $240,000 |
| 2020 | $6,540 -1.2% | $240,000 |
| 2019 | $6,621 -3.7% | $240,000 -0.7% |
| 2018 | $6,873 +16.7% | $241,637 +17.3% |
| 2017 | $5,888 +6.5% | $206,000 +6.1% |
| 2016 | $5,528 +26.4% | $194,212 +27.8% |
| 2015 | $4,375 | $152,000 |
| 2014 | $4,375 | $152,000 |
| 2013 | -- | $152,000 -4.4% |
| 2012 | -- | $159,000 |
| 2011 | -- | $159,000 +0.8% |
| 2010 | -- | $157,800 -4.3% |
| 2009 | -- | $164,900 |
| 2008 | -- | $164,900 |
| 2007 | -- | $164,900 |
| 2006 | -- | $164,900 +4.8% |
| 2005 | -- | $157,300 +424.3% |
| 2004 | -- | $30,000 +66.7% |
| 2003 | -- | $18,000 |
Find assessor info on the county website
Monthly payment
Est. payment
Payment breakdown
Explore the cost of this home by adjusting the details. Changes won't be saved.Climate risks
Neighborhood: Southeast
Nearby schools
Schools provided by the listing agent
- Elementary: Tipps
- Middle: Wester
- High: Summit
- District: Mansfield ISD
Source: NTREIS. This data may not be complete. We recommend contacting the local school district to confirm school assignments for this home.


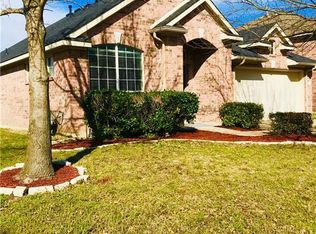
Similar homes
- $--4 bd3 ba2.6k sqft313 Ranch Trl, Mansfield, TX 76063Auction
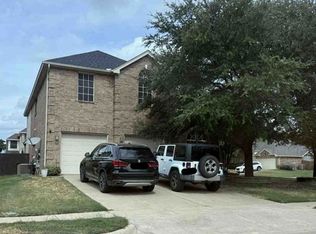 Xome
- $369,9004 bd2 ba1.8k sqft7 Rochelle Ct, Mansfield, TX 76063For Sale
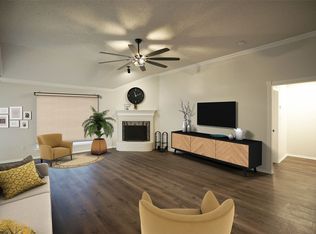 MLS ID #21415052, Mindy Lowry. NTREIS
- $--4 bd2 ba2.5k sqft7 Camden Ct, Mansfield, TX 76063AuctionXome
- $390,0004 bd3 ba2.8k sqft3119 Summer Grove Ct, Mansfield, TX 76063For Sale
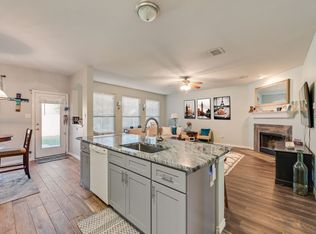 MLS ID #21344675, Tim Angel. NTREIS
