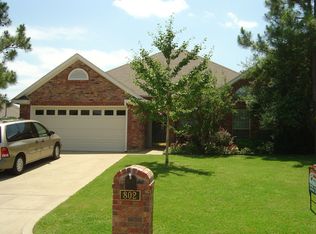
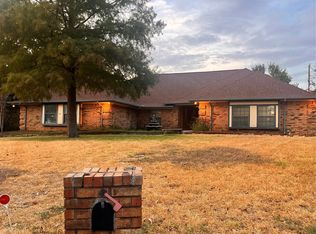
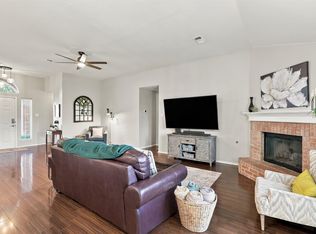
This move-in ready 3-bedroom home welcomes you with fresh updates and inviting spaces throughout. The spacious, open-concept living and dining area with abundant natural light, creating a comfortable setting for everyday living and entertaining. A split-bedroom layout offers added privacy, with a generously sized primary suite and private ensuite bath tucked away from the secondary bedrooms. The kitchen provides ample storage and counter space for meal preparation. Fresh interior paint, updated flooring, a designer-inspired color palette, and upgraded fixtures complement the home’s welcoming character. Step outside to a covered patio perfect for relaxing or gathering with guests.
For sale
Price cut: $10K (11/5)
$339,999
803 Water View Dr, Mansfield, TX 76063
3beds
1,819sqft
Single Family Residence
Built in 1988
7,448 Square Feet Lot
$334,700 Zestimate®
$187/sqft
$-- HOA
What's special
Fresh interior paintUpdated flooringAbundant natural lightDesigner-inspired color paletteUpgraded fixturesPrivate ensuite bathGenerously sized primary suite
- 37 days
- 473
- 65
Likely to sell faster than
Zillow last checked:
Listing updated:
Listed by:
Kristi Roy 0648684 817-944-6021,
Real Broker, LLC 855-450-0442
Source: NTREIS,MLS#: 21412614
Facts & features
Interior
Bedrooms & bathrooms
- Bedrooms: 3
- Bathrooms: 2
- Full bathrooms: 2
Primary bedroom
- Features: Dual Sinks, Garden Tub/Roman Tub, Separate Shower, Walk-In Closet(s)
- Level: First
- Dimensions: 17 x 11
Bedroom
- Features: Split Bedrooms
- Level: First
- Dimensions: 10 x 11
Bedroom
- Features: Split Bedrooms
- Level: First
- Dimensions: 10 x 11
Breakfast room nook
- Level: First
- Dimensions: 11 x 10
Kitchen
- Features: Built-in Features, Pantry, Stone Counters
- Level: First
- Dimensions: 10 x 10
Living room
- Features: Ceiling Fan(s)
- Level: First
- Dimensions: 18 x 28
Utility room
- Level: First
- Dimensions: 9 x 5
Heating
- Central, Electric
Cooling
- Central Air, Ceiling Fan(s), Electric
Appliances
- Included: Dishwasher, Electric Cooktop, Electric Oven, Disposal
Features
- High Speed Internet, Cable TV, Walk-In Closet(s)
- Has basement: No
- Number of fireplaces: 1
- Fireplace features: Wood Burning
Interior area
- Total interior livable area: 1,819 sqft
Video & virtual tour
Property
Parking
- Total spaces: 2
- Parking features: Garage
- Attached garage spaces: 2
Features
- Levels: One
- Stories: 1
- Patio & porch: Covered
- Pool features: None
Lot
- Size: 7,448 Square Feet
Details
- Parcel number: 05931258
Construction
Type & style
- Home type: SingleFamily
- Architectural style: Traditional,Detached
- Property subtype: Single Family Residence
Materials
- Brick
- Foundation: Slab
- Roof: Composition
Condition
- Resale
- Year built: 1988
Utilities & green energy
- Sewer: Public Sewer
- Water: Public
- Utilities for property: Sewer Available, Water Available, Cable Available
Community & HOA
Community
- Subdivision: Shannon Creek Add
HOA
- Has HOA: No
Location
- Region: Mansfield
Financial & listing details
- Price per square foot: $187/sqft
- Tax assessed value: $354,109
- Annual tax amount: $7,965
- Date on market: 10/15/2026
- Cumulative days on market: 37 days
- Listing terms: Cash,Conventional,FHA,VA Loan
Estimated market value
$334,700
$318,000 - $351,000
$2,302/mo
Price history
| Date | Event | Price |
|---|---|---|
| 11/5/2026 | Price change | $339,999-2.9%$187/sqft |
Source: NTREIS #21412614 Report a problem | ||
| 10/15/2026 | Listed for sale | $349,999+41.4%$192/sqft |
Source: NTREIS #21412614 Report a problem | ||
| 4/29/2020 | Sold | -- |
Source: Agent Provided Report a problem | ||
| 3/19/2020 | Pending sale | $247,500$136/sqft |
Source: Keller Williams Realty-FM #14285550 Report a problem | ||
| 3/12/2020 | Price change | $247,500-1%$136/sqft |
Source: Keller Williams Realty-FM #14285550 Report a problem | ||
| 2/28/2020 | Price change | $250,000-1.9%$137/sqft |
Source: Keller Williams Realty-FM #14285550 Report a problem | ||
| 2/20/2020 | Listed for sale | $254,900$140/sqft |
Source: Keller Williams Realty-FM #14285550 Report a problem | ||
| 12/18/2019 | Listing removed | $1,875$1/sqft |
Source: Owner Report a problem | ||
| 11/20/2019 | Listed for rent | $1,875+44.2%$1/sqft |
Source: Owner Report a problem | ||
| 1/2/2014 | Listing removed | $1,300$1/sqft |
Source: Oxner Group, Inc #12068580 Report a problem | ||
| 12/29/2013 | Listed for rent | $1,300-11.9%$1/sqft |
Source: Oxner Group, Inc #12068580 Report a problem | ||
| 7/21/2012 | Listing removed | $1,475$1/sqft |
Source: Classic Property Management Report a problem | ||
| 6/5/2012 | Listed for rent | $1,475+1.7%$1/sqft |
Source: Classic Property Management Report a problem | ||
| 7/14/2011 | Listing removed | $1,450$1/sqft |
Source: Classic Property Management #11614814 Report a problem | ||
| 6/23/2011 | Listed for rent | $1,450$1/sqft |
Source: Classic Property Management #11614814 Report a problem | ||
Public tax history
| Year | Property taxes | Tax assessment |
|---|---|---|
| 2025 | $7,965 -1.1% | $354,109 |
| 2024 | $8,053 -1.2% | $354,109 +0.3% |
| 2023 | $8,152 +11.9% | $352,950 +25.7% |
| 2022 | $7,284 +4.6% | $280,879 +8.6% |
| 2021 | $6,963 +4.5% | $258,682 +5.8% |
| 2020 | $6,665 -3.3% | $244,595 -2.1% |
| 2019 | $6,891 +8.9% | $249,807 +12.3% |
| 2018 | $6,330 +18.8% | $222,518 +19.4% |
| 2017 | $5,326 +16.7% | $186,315 +16.2% |
| 2016 | $4,565 +10% | $160,348 +11.2% |
| 2015 | $4,151 | $144,200 |
| 2014 | $4,151 | $144,200 +7.4% |
| 2013 | -- | $134,300 +0.7% |
| 2012 | -- | $133,400 |
| 2011 | -- | $133,400 +4.3% |
| 2010 | -- | $127,900 -5.6% |
| 2009 | -- | $135,500 |
| 2008 | -- | $135,500 |
| 2007 | -- | $135,500 |
| 2006 | -- | $135,500 +6.9% |
| 2005 | -- | $126,700 |
| 2004 | -- | $126,700 |
| 2003 | -- | $126,700 +6.3% |
| 2002 | -- | $119,200 +12.2% |
| 2001 | -- | $106,200 |
| 2000 | -- | $106,200 |
Find assessor info on the county website
Monthly payment
Est. payment
Payment breakdown
Explore the cost of this home by adjusting the details. Changes won't be saved.Climate risks
Neighborhood: 76063
Nearby schools
Schools provided by the listing agent
- Elementary: Boren
- Middle: Wester,Asa E. Low Jr.
- High: Mansfield
- District: Mansfield ISD
Source: NTREIS. This data may not be complete. We recommend contacting the local school district to confirm school assignments for this home.

Similar homes
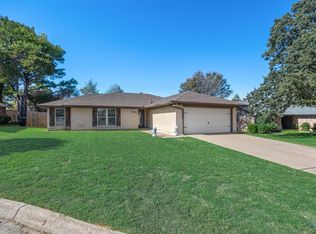
- $340,0003 bd2 ba1.5k sqft726 Danvers Ln, Mansfield, TX 76063For Sale
 MLS ID #21420921, Daniel Ramirez. NTREIS
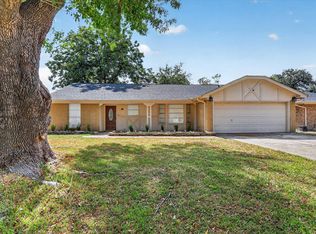
- $340,0003 bd2 ba1.6k sqft1016 Westminster Ln, Mansfield, TX 76063For Sale
 MLS ID #21397184, Mara Villeda. NTREIS
- $350,0003 bd3 ba2.6k sqft7 Kim Ct, Mansfield, TX 76063For Sale
 MLS ID #21399030, Candis Humphreys. NTREIS
- $325,0003 bd2 ba1.7k sqft613 Douglas Dr, Mansfield, TX 76063For Sale
 MLS ID #21433318, Denton Aguam. NTREIS
