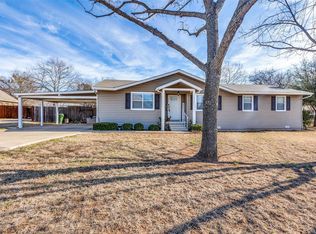
Nestled in Mansfield, this charming property blends original character with meaningful modern updates and exceptional room to grow. In October-November 2025, the owner made several valuable improvements, including a new roof, new carpet, a new ice-maker connection, and a new 50-gallon water heater, to provide peace of mind for years to come. The home also features an Onyx Surround Sound System, which will convey with the sale. The main residence offers three comfortable bedrooms and two full bathrooms, thoughtfully arranged for everyday living. Beyond the attached garage, a separate two-car garage adds generous parking and storage. An additional side structure presents a rare opportunity: an unfinished secondary house equipped with its own kitchen, living room, full bath, and an extra garage, perfect for a future rental, guest suite, studio, or workshop. Positioned on a tree-lined residential street near parks, schools, and local conveniences, the property balances privacy with accessibility. With three total structures, including a 24x20 shop, this unique estate provides flexibility, potential, and space to tailor to your lifestyle.
Pending
Price cut: $49.9K (8/20)
$350,000
802 Cardinal Rd, Mansfield, TX 76063
3beds
1,680sqft
Single Family Residence
Built in 1964
0.69 Acres Lot
$333,700 Zestimate®
$208/sqft
$-- HOA
What's special
Meaningful modern updatesAttached garageOriginal characterThree comfortable bedroomsSeparate two-car garageTree-lined residential streetOnyx surround sound system
- 289 days
- 869
- 33
Zillow last checked:
Listing updated:
Listed by:
Sarah Padgett 0542951 817-473-7661,
CENTURY 21 Judge Fite Co. 817-473-7661
Source: NTREIS,MLS#: 21122850
Facts & features
Interior
Bedrooms & bathrooms
- Bedrooms: 3
- Bathrooms: 2
- Full bathrooms: 2
Primary bedroom
- Features: En Suite Bathroom, Walk-In Closet(s)
- Level: First
- Dimensions: 15 x 12
Bedroom
- Level: First
- Dimensions: 12 x 10
Bedroom
- Level: First
- Dimensions: 13 x 11
Primary bathroom
- Level: First
- Dimensions: 6 x 7
Living room
- Level: First
- Dimensions: 19 x 17
Workshop
- Level: First
- Dimensions: 24 x 20
Heating
- Heat Pump
Cooling
- Central Air, Electric
Appliances
- Included: Some Gas Appliances, Built-In Gas Range, Dryer, Dishwasher, Electric Oven, Disposal, Gas Range, Ice Maker, Microwave, Plumbed For Gas, Refrigerator, Vented Exhaust Fan, Washer
Features
- Cedar Closet(s), Decorative/Designer Lighting Fixtures, Eat-in Kitchen, High Speed Internet, Pantry, Walk-In Closet(s), Wired for Sound
- Flooring: Carpet, Ceramic Tile, Linoleum, Luxury Vinyl Plank
- Has basement: No
- Has fireplace: No
Interior area
- Total interior livable area: 1,680 sqft
Video & virtual tour
Property
Parking
- Total spaces: 4
- Parking features: Concrete, Door-Multi, Door-Single, Driveway, Garage Faces Front, Garage, Garage Door Opener, Inside Entrance, Kitchen Level, Private, Workshop in Garage
- Attached garage spaces: 4
Features
- Levels: One
- Stories: 1
- Patio & porch: Covered
- Exterior features: Lighting, Rain Gutters
- Pool features: None
- Fencing: Chain Link,None
Lot
- Size: 0.69 Acres
- Features: Acreage, Back Yard, Cleared, Corner Lot, Irregular Lot, Lawn, Landscaped, Level, Sprinkler System, Few Trees
Details
- Parcel number: 04120167
- Other equipment: TV Antenna
Construction
Type & style
- Home type: SingleFamily
- Architectural style: Traditional,Detached
- Property subtype: Single Family Residence
Materials
- Aluminum Siding, Brick
- Foundation: Slab
- Roof: Composition,Shingle
Condition
- Resale
- Year built: 1964
Utilities & green energy
- Sewer: Public Sewer
- Water: Public
- Utilities for property: Cable Available, Electricity Connected, Natural Gas Available, Overhead Utilities, Phone Available, Sewer Available, Separate Meters, Water Available
Community & HOA
Community
- Security: Security System Leased, Security System, Smoke Detector(s)
- Subdivision: Margaret Survey Abstract
HOA
- Has HOA: No
Location
- Region: Mansfield
Financial & listing details
- Price per square foot: $208/sqft
- Annual tax amount: $4,486
- Date on market: 12/3/2025
- Cumulative days on market: 283 days
- Listing terms: Cash,Conventional,FHA,VA Loan
Estimated market value
$333,700
$317,000 - $350,000
$2,464/mo
Price history
| Date | Event | Price |
|---|---|---|
| 9/18/2026 | Pending sale | $350,000$208/sqft |
Source: NTREIS #21122850 Report a problem | ||
| 9/14/2026 | Contingent | $350,000$208/sqft |
Source: NTREIS #21122850 Report a problem | ||
| 8/20/2026 | Price change | $350,000-12.5%$208/sqft |
Source: NTREIS #21122850 Report a problem | ||
| 6/24/2026 | Price change | $399,900-8%$238/sqft |
Source: NTREIS #21122850 Report a problem | ||
| 4/29/2026 | Price change | $434,900-1.1%$259/sqft |
Source: NTREIS #21122850 Report a problem | ||
| 12/3/2025 | Listed for sale | $439,900$262/sqft |
Source: NTREIS #21122850 Report a problem | ||
Public tax history
Tax history is unavailable.
Monthly payment
Est. payment
Payment breakdown
Explore the cost of this home by adjusting the details. Changes won't be saved.Climate risks
Neighborhood: 76063
Nearby schools
Schools provided by the listing agent
- Elementary: Ponder
- Middle: Linda Jobe,Shepard
- High: Legacy
- District: Mansfield ISD
Source: NTREIS. This data may not be complete. We recommend contacting the local school district to confirm school assignments for this home.
Similar homes
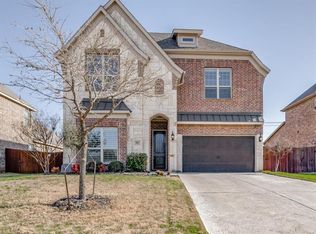
- $300,0003 bd2 ba1.8k sqft408 Chimney Hill Cir, Mansfield, TX 76063For Sale
 MLS ID #21324930, Chandler Crouch. NTREIS
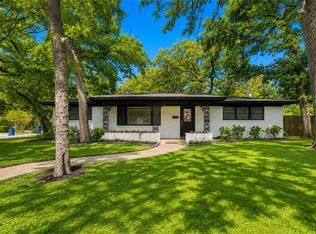
 - $348,0003 bd2 ba1.8k sqft1500 W Lavender Ln, Arlington, TX 76013For Sale
 MLS ID #21368975, Nina Henderson. NTREIS
 - $340,0004 bd2 ba2.1k sqft5000 Bama Dr, Arlington, TX 76017For Sale
 MLS ID #21073225, Steve Koleno. NTREIS
 - $330,0003 bd2 ba1.8k sqft1122 W Park Row Dr, Arlington, TX 76013For Sale
 MLS ID #21367812, John Teixeira. NTREIS
