Brick 3-bedroom, 2-bath home with an open floor plan and beautifully remodeled kitchen featuring custom 42-inch cabinetry, a large island, pull-out storage, a Lazy Susan, and built-in cabinet organization designed for maximum functionality. Hardwood floors run throughout much of the home with ceramic tile in the kitchen and baths. The spacious primary suite offers two large closets, and the home also features a large walk-in pantry for excellent storage. Enjoy the stone fireplace, ceiling fans, large treed lot, and storage shed in the backyard. Located in a quiet, established neighborhood with no HOA and convenient access to H-E-B, shopping, dining, and major roadways.
For sale
Price cut: $15K (10/3)
$335,000
121 N Willow St, Mansfield, TX 76063
3beds
1,828sqft
Single Family Residence
Built in 1977
10,759 Square Feet Lot
$331,900 Zestimate®
$183/sqft
$-- HOA
What's special
Stone fireplaceOpen floor planLarge treed lotCeiling fansBeautifully remodeled kitchenPull-out storageTwo large closets
- 24 days
- 925
- 52
Zillow last checked:
Listing updated:
Listed by:
MaryAnn Williams 0737937 2146413932,
Coldwell Banker Apex, REALTORS 940-326-5001
Source: NTREIS,MLS#: 21393212
Facts & features
Interior
Bedrooms & bathrooms
- Bedrooms: 3
- Bathrooms: 2
- Full bathrooms: 2
Primary bedroom
- Features: Ceiling Fan(s), En Suite Bathroom, Sitting Area in Primary, Separate Shower, Walk-In Closet(s)
- Level: First
- Dimensions: 16 x 18
Bedroom
- Features: Ceiling Fan(s)
- Level: First
- Dimensions: 12 x 12
Bedroom
- Features: Ceiling Fan(s)
- Level: First
- Dimensions: 13 x 12
Primary bathroom
- Features: Sitting Area in Primary, Walk-In Shower
- Level: First
- Dimensions: 10 x 8
Dining room
- Features: Ceiling Fan(s), Fireplace
- Level: First
- Dimensions: 15 x 14
Kitchen
- Features: Built-in Features, Granite Counters, Kitchen Island, Walk-In Pantry
- Level: First
- Dimensions: 21 x 18
Laundry
- Level: First
- Dimensions: 8 x 3
Living room
- Features: Ceiling Fan(s)
- Level: First
- Dimensions: 21 x 14
Heating
- Central, Electric, Fireplace(s)
Cooling
- Central Air, Electric, Roof Turbine(s)
Appliances
- Included: Dishwasher, Electric Range, Electric Water Heater, Disposal, Microwave
- Laundry: Washer Hookup, Dryer Hookup, Laundry in Utility Room
Features
- Built-in Features, Granite Counters, High Speed Internet, Kitchen Island, Open Floorplan, Cable TV, Walk-In Closet(s)
- Flooring: Ceramic Tile, Hardwood
- Windows: Window Coverings
- Has basement: No
- Number of fireplaces: 1
- Fireplace features: Blower Fan, Stone, Wood Burning
Interior area
- Total interior livable area: 1,828 sqft
Video & virtual tour
Property
Parking
- Total spaces: 2
- Parking features: Additional Parking, Covered, Direct Access, Driveway, Enclosed, Garage Faces Front, Garage, Garage Door Opener, Paved, On Street, Storage, Boat, RV Access/Parking
- Attached garage spaces: 2
Accessibility
- Accessibility features: Accessible Full Bath, Accessible Bedroom
Features
- Levels: One
- Stories: 1
- Patio & porch: Front Porch, Patio, Covered
- Pool features: None
- Fencing: Back Yard,Chain Link
Lot
- Size: 10,759 Square Feet
- Features: Subdivision, Few Trees
Details
- Additional structures: Shed(s)
- Parcel number: 01286374
Construction
Type & style
- Home type: SingleFamily
- Architectural style: Traditional,Detached
- Property subtype: Single Family Residence
Materials
- Brick
- Foundation: Slab
- Roof: Composition
Condition
- Year built: 1977
Utilities & green energy
- Sewer: Public Sewer
- Water: Public
- Utilities for property: Electricity Connected, Sewer Available, Water Available, Cable Available
Community & HOA
Community
- Security: Smoke Detector(s)
- Subdivision: Hillcrest Add
HOA
- Has HOA: No
Location
- Region: Mansfield
Financial & listing details
- Price per square foot: $183/sqft
- Tax assessed value: $325,737
- Annual tax amount: $6,733
- Date on market: 9/25/2026
- Cumulative days on market: 25 days
Estimated market value
$331,900
$315,000 - $348,000
$2,493/mo
Price history
| Date | Event | Price |
|---|---|---|
| 10/3/2026 | Price change | $335,000-4.3%$183/sqft |
Source: NTREIS #21393212 Report a problem | ||
| 9/25/2026 | Listed for sale | $350,000$191/sqft |
Source: NTREIS #21393212 Report a problem | ||
Public tax history
| Year | Property taxes | Tax assessment |
|---|---|---|
| 2025 | $1,006 +0.7% | $325,737 |
| 2024 | $999 -52.4% | $325,737 +5.3% |
| 2023 | $2,098 -2.6% | $309,356 +28.5% |
| 2022 | $2,155 +2.2% | $240,821 -0.3% |
| 2021 | $2,109 +2% | $241,590 +7.5% |
| 2020 | $2,068 +1.9% | $224,825 +11.7% |
| 2019 | $2,030 +490.3% | $201,187 +31% |
| 2018 | $344 -82.5% | $153,597 -10.7% |
| 2017 | $1,964 +1.3% | $172,026 +2.3% |
| 2016 | $1,938 -5.9% | $168,154 +45.7% |
| 2015 | $2,061 | $115,400 |
| 2014 | $2,061 | $115,400 +2% |
| 2013 | -- | $113,100 +13.6% |
| 2012 | -- | $99,600 |
| 2011 | -- | $99,600 -0.5% |
| 2010 | -- | $100,100 -6.7% |
| 2009 | -- | $107,300 |
| 2008 | -- | $107,300 |
| 2007 | -- | $107,300 +2.8% |
| 2006 | -- | $104,400 |
| 2005 | -- | $104,400 +3.7% |
| 2004 | -- | $100,700 +4.7% |
| 2003 | -- | $96,200 +0.1% |
| 2002 | -- | $96,100 +11.5% |
| 2001 | -- | $86,200 +3% |
| 2000 | -- | $83,700 |
Find assessor info on the county website
Monthly payment
Est. payment
Payment breakdown
Explore the cost of this home by adjusting the details. Changes won't be saved.Climate risks
Neighborhood: Hillcrest
Nearby schools
Schools provided by the listing agent
- Elementary: Nash
- Middle: Worley
- High: Mansfield
- District: Mansfield ISD
Source: NTREIS. This data may not be complete. We recommend contacting the local school district to confirm school assignments for this home.
Similar homes
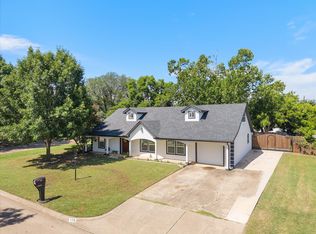
- $349,0003 bd2 ba1.6k sqft102 Juniper St, Mansfield, TX 76063For Sale
 MLS ID #21410213, Vedran Ceric. NTREIS
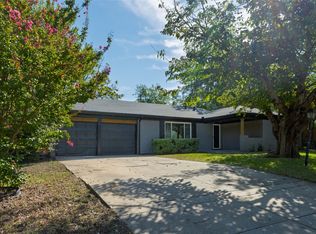
- $315,0003 bd2 ba1.8k sqft829 Quail Ter, Mansfield, TX 76063For Sale
 MLS ID #21412562, Eric Garcia. NTREIS
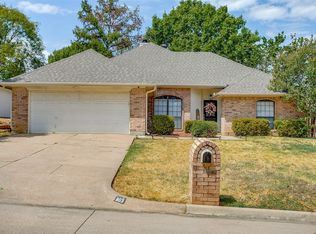
- $349,9993 bd2 ba1.8k sqft803 Water View Dr, Mansfield, TX 76063For Sale
 MLS ID #21412614, Kristi Roy. NTREIS
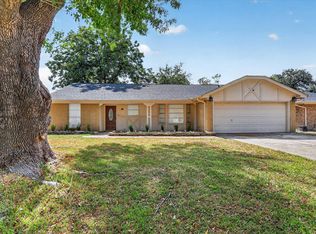
- $340,0003 bd2 ba1.6k sqft1016 Westminster Ln, Mansfield, TX 76063For Sale
 MLS ID #21397184, Mara Villeda. NTREIS
