Move-in ready and beautifully renovated, this stunning 3-bedroom, 2-bath home showcases quality upgrades and modern finishes throughout. The interior has been fully retextured and freshly painted, creating a clean, bright, and inviting atmosphere. The open concept layout offers abundant natural light and a seamless flow between the living room, dining area, and kitchen, creating an ideal space for both everyday living and entertaining. Durable luxury vinyl plank (LVP) flooring extends throughout the main living areas and into the primary bedroom, adding a modern touch with easy maintenance. The primary bathroom features upgraded custom cabinetry and a beautifully designed walk in shower. The secondary bedrooms offer brand new carpet and ample closet space for added comfort and convenience. Additional upgrades include brand-new Low E windows and fresh exterior paint, enhancing both the home's appearance and efficiency. Step outside to enjoy the covered patio and expansive paved outdoor area, offering plenty of space for relaxing, entertaining guests, or adding a future gazebo to create your own backyard retreat. A storage shed provides extra space for tools, equipment, and outdoor essentials. Conveniently located in the heart of Mansfield, this beautifully updated home offers easy access to shopping, dining, entertainment, and everything the area has to offer. Don't miss your opportunity to own this beautifully remodeled, move in ready home in a convenient Mansfield location!
For sale
$349,000
102 Juniper St, Mansfield, TX 76063
3beds
1,614sqft
Single Family Residence
Built in 1960
9,931 Square Feet Lot
$343,200 Zestimate®
$216/sqft
$-- HOA
What's special
Expansive paved outdoor areaAbundant natural lightCovered patioFresh exterior paintBrand-new low e windowsAmple closet spaceOpen concept layout
- 2 days
- 243
- 35
Likely to sell faster than
Zillow last checked:
Listing updated:
Listed by:
Vedran Ceric 0666220 817-888-8849,
The Property Shop 817-888-8849
Source: NTREIS,MLS#: 21410213
Facts & features
Interior
Bedrooms & bathrooms
- Bedrooms: 3
- Bathrooms: 2
- Full bathrooms: 2
Primary bedroom
- Level: First
- Dimensions: 14 x 11
Bedroom
- Level: First
- Dimensions: 12 x 11
Bedroom
- Level: First
- Dimensions: 14 x 10
Dining room
- Level: First
- Dimensions: 19 x 12
Other
- Level: First
- Dimensions: 1 x 1
Other
- Level: First
- Dimensions: 1 x 1
Kitchen
- Features: Built-in Features
- Level: First
- Dimensions: 18 x 11
Living room
- Level: First
- Dimensions: 19 x 15
Heating
- Central
Cooling
- Central Air
Appliances
- Included: Dishwasher, Gas Cooktop, Disposal
Features
- Decorative/Designer Lighting Fixtures, High Speed Internet, Kitchen Island, Cable TV
- Flooring: Luxury Vinyl Plank, Tile
- Has basement: No
- Has fireplace: No
Interior area
- Total interior livable area: 1,614 sqft
Video & virtual tour
Property
Parking
- Total spaces: 2
- Parking features: Covered, Door-Multi, Garage, Garage Door Opener
- Attached garage spaces: 2
Features
- Levels: One
- Stories: 1
- Patio & porch: Covered
- Exterior features: Rain Gutters
- Pool features: None
- Fencing: Wood
Lot
- Size: 9,931 Square Feet
- Features: Back Yard, Interior Lot, Lawn, Many Trees
Details
- Additional structures: Shed(s), Storage
- Parcel number: 01285602
Construction
Type & style
- Home type: SingleFamily
- Architectural style: Detached
- Property subtype: Single Family Residence
Materials
- Foundation: Slab
- Roof: Composition
Condition
- Resale
- Year built: 1960
Utilities & green energy
- Sewer: Public Sewer
- Water: Public
- Utilities for property: Natural Gas Available, Sewer Available, Separate Meters, Water Available, Cable Available
Community & HOA
Community
- Subdivision: Hillcrest Add
HOA
- Has HOA: No
Location
- Region: Mansfield
Financial & listing details
- Price per square foot: $216/sqft
- Tax assessed value: $273,658
- Annual tax amount: $4,737
- Date on market: 10/13/2026
- Listing terms: Cash,Conventional,FHA,VA Loan
Estimated market value
$343,200
$326,000 - $360,000
$2,120/mo
Price history
| Date | Event | Price |
|---|---|---|
| 10/13/2026 | Listed for sale | $349,000$216/sqft |
Source: NTREIS #21410213 Report a problem | ||
Public tax history
| Year | Property taxes | Tax assessment |
|---|---|---|
| 2025 | $599 +1.6% | $273,658 |
| 2024 | $590 -89.6% | $273,658 +5.8% |
| 2023 | $5,700 +303.1% | $258,769 +22.6% |
| 2022 | $1,414 +2.3% | $210,982 +4.7% |
| 2021 | $1,381 +2.2% | $201,493 +16.5% |
| 2020 | $1,352 +2% | $172,903 +16.2% |
| 2019 | $1,325 -61.8% | $148,807 +37.7% |
| 2018 | $3,471 +165.8% | $108,077 -20.4% |
| 2017 | $1,306 +1.7% | $135,773 +3% |
| 2016 | $1,285 +0.4% | $131,848 +62.4% |
| 2015 | $1,280 | $81,200 |
| 2014 | $1,280 | $81,200 +2% |
| 2013 | -- | $79,600 -0.6% |
| 2012 | -- | $80,100 |
| 2011 | -- | $80,100 -0.9% |
| 2010 | -- | $80,800 -9% |
| 2009 | -- | $88,800 |
| 2008 | -- | $88,800 |
| 2007 | -- | $88,800 +2.8% |
| 2006 | -- | $86,400 |
| 2005 | -- | $86,400 +3.5% |
| 2004 | -- | $83,500 +4.5% |
| 2003 | -- | $79,900 -3.7% |
| 2002 | -- | $83,000 +11.4% |
| 2001 | -- | $74,500 +2.9% |
| 2000 | -- | $72,400 |
Find assessor info on the county website
Monthly payment
Est. payment
Payment breakdown
Explore the cost of this home by adjusting the details. Changes won't be saved.Climate risks
Neighborhood: Hillcrest
Nearby schools
Schools provided by the listing agent
- Elementary: Nash
- Middle: Worley
- High: Mansfield
- District: Mansfield ISD
Source: NTREIS. This data may not be complete. We recommend contacting the local school district to confirm school assignments for this home.


Similar homes
- $349,9993 bd1 ba1.8k sqft803 Water View Dr, Mansfield, TX 76063For Sale
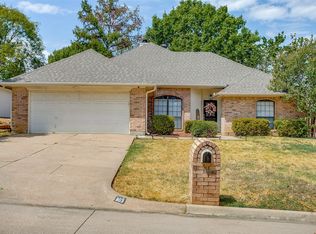 MLS ID #21412614, Kristi Roy. NTREIS
 - $335,0003 bd2 ba1.8k sqft121 N Willow St, Mansfield, TX 76063For Sale
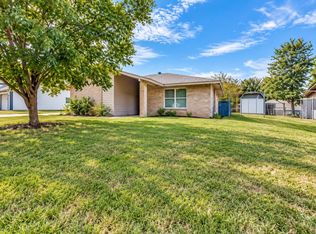 MLS ID #21393212, MaryAnn Williams. NTREIS
 - $324,9003 bd2 ba2.4k sqft204 Juniper St, Mansfield, TX 76063For Sale
 MLS ID #21133088, Stafford Ullrich. NTREIS
 - $285,0003 bd2 ba1k sqft1003 E Dallas St, Mansfield, TX 76063For Sale
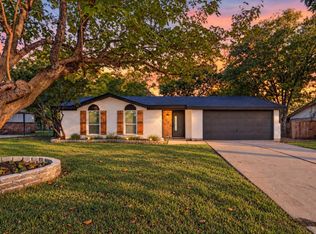 MLS ID #21405024, Kendell Liden. NTREIS
