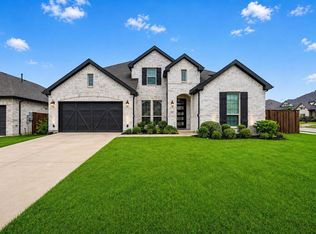
Stunning new construction modern farmhouse in the heart of Mansfield offering 3492 sqft of thoughtfully designed living space with 4 bedrooms, 4 bathrooms, and a spacious loft—all built with high-end finishes throughout. From the moment you arrive, the painted brick exterior, dark barn-style garage door, and dramatic twilight curb appeal set the tone for what awaits inside.
Step through the elegant black front door into a soaring two-story open-concept living area anchored by a sleek linear electric fireplace and a striking double-ring chandelier. The living and dining areas flow seamlessly into the chef's kitchen, which features crisp white shaker cabinets with matte black hardware, quartz countertops, a large center island, black hexagon tile backsplash, built-in double wall ovens, black cooktop, and a custom range hood—truly a dream kitchen for entertaining. The primary suite is conveniently located on the main floor and boasts a spa-like end suite bath with dual vanities, quartz countertops, black-framed mirrors, a walk-in glass shower adorned in marble-look tile, and a generous walk-in closet. Upstairs you'll find three additional bedrooms, two full bathrooms, and an open loft—perfect for a game room, home office, or study space.
Additional highlights include luxury vinyl plank flooring throughout main living areas, modern cable-wire staircase railing, main floor laundry room, and an abundance of natural light. Don't miss this incredible opportunity—schedule your showing today!
All information deemed reliable but not guaranteed, buyer and buyer's agent to verify
For sale
Price cut: $15K (7/15)
$666,500
103 N Wisteria St, Mansfield, TX 76063
4beds
3,445sqft
:
Get pre-qualified$4,903/mo
Single Family Residence
Built in 2026
10,105 Square Feet Lot
$659,000 Zestimate®
$193/sqft
$-- HOA
What's special
- 91 days |
- 639 |
- 32 |
Zillow last checked:
Listing updated:
Listed by:
Sangar Rahimi 0808273 817-920-7700,
Keller Williams Fort Worth 817-920-7700
Source: NTREIS,MLS#: 21252085
Facts & features
Interior
Bedrooms & bathrooms
- Bedrooms: 4
- Bathrooms: 4
- Full bathrooms: 3
- 1/2 bathrooms: 1
Primary bedroom
- Features: Walk-In Closet(s)
- Level: First
- Dimensions: 15 x 15
Primary bedroom
- Features: Walk-In Closet(s)
- Level: Second
- Dimensions: 13 x 12
Bedroom
- Features: Walk-In Closet(s)
- Level: Second
- Dimensions: 12 x 11
Bedroom
- Features: Walk-In Closet(s)
- Level: Second
- Dimensions: 12 x 11
Primary bathroom
- Features: Built-in Features, Separate Shower
- Level: First
- Dimensions: 10 x 14
Dining room
- Level: First
- Dimensions: 13 x 12
Other
- Features: Double Vanity, Granite Counters, Solid Surface Counters, Separate Shower
- Level: Second
- Dimensions: 8 x 6
Other
- Features: Concrete Counters, Double Vanity, Garden Tub/Roman Tub, Stone Counters, Solid Surface Counters, Separate Shower, Tile Counters
- Level: Second
- Dimensions: 10 x 8
Kitchen
- Features: Built-in Features, Eat-in Kitchen, Granite Counters, Kitchen Island, Pantry, Stone Counters, Solid Surface Counters, Walk-In Pantry
- Level: First
- Dimensions: 16 x 13
Living room
- Features: Fireplace
- Level: First
- Dimensions: 18 x 17
Living room
- Level: Second
- Dimensions: 17 x 15
Heating
- Central, Electric, Fireplace(s)
Cooling
- Central Air, Ceiling Fan(s), Electric
Appliances
- Included: Dishwasher, Electric Cooktop, Electric Oven, Disposal, Microwave
- Laundry: Washer Hookup, Dryer Hookup
Features
- Decorative/Designer Lighting Fixtures, Double Vanity, Eat-in Kitchen, Granite Counters, Kitchen Island, Multiple Master Suites, Open Floorplan, Pantry, Smart Home, Tile Counters, Cable TV, Vaulted Ceiling(s), Wired for Data, Natural Woodwork, Walk-In Closet(s)
- Flooring: Ceramic Tile, Granite
- Windows: Bay Window(s), Window Coverings
- Has basement: No
- Number of fireplaces: 1
- Fireplace features: Electric, Insert
Interior area
- Total interior livable area: 3,445 sqft
Video & virtual tour
Property
Parking
- Total spaces: 3
- Parking features: Asphalt, Converted Garage, Concrete, Covered, Drive Through, Door-Single, Driveway, Garage Faces Front, Garage, Garage Door Opener, Inside Entrance, Kitchen Level, Lighted, Paved, On Street
- Attached garage spaces: 1
- Carport spaces: 2
Accessibility
- Accessibility features: Grip-Accessible Features
Features
- Levels: Two
- Stories: 2
- Patio & porch: Covered
- Exterior features: Covered Courtyard, Lighting, Private Yard, Rain Gutters
- Pool features: None
- Fencing: Privacy,Wood
Lot
- Size: 10,105 Square Feet
- Features: Back Yard, Cleared, Hardwood Trees, Lawn, Landscaped, Level, Native Plants, Few Trees
- Residential vegetation: Cleared, Grassed
Details
- Additional structures: Garage(s), Residence, See Remarks
- Parcel number: 01285831
- Other equipment: Irrigation Equipment
Construction
Type & style
- Home type: SingleFamily
- Architectural style: Traditional,Detached
- Property subtype: Single Family Residence
- Attached to another structure: Yes
Materials
- Stone Veneer
- Foundation: Concrete Perimeter, Slab
- Roof: Composition,Shingle
Condition
- Year built: 2026
Utilities & green energy
- Sewer: Public Sewer
- Water: Public
- Utilities for property: Electricity Available, Electricity Connected, Natural Gas Available, Phone Available, Sewer Available, Separate Meters, See Remarks, Underground Utilities, Water Available, Cable Available
Green energy
- Energy efficient items: Construction, Insulation
- Indoor air quality: Ventilation
- Water conservation: Efficient Hot Water Distribution
Community & HOA
Community
- Features: Sidewalks
- Security: Carbon Monoxide Detector(s), Fire Alarm, Other
- Subdivision: Hillcrest Add
HOA
- Has HOA: No
Location
- Region: Mansfield
Financial & listing details
- Price per square foot: $193/sqft
- Tax assessed value: $484,973
- Annual tax amount: $10,909
- Date on market: 5/12/2026
- Cumulative days on market: 92 days
- Listing terms: Cash,Conventional,FHA,USDA Loan,VA Loan
- Exclusions: NONE
- Road surface type: Asphalt
Estimated market value
$659,000
$626,000 - $692,000
$4,095/mo
Price history
| Date | Event | Price |
|---|---|---|
| 7/15/2026 | Price change | $666,500-2.2%$193/sqft |
Source: NTREIS #21252085 Report a problem | ||
| 5/12/2026 | Listed for sale | $681,500+445.2%$198/sqft |
Source: NTREIS #21252085 Report a problem | ||
| 5/27/2022 | Sold | -- |
Source: NTREIS #20038202 Report a problem | ||
| 5/12/2022 | Pending sale | $125,000$36/sqft |
Source: NTREIS #20038202 Report a problem | ||
| 5/6/2022 | Contingent | $125,000$36/sqft |
Source: NTREIS #20038202 Report a problem | ||
| 4/21/2022 | Listed for sale | $125,000+468.2%$36/sqft |
Source: NTREIS #20038202 Report a problem | ||
| 8/26/2014 | Sold | -- |
Source: Agent Provided Report a problem | ||
| 7/22/2014 | Listed for sale | $22,000$6/sqft |
Source: Keller Williams Realty #12184461 Report a problem | ||
Public tax history
| Year | Property taxes | Tax assessment |
|---|---|---|
| 2025 | $10,909 +115.1% | $484,973 |
| 2024 | $5,071 +576.8% | -- |
| 2023 | $749 +91.8% | $32,438 +115.4% |
| 2022 | $391 -3.7% | $15,060 |
| 2021 | $405 -1.2% | $15,060 |
| 2020 | $410 -1.2% | $15,060 |
| 2019 | $415 -3% | $15,060 |
| 2018 | $428 -0.1% | $15,060 +0.4% |
| 2017 | $429 +0.4% | $15,000 |
| 2016 | $427 +18.7% | $15,000 +20% |
| 2015 | $360 | $12,500 |
| 2014 | $360 | $12,500 |
| 2013 | -- | $12,500 |
| 2012 | -- | $12,500 |
| 2011 | -- | $12,500 |
| 2010 | -- | $12,500 |
| 2009 | -- | $12,500 |
| 2008 | -- | $12,500 |
| 2007 | -- | $12,500 |
| 2006 | -- | $12,500 |
| 2005 | -- | $12,500 |
| 2004 | -- | $12,500 |
| 2003 | -- | $12,500 |
| 2002 | -- | $12,500 |
| 2001 | -- | $12,500 |
| 2000 | -- | $12,500 |
Find assessor info on the county website
Monthly payment
Est. payment
Payment breakdown
Explore the cost of this home by adjusting the details. Changes won't be saved.Climate risks
Neighborhood: Hillcrest
Nearby schools
GreatSchools rating
- 5/10Erma Nash Elementary SchoolGrades: PK-4Distance: 0.3 mi
- 7/10Rogene Worley Middle SchoolGrades: 7-8Distance: 1 mi
- 7/10Mansfield High SchoolGrades: 9-12Distance: 2 mi
Schools provided by the listing agent
- Elementary: Nash
- Middle: Worley,Orr
- High: Mansfield
- District: Mansfield ISD
Source: NTREIS. This data may not be complete. We recommend contacting the local school district to confirm school assignments for this home.
- $293,0003 bd2 ba2.8k sqft101 N Wisteria St, Mansfield, TX 76063Off Market
- $270,4003 bd2 ba1.6k sqft102 Juniper St, Mansfield, TX 76063Off Market
- $277,3003 bd2 ba1.7k sqft104 Juniper St, Mansfield, TX 76063Off Market
- $276,3003 bd2 ba2.6k sqft100 Juniper St, Mansfield, TX 76063Off Market

- $262,4003 bd2 ba1.5k sqft107 N Wisteria St, Mansfield, TX 76063Off Market
- $246,0003 bd2 ba1.2k sqft102 N Wisteria St, Mansfield, TX 76063Off Market
- $240,0003 bd2 ba1.2k sqft104 N Wisteria St, Mansfield, TX 76063Off Market
- $240,7003 bd2 ba1.4k sqft100 N Wisteria St, Mansfield, TX 76063Off Market
A local agent can set up tours, give advice and negotiate with sellers.
A local lender can help you make sure your offer is ready when you are.
Similar homes
- $629,9994 bd3 ba3.3k sqft501 Upper Falls Ln, Mansfield, TX 76063For Sale
 MLS ID #21249032, Marisol Gallegos. NTREIS
 - $649,0004 bd3 ba3k sqft603 Crystal View Dr, Mansfield, TX 76063For Sale
 MLS ID #21237375, Sara Freeman. NTREIS
 - $674,6704 bd4 ba3.2k sqft2301 Christopher Rd, Mansfield, TX 76063New Construction
 NTREIS
 - $649,9903 bd3 ba3k sqft501 Splitrock Rd, Mansfield, TX 76063New Construction
 NTREIS
 - $646,2303 bd4 ba2.9k sqft1811 Flowerfield Ln, Mansfield, TX 76063New ConstructionNTREIS
- $635,2254 bd4 ba3.3k sqft2206 Burgess St, Mansfield, TX 76063New ConstructionCoventry Homes
- $750,0005 bd5 ba4.4k sqft913 Ashland Ct, Mansfield, TX 76063For SaleMLS ID #21185845, Rick Fruge. NTREIS
- $629,1274 bd4 ba3.3k sqft3023 Keenland Pkwy, Mansfield, TX 76063New ConstructionCoventry Homes
- $550,0004 bd4 ba3k sqft912 Brenda Dr, Mansfield, TX 76063For SaleMLS ID #21291211, Greg Potts. NTREIS
- $599,9504 bd4 ba3k sqft2116 Birdwatch Ct, Mansfield, TX 76063New ConstructionFirst Texas Homes
- $534,0004 bd3 ba2.6k sqft2813 Trinity Ridge St, Mansfield, TX 76063For SaleMLS ID #21309172, Jaycee Nguyen. NTREIS
- from $554,9904 bd4 ba3k sqftMarlin Plan, South Pointe, Mansfield, TX 76063New ConstructionCoventry Homes
- $599,9504 bd4 ba3k sqft2116 Birdwatch Ct, Mansfield, TX 76084New ConstructionNTREIS
- $675,0004 bd3 ba3.1k sqft3550 Sharp Ct, Midlothian, TX 76065For SaleMLS ID #21208607, Amy Proctor. NTREIS
- $689,9005 bd4 ba3.5k sqft3415 Olympia Fields Dr, Burleson, TX 76028For SaleMLS ID #21339396, Courtney Austin. NTREIS
- $650,0004 bd5 ba3.5k sqft2609 Sibley Dr, Midlothian, TX 76065For SaleMLS ID #21329684, Daniel Harker. NTREIS
- $749,0004 bd4 ba2.5k sqft7203 Harris Pl, Arlington, TX 76001For SaleMLS ID #21340686, Aaron Shockey. NTREIS
- $675,0004 bd5 ba2.9k sqft3591 Redbud Flower Trl, Venus, TX 76084New ConstructionNTREIS
- $664,8604 bd4 ba3.5k sqft301 Hollingsworth Ln, Glenn Heights, TX 75154New ConstructionNTREIS
- $699,0004 bd4 ba3.6k sqft5644 Taylor Trl, Arlington, TX 76017New ConstructionNTREIS
