An extraordinary 5-bedroom, 3 full bath, and 2 half bath custom home offering 4,468 square feet of completely reimagined living space on a spacious half-acre lot. Originally taken down to the studs, this home has been fully rebuilt with no detail overlooked, combining modern luxury with high-performance systems and timeless design. Every inch has been upgraded, including all-new electrical wiring, plumbing with PEX lines, upgraded insulation, dual-pane tilt-out windows, new HVAC systems featuring 5-ton and 3-ton 20 SEER units with UV filtration, and a brand-new GAF Level 4 impact-resistant roof with Velux impact-resistant skylights and power shades. The thoughtfully redesigned open-concept layout features structural beams that create expansive sightlines from the grand entry through the main living areas to the backyard oasis. The chef’s kitchen is truly show-stopping, highlighted by an oversized island with cabinetry on both sides, Fantasy White marble countertops in a leathered finish, custom Knotty Alder soft-close cabinetry, a hammered copper and nickel farmhouse sink, and a full suite of premium appliances including a Wolf induction cooktop with pop-up vent, Wolf double oven and induction steam oven, Sub-Zero refrigerator and Sub-Zero freezer, Cove dishwasher, and an under-counter Sonic ice maker. Luxury vinyl plank flooring throughout, a newly redesigned staircase with an updated banister, fresh interior paint, and all bathrooms fully remodeled with elevated finishes. Additional upgrades include two gas tankless water heaters, wet bar, enlarged and reconfigured living spaces, added LED can lighting throughout, large walk-in pantry. Private backyard retreat complete with a sparkling pool and spa, generous patio space, and room to entertain or relax on your half-acre lot. Located in a highly desirable Mansfield neighborhood on a cul-de-sac with top-rated schools. Ask your agent to print the 5 page document listing the updates and upgrades to this gorgeous home
Pending
Price cut: $19K (7/3)
$750,000
913 Ashland Ct, Mansfield, TX 76063
5beds
4,468sqft
:
Get pre-qualified$5,516/mo
Single Family Residence
Built in 1985
0.5 Acres Lot
$725,400 Zestimate®
$168/sqft
$-- HOA
What's special
Sparkling pool and spaSpacious half-acre lotCove dishwasherFresh interior paintPrivate backyard retreatGrand entryDual-pane tilt-out windows
- 167 days |
- 166 |
- 10 |
Zillow last checked:
Listing updated:
Listed by:
Rick Fruge 0677426 682-214-3327,
eXp Realty LLC 888-519-7431
Source: NTREIS,MLS#: 21185845
Facts & features
Interior
Bedrooms & bathrooms
- Bedrooms: 5
- Bathrooms: 5
- Full bathrooms: 3
- 1/2 bathrooms: 2
Primary bedroom
- Features: Dual Sinks, Double Vanity, En Suite Bathroom, Garden Tub/Roman Tub, Separate Shower, Walk-In Closet(s)
- Level: First
- Dimensions: 17 x 16
Bedroom
- Features: Walk-In Closet(s)
- Level: First
- Dimensions: 12 x 14
Bedroom
- Features: Walk-In Closet(s)
- Level: First
- Dimensions: 14 x 12
Bedroom
- Features: Walk-In Closet(s)
- Level: First
- Dimensions: 16 x 11
Bedroom
- Level: Second
- Dimensions: 11 x 14
Primary bathroom
- Features: Dual Sinks, Double Vanity, En Suite Bathroom, Garden Tub/Roman Tub, Separate Shower
- Level: First
- Dimensions: 21 x 11
Breakfast room nook
- Level: First
- Dimensions: 18 x 10
Dining room
- Level: First
- Dimensions: 15 x 19
Family room
- Level: First
- Dimensions: 22 x 21
Other
- Level: First
- Dimensions: 9 x 6
Game room
- Features: Fireplace
- Level: Second
- Dimensions: 19 x 20
Half bath
- Level: First
- Dimensions: 6 x 5
Half bath
- Level: Second
- Dimensions: 3 x 7
Kitchen
- Features: Built-in Features, Butler's Pantry, Eat-in Kitchen, Kitchen Island, Pantry, Stone Counters, Walk-In Pantry
- Level: First
- Dimensions: 23 x 17
Living room
- Level: First
- Dimensions: 19 x 21
Utility room
- Features: Utility Room
- Level: First
- Dimensions: 6 x 7
Heating
- Central, ENERGY STAR Qualified Equipment
Cooling
- Central Air, Ceiling Fan(s), ENERGY STAR Qualified Equipment, Gas, Roof Turbine(s), Zoned
Appliances
- Included: Built-In Refrigerator, Convection Oven, Double Oven, Dishwasher, Electric Cooktop, Electric Oven, Disposal, Gas Water Heater, Refrigerator, Some Commercial Grade, Tankless Water Heater, Vented Exhaust Fan
Features
- Wet Bar, Built-in Features, Chandelier, Cathedral Ceiling(s), Decorative/Designer Lighting Fixtures, Double Vanity, Eat-in Kitchen, Granite Counters, High Speed Internet, Kitchen Island, Open Floorplan, Pantry, Cable TV, Walk-In Closet(s)
- Flooring: Carpet
- Has basement: No
- Number of fireplaces: 1
- Fireplace features: Wood Burning
Interior area
- Total interior livable area: 4,468 sqft
Video & virtual tour
Property
Parking
- Total spaces: 4
- Parking features: Additional Parking, Covered, Door-Multi, Drive Through, Driveway, Electric Gate, Garage Faces Front, Garage, Garage Door Opener, Heated Garage, Garage Faces Side, Workshop in Garage
- Attached garage spaces: 4
Features
- Levels: Two
- Stories: 2
- Patio & porch: Balcony
- Exterior features: Balcony
- Pool features: Gunite, Heated, In Ground, Outdoor Pool, Pool, Pool Sweep, Pool/Spa Combo, Salt Water, Water Feature
- Fencing: Wood
Lot
- Size: 0.5 Acres
- Features: Cul-De-Sac, Few Trees
Details
- Parcel number: 05882648
Construction
Type & style
- Home type: SingleFamily
- Architectural style: Traditional,Detached
- Property subtype: Single Family Residence
Materials
- Brick
- Foundation: Slab
- Roof: Composition
Condition
- Year built: 1985
Utilities & green energy
- Sewer: Public Sewer
- Water: Public
- Utilities for property: Natural Gas Available, Sewer Available, Separate Meters, Water Available, Cable Available
Community & HOA
Community
- Subdivision: Plantation Estates
HOA
- Has HOA: No
Location
- Region: Mansfield
Financial & listing details
- Price per square foot: $168/sqft
- Tax assessed value: $757,909
- Annual tax amount: $15,783
- Date on market: 2/21/2026
- Cumulative days on market: 160 days
- Listing terms: Cash,Conventional,1031 Exchange
Estimated market value
$725,400
$689,000 - $762,000
$5,239/mo
Price history
| Date | Event | Price |
|---|---|---|
| 7/15/2026 | Pending sale | $750,000$168/sqft |
Source: NTREIS #21185845 Report a problem | ||
| 7/7/2026 | Contingent | $750,000$168/sqft |
Source: NTREIS #21185845 Report a problem | ||
| 7/3/2026 | Price change | $750,000-2.5%$168/sqft |
Source: NTREIS #21185845 Report a problem | ||
| 6/18/2026 | Price change | $769,000-1.3%$172/sqft |
Source: NTREIS #21185845 Report a problem | ||
| 6/8/2026 | Price change | $779,000-1.3%$174/sqft |
Source: NTREIS #21185845 Report a problem | ||
| 5/28/2026 | Price change | $789,000-1.3%$177/sqft |
Source: NTREIS #21185845 Report a problem | ||
| 5/4/2026 | Price change | $799,000-1.2%$179/sqft |
Source: NTREIS #21185845 Report a problem | ||
| 4/3/2026 | Price change | $809,000-1.2%$181/sqft |
Source: NTREIS #21185845 Report a problem | ||
| 3/23/2026 | Price change | $819,000-1.2%$183/sqft |
Source: NTREIS #21185845 Report a problem | ||
| 3/13/2026 | Price change | $829,000-1.2%$186/sqft |
Source: eXp Realty #21185845 Report a problem | ||
| 2/20/2026 | Listed for sale | $839,000+29.1%$188/sqft |
Source: eXp Realty #21185845 Report a problem | ||
| 8/15/2025 | Listing removed | $650,000$145/sqft |
Source: NTREIS #20857171 Report a problem | ||
| 6/3/2025 | Price change | $650,000-2.8%$145/sqft |
Source: NTREIS #20857171 Report a problem | ||
| 4/9/2025 | Price change | $669,000-0.9%$150/sqft |
Source: NTREIS #20857171 Report a problem | ||
| 3/5/2025 | Listed for sale | $675,000$151/sqft |
Source: NTREIS #20857171 Report a problem | ||
Public tax history
| Year | Property taxes | Tax assessment |
|---|---|---|
| 2025 | -- | $757,909 |
| 2024 | -- | $757,909 +20.1% |
| 2023 | -- | $630,906 +7% |
| 2022 | -- | $589,719 +6.5% |
| 2021 | -- | $553,509 +24.4% |
| 2020 | $2,125 -73.4% | $444,837 -0.6% |
| 2019 | $7,995 +1.1% | $447,493 +13.9% |
| 2018 | $7,907 +1% | $392,911 -3.7% |
| 2017 | $7,827 +0.8% | $408,046 +6.5% |
| 2016 | $7,765 -1.1% | $383,002 +29.7% |
| 2015 | $7,849 | $295,200 |
| 2014 | $7,849 | $295,200 |
| 2013 | -- | $295,200 +0.6% |
| 2012 | -- | $293,400 |
| 2011 | -- | $293,400 -0.3% |
| 2010 | -- | $294,300 -5.4% |
| 2009 | -- | $311,100 |
| 2008 | -- | $311,100 +8.4% |
| 2007 | -- | $287,000 +3.5% |
| 2006 | -- | $277,400 -2.3% |
| 2005 | -- | $283,800 |
| 2004 | -- | $283,800 |
| 2003 | -- | $283,800 |
| 2002 | -- | $283,800 +6.9% |
| 2001 | -- | $265,600 +1.5% |
| 2000 | -- | $261,600 |
Find assessor info on the county website
Monthly payment
Est. payment
Payment breakdown
Explore the cost of this home by adjusting the details. Changes won't be saved.Climate risks
Neighborhood: Walnut Creek
Nearby schools
GreatSchools rating
- 9/10J L Boren Elementary SchoolGrades: PK-4Distance: 0.4 mi
- 9/10Brooks Wester Middle SchoolGrades: 6-8Distance: 1.2 mi
- 7/10Mansfield High SchoolGrades: 9-12Distance: 1.3 mi
Schools provided by the listing agent
- Elementary: Boren
- Middle: Asa E. Low Jr.
- High: Mansfield
- District: Mansfield ISD
Source: NTREIS. This data may not be complete. We recommend contacting the local school district to confirm school assignments for this home.
- $567,4003 bd2 ba3.1k sqft915 Ashland Ct, Mansfield, TX 76063Off Market
- $681,0004 bd4 ba3k sqft911 Ashland Ct, Mansfield, TX 76063Off Market
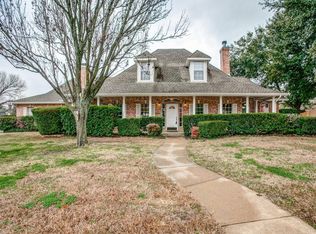
- $728,5004 bd3 ba4k sqft814 Glen Abbey Dr, Mansfield, TX 76063Off Market

- $477,1003 bd2 ba2.8k sqft816 Glen Abbey Dr, Mansfield, TX 76063Off Market
- $548,6004 bd3 ba3k sqft818 Glen Abbey Dr, Mansfield, TX 76063Off Market
- $603,8003 bd3 ba2.6k sqft917 Ashland Ct, Mansfield, TX 76063Off Market
- $639,1003 bd2 ba3.8k sqft812 Glen Abbey Dr, Mansfield, TX 76063Off Market
- $460,8003 bd2 ba2k sqft1504 Chretien Point Dr, Mansfield, TX 76063Off Market
A local agent can set up tours, give advice and negotiate with sellers.
A local lender can help you make sure your offer is ready when you are.
Similar homes
- $650,0004 bd4 ba3.4k sqft818 Riviera Dr, Mansfield, TX 76063For Sale
 MLS ID #21329771, Melissa Bui. NTREIS
 - $635,0004 bd3 ba3k sqft1398 Fairhaven Dr, Mansfield, TX 76063For Sale
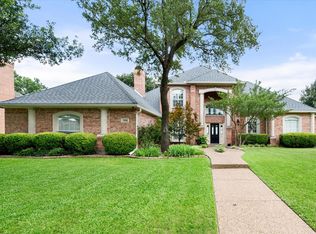 MLS ID #21296602, Clarissa Bush. NTREIS
 - $699,0004 bd3 ba3.2k sqft2008 Cains Ln, Mansfield, TX 76063For Sale
 MLS ID #21292615, Diana Nieto. NTREIS
 - $849,9994 bd3 ba3.4k sqft7401 Bent Trl, Mansfield, TX 76063For Sale
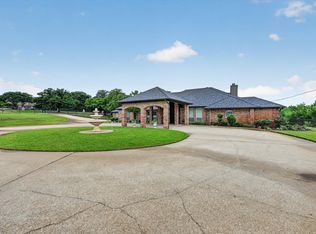 MLS ID #21196156, Karan Wethington. NTREIS
 - $772,5005 bd5 ba3.3k sqft1214 Woodside Dr, Mansfield, TX 76063For SaleMLS ID #21294699, Jennifer Cathcart. NTREIS
- $950,0006 bd5 ba4.7k sqft5860 Newt Patterson Rd, Mansfield, TX 76063For SaleMLS ID #21338962, Katie Saldivar. NTREIS
- $840,0005 bd5 ba4.8k sqft1310 Turkey Trot Dr, Mansfield, TX 76063For SaleMLS ID #21146779, Beth Steinke. NTREIS
- $749,0004 bd5 ba3.5k sqft1004 Open Range Dr, Mansfield, TX 76063For SaleMLS ID #21231144, Eman Kandil. NTREIS
- $725,0004 bd3 ba3.1k sqft1029 Oakridge Ct, Burleson, TX 76028For SaleMLS ID #21350123, Clint Rose. NTREIS
- $499,0003 bd2 ba2.8k sqft1416 Spyglass Dr, Mansfield, TX 76063For SaleMLS ID #21281146, Beth Gaskill. NTREIS
- $629,9994 bd3 ba3.3k sqft501 Upper Falls Ln, Mansfield, TX 76063For SaleMLS ID #21249032, Marisol Gallegos. NTREIS
- $666,5004 bd4 ba3.4k sqft103 N Wisteria St, Mansfield, TX 76063For SaleMLS ID #21252085, Sangar Rahimi. NTREIS
- $709,0004 bd4 ba3.5k sqft1112 Bentwater Pkwy, Cedar Hill, TX 75104For SaleMLS ID #21307458, Everett Wright. NTREIS
- $799,0005 bd4 ba4.1k sqft2647 Creekwood Dr, Cedar Hill, TX 75104For SaleMLS ID #21281554, Scott Noblett. NTREIS
- $995,0004 bd3 ba2.6k sqft7466 Bent Trl, Mansfield, TX 76063For SaleMLS ID #21291426, Keri Hafner. NTREIS
- $725,0004 bd4 ba2.9k sqft921 Delk Dr, Arlington, TX 76013For SaleMLS ID #21351946, Fernando Espinoza. NTREIS
- $749,9004 bd4 ba3.5k sqft1231 Poppie Ln, Midlothian, TX 76065For SaleMLS ID #21324428, Lauryn Kennedy. NTREIS
- $729,9004 bd4 ba3.3k sqft7028 Capanna Trl, Grand Prairie, TX 75054For SaleMLS ID #21325860, Kristi Anderson. NTREIS
- $779,0003 bd4 ba3.9k sqft408 Arcadia St, Hurst, TX 76053For SaleMLS ID #21347334, Jack McLemore. NTREIS
- $749,9995 bd4 ba3.7k sqft370 Cheyenne Mountain Dr, Ovilla, TX 75154For SaleMLS ID #21268210, Marisol Gallegos. NTREIS
