MOTIVATED seller willing to contribute to buyer’s rate buy down or closing costs with a full price offer!!
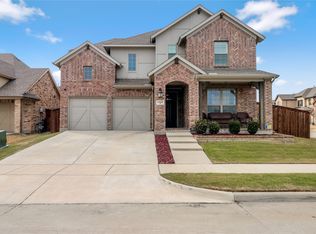
Immaculate, move-in ready, custom home in Mansfield offering a clean, modern aesthetic, functional layout, & outdoor space designed for comfortable, year-round living. Features 5 bedrooms & a study. The open-concept floor plan creates a natural flow between the main living area, dining space, & kitchen, with abundant natural light. The kitchen is thoughtfully designed with gorgeous cabinetry, a large island, granite counters, 5 burner gas cooktop and double ovens. A second story features a large bonus room and half bathroom. Large primary suite with resort style bath has a separate shower, a soaking tub and a large walk in closet. The private back yard includes a large covered patio which creates an additional outdoor living space with a fireplace & electric shades that fully screen the area - creating a usable outdoor living environment in every season. Oversized 3 car garage, plantation shutters in the bedrooms, and the laundry room includes a sink and mud locker bench. Just minutes from dining, shopping and entertainment!
For sale
Price cut: $2.5K (7/27)
$772,500
1214 Woodside Dr, Mansfield, TX 76063
5beds
3,395sqft
:
Get pre-qualified$5,714/mo
Single Family Residence
Built in 2023
0.36 Acres Lot
$754,600 Zestimate®
$228/sqft
$75/mo HOA
What's special
Clean modern aestheticOpen-concept floor planLarge covered patioAbundant natural lightGranite countersSoaking tubDouble ovens
- 55 days |
- 353 |
- 16 |
Zillow last checked:
Listing updated:
Listed by:
Jennifer Cathcart 0556365 817-692-1304,
Sunny Graham Realty 817-271-9892
Source: NTREIS,MLS#: 21294699
Facts & features
Interior
Bedrooms & bathrooms
- Bedrooms: 5
- Bathrooms: 5
- Full bathrooms: 4
- 1/2 bathrooms: 1
Primary bedroom
- Features: Ceiling Fan(s), Dual Sinks, Double Vanity, En Suite Bathroom, Garden Tub/Roman Tub, Separate Shower, Walk-In Closet(s)
- Level: First
- Dimensions: 0 x 0
Living room
- Features: Ceiling Fan(s), Fireplace
- Level: First
- Dimensions: 0 x 0
Heating
- Central, Natural Gas
Cooling
- Central Air, Ceiling Fan(s), Electric
Appliances
- Included: Some Gas Appliances, Double Oven, Dishwasher, Gas Cooktop, Disposal, Gas Oven, Microwave, Plumbed For Gas
Features
- Decorative/Designer Lighting Fixtures, Eat-in Kitchen, Granite Counters, High Speed Internet, Kitchen Island, Pantry, Cable TV, Walk-In Closet(s), Wired for Sound
- Has basement: No
- Number of fireplaces: 2
- Fireplace features: Gas, Gas Log, Masonry
Interior area
- Total interior livable area: 3,395 sqft
Video & virtual tour
Property
Parking
- Total spaces: 3
- Parking features: Garage
- Attached garage spaces: 3
Features
- Levels: One
- Stories: 1
- Patio & porch: Covered
- Pool features: None
- Fencing: Wood
Lot
- Size: 0.36 Acres
- Features: Interior Lot
Details
- Parcel number: 126409302040
Construction
Type & style
- Home type: SingleFamily
- Architectural style: Traditional,Detached
- Property subtype: Single Family Residence
Materials
- Brick, Rock, Stone
- Foundation: Slab
- Roof: Composition
Condition
- Year built: 2023
Utilities & green energy
- Sewer: Public Sewer
- Water: Public
- Utilities for property: Sewer Available, Water Available, Cable Available
Community & HOA
Community
- Subdivision: Oaks Preserve Ph 1
HOA
- Has HOA: Yes
- Services included: Association Management
- HOA fee: $225 quarterly
- HOA name: The Oaks Preserve
- HOA phone: 972-612-2305
Location
- Region: Mansfield
Financial & listing details
- Price per square foot: $228/sqft
- Tax assessed value: $615,226
- Annual tax amount: $13,382
- Date on market: 6/10/2026
- Cumulative days on market: 56 days
- Listing terms: Cash,Conventional,FHA,VA Loan
- Exclusions: mounted shop vac in garage, curtains in bedrooms, tv over fireplace on patio, placards on back patio, bourbon rack, all outdoor platers/pots
Estimated market value
$754,600
$717,000 - $792,000
$4,552/mo
Price history
| Date | Event | Price |
|---|---|---|
| 7/27/2026 | Price change | $772,500-0.3%$228/sqft |
Source: NTREIS #21294699 Report a problem | ||
| 7/6/2026 | Price change | $775,000-1.9%$228/sqft |
Source: NTREIS #21294699 Report a problem | ||
| 6/10/2026 | Listed for sale | $789,900+5.5%$233/sqft |
Source: NTREIS #21294699 Report a problem | ||
| 9/1/2023 | Sold | -- |
Source: NTREIS #20359662 Report a problem | ||
| 8/9/2023 | Contingent | $749,000$221/sqft |
Source: NTREIS #20359662 Report a problem | ||
| 7/1/2023 | Listed for sale | $749,000$221/sqft |
Source: NTREIS #20359662 Report a problem | ||
Public tax history
| Year | Property taxes | Tax assessment |
|---|---|---|
| 2025 | $2,274 +2.6% | $615,226 |
| 2024 | $2,215 +50.2% | $615,226 +60.6% |
| 2023 | $1,474 +318% | $382,979 +350.6% |
| 2022 | $353 +68% | $85,000 +70% |
| 2021 | $210 -83.8% | $50,000 |
| 2020 | $1,298 | $50,000 |
Find assessor info on the county website
Monthly payment
Est. payment
Payment breakdown
Explore the cost of this home by adjusting the details. Changes won't be saved.Climate risks
Neighborhood: 76063
Nearby schools
GreatSchools rating
- 6/10Tarver-Rendon Elementary SchoolGrades: PK-4Distance: 3.8 mi
- 7/10Rogene Worley Middle SchoolGrades: 7-8Distance: 2.5 mi
- 7/10Mansfield High SchoolGrades: 9-12Distance: 4.7 mi
Schools provided by the listing agent
- Elementary: Tarverrend
- Middle: Worley,Orr
- High: Mansfield
- District: Mansfield ISD
Source: NTREIS. This data may not be complete. We recommend contacting the local school district to confirm school assignments for this home.
- $85,000-- bd-- ba-- sqft1212 Woodside Dr, Mansfield, TX 76063Off Market
- $574,3004 bd2 ba3.2k sqft1216 Woodside Dr, Mansfield, TX 76063Off Market
- $613,3004 bd2 ba4.1k sqft1210 Woodside Dr, Mansfield, TX 76063Off Market
- $751,3004 bd4 ba3.3k sqft1218 Woodside Dr, Mansfield, TX 76063Off Market
- $440,8003 bd2 ba2.4k sqft1217 Harrel St, Mansfield, TX 76063Off Market
- $537,5004 bd2 ba2.5k sqft1215 Woodside Dr, Mansfield, TX 76063Off Market
- $608,7004 bd3 ba3.3k sqft1217 Woodside Dr, Mansfield, TX 76063Off Market
- $538,5084 bd3 ba2.9k sqft1213 Woodside Dr, Mansfield, TX 76063Off Market
A local agent can set up tours, give advice and negotiate with sellers.
A local lender can help you make sure your offer is ready when you are.
Similar homes
- $760,0004 bd4 ba3.6k sqft2801 Augustus Way, Mansfield, TX 76063For Sale
 MLS ID #21320647, Jaycee Nguyen. NTREIS
 - $725,0005 bd4 ba3.7k sqft2103 Horizon Dr, Mansfield, TX 76063For Sale
 MLS ID #21331807, Pam Hudson. NTREIS
 - $599,9904 bd4 ba3.4k sqft2400 Mill Place Rd, Mansfield, TX 76063For Sale
 MLS ID #21348152, Ashlee McGhee. NTREIS
 - $839,9994 bd4 ba3.7k sqft1507 Emberwood Horizon Ln, Mansfield, TX 76063For Sale
 MLS ID #21307967, Cassie Nero. NTREIS
 - $749,0004 bd5 ba3.5k sqft1004 Open Range Dr, Mansfield, TX 76063For SaleMLS ID #21231144, Eman Kandil. NTREIS
- $620,0005 bd3 ba3.6k sqft3205 Newsom Ridge Dr, Mansfield, TX 76063For SaleMLS ID #21336195, Patty Diaz-Moreno. NTREIS
- $995,0004 bd3 ba2.6k sqft7466 Bent Trl, Mansfield, TX 76063For SaleMLS ID #21291426, Keri Hafner. NTREIS
- $599,9004 bd3 ba2.9k sqft1627 Banded Ledge Dr, Mansfield, TX 76063For SaleMLS ID #21233519, Diana Nieto. NTREIS
- $585,0004 bd4 ba3.2k sqft3204 Julian St, Mansfield, TX 76063For SaleMLS ID #21345467, Jessica Orr. NTREIS
- $680,0006 bd4 ba4.3k sqft1308 Thunder Dove Dr, Mansfield, TX 76063For SaleMLS ID #21325026, Cate Kirk. NTREIS
- $867,0006 bd5 ba4.4k sqft1800 Tall Grass Ct, Mansfield, TX 76063For SaleMLS ID #21277048, Manuel Gomez. NTREIS
- $659,9006 bd4 ba4k sqft710 Minecreek Ct, Mansfield, TX 76063For SaleMLS ID #21284579, Dietra Thomas. NTREIS
- $799,0004 bd4 ba3.9k sqft7417 Seclusion Ridge Dr, Arlington, TX 76001For SaleMLS ID #21277194, Chase Bray. NTREIS
- $559,0004 bd4 ba3k sqft2617 High Bluff Dr, Mansfield, TX 76063For SaleMLS ID #21282107, Katt Watton. NTREIS
- $555,0004 bd4 ba3.5k sqft2605 High Bluff Dr, Mansfield, TX 76063For SaleMLS ID #21240409, Miranda Baligad. NTREIS
- $815,0004 bd4 ba3.2k sqft7211 Dillon Cir, Midlothian, TX 76065For SaleMLS ID #21345409, Christi Corbin. NTREIS
- $649,0004 bd3 ba3k sqft603 Crystal View Dr, Mansfield, TX 76063For SaleMLS ID #21237375, Sara Freeman. NTREIS
- $749,9004 bd3 ba2.9k sqft2015 Alps Ct, Cedar Hill, TX 75104For SaleMLS ID #21272647, Kevin McDonald. NTREIS
- $749,9004 bd4 ba3.5k sqft1231 Poppie Ln, Midlothian, TX 76065For SaleMLS ID #21324428, Lauryn Kennedy. NTREIS
- $799,9904 bd3 ba2.9k sqft1310 Rustic Rdg, Midlothian, TX 76065For SaleMLS ID #21304214, Ryan McLemore. NTREIS
