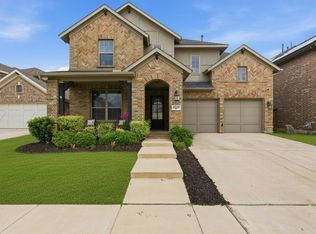
Welcome home to this exceptional 5-bedroom home in the highly sought-after Southpointe community of Mansfield! Offering an incredible combination of space, upgrades, and value, this home is priced to impress and packed with features that make everyday living effortless.As you step inside, you'll discover a thoughtfully designed floor plan with ample living spaces, a large dining area and a beautiful kitchen featuring double ovens for the home chef. The spacious primary suite offers added comfort with electric shades, creating a private retreat at the touch of a button. The dedicated media room is truly move-in ready, it includes the projector, screen, surround sound system, and furniture, making movie nights and game days unforgettable. This home is loaded with valuable upgrades, including: New windows installed in 2024, permanent outdoor Trimlight lighting, Ring security system, EV charger, epoxy-coated garage floors and the full-sized stand-up deep freezer is included! Outside, you'll enjoy all the amenities that make Southpointe one of Mansfield's premier communities. Spend your weekends at the resort style neighborhood pool, stroll or bike the scenic trails, fish in the 2 stocked ponds or host special events at the rentable community center. Enjoy the convenience of nearby shopping and dining, with a variety of options just minutes away. Spend the day at Hawaiian Falls, located less than 10 minutes from home, or tee off at Tangle Ridge Golf Course, just a 20-minute drive away. With 5 bedrooms, an outstanding layout, premium upgrades, and an unbeatable community, this home delivers exceptional value at an attractive price. Make sure to see the features list! Don't miss your opportunity to own a move-in-ready home that truly has it all.
For sale
$620,000
3205 Newsom Ridge Dr, Mansfield, TX 76063
5beds
3,686sqft
Single Family Residence
Built in 2017
7,666 Square Feet Lot
$604,800 Zestimate®
$168/sqft
$72/mo HOA
What's special
Epoxy-coated garage floorsLarge dining areaAmple living spacesThoughtfully designed floor planPermanent outdoor trimlight lightingResort style neighborhood poolSpacious primary suite
- 24 days |
- 836 |
- 50 |
Likely to sell faster than
Zillow last checked:
Listing updated:
Listed by:
Patty Diaz-Moreno 0676141 817-592-3008,
Rendon Realty, LLC 817-592-3008
Source: NTREIS,MLS#: 21336195
Facts & features
Interior
Bedrooms & bathrooms
- Bedrooms: 5
- Bathrooms: 3
- Full bathrooms: 3
Primary bedroom
- Features: Double Vanity, En Suite Bathroom, Separate Shower, Walk-In Closet(s)
- Level: First
- Dimensions: 15 x 18
Bedroom
- Level: Second
- Dimensions: 12 x 14
Bedroom
- Level: Second
- Dimensions: 12 x 13
Bedroom
- Level: Second
- Dimensions: 12 x 12
Bedroom
- Level: Second
- Dimensions: 12 x 12
Dining room
- Level: First
- Dimensions: 11 x 12
Kitchen
- Features: Breakfast Bar, Built-in Features, Granite Counters, Kitchen Island
- Level: First
- Dimensions: 11 x 17
Living room
- Features: Fireplace
- Level: First
- Dimensions: 17 x 18
Media room
- Level: Second
- Dimensions: 11 x 13
Office
- Level: First
- Dimensions: 11 x 14
Appliances
- Included: Dishwasher, Gas Cooktop, Disposal
- Laundry: Laundry in Utility Room
Features
- Granite Counters, High Speed Internet, Kitchen Island, Open Floorplan, Walk-In Closet(s)
- Flooring: Carpet, Ceramic Tile
- Has basement: No
- Number of fireplaces: 1
- Fireplace features: Gas Log
Interior area
- Total interior livable area: 3,686 sqft
Video & virtual tour
Property
Parking
- Total spaces: 4
- Parking features: Driveway, Epoxy Flooring, Electric Vehicle Charging Station(s)
- Attached garage spaces: 2
- Carport spaces: 2
Features
- Levels: Two
- Stories: 2
- Patio & porch: Covered
- Pool features: None
- Fencing: Brick
Lot
- Size: 7,666 Square Feet
- Features: Interior Lot
Details
- Parcel number: 126405607110
Construction
Type & style
- Home type: SingleFamily
- Architectural style: Traditional,Detached
- Property subtype: Single Family Residence
Materials
- Brick
- Foundation: Slab
- Roof: Asphalt
Condition
- Resale
- Year built: 2017
Utilities & green energy
- Sewer: Public Sewer
- Water: Public
- Utilities for property: Sewer Available, Water Available
Community & HOA
Community
- Subdivision: Southpointe Ph 1a Sec 1
HOA
- Has HOA: Yes
- Services included: Maintenance Grounds
- HOA fee: $860 annually
- HOA name: South Pointe Master Homeowners Association
- HOA phone: 972-359-1548
Location
- Region: Mansfield
Financial & listing details
- Price per square foot: $168/sqft
- Tax assessed value: $654,403
- Annual tax amount: $14,234
- Date on market: 7/24/2026
- Cumulative days on market: 29 days
- Listing terms: Cash,Conventional,FHA,VA Loan
Estimated market value
$604,800
$575,000 - $635,000
$3,989/mo
Price history
| Date | Event | Price |
|---|---|---|
| 7/24/2026 | Listed for sale | $620,000+1.8%$168/sqft |
Source: NTREIS #21336195 Report a problem | ||
| 2/10/2022 | Sold | -- |
Source: NTREIS #14732787 Report a problem | ||
| 1/28/2022 | Pending sale | $609,000$165/sqft |
Source: NTREIS #14732787 Report a problem | ||
| 1/11/2022 | Contingent | $609,000$165/sqft |
Source: NTREIS #14732787 Report a problem | ||
| 1/7/2022 | Listed for sale | $609,000+34.7%$165/sqft |
Source: NTREIS #14732787 Report a problem | ||
| 9/10/2018 | Listing removed | $452,249$123/sqft |
Source: HomesUSA.com #13703930 Report a problem | ||
| 8/6/2018 | Pending sale | $452,249$123/sqft |
Source: HomesUSA.com #13703930 Report a problem | ||
| 8/6/2018 | Price change | $452,249+0.5%$123/sqft |
Source: HomesUSA.com #13703930 Report a problem | ||
| 7/31/2018 | Price change | $449,990-1.1%$122/sqft |
Source: HomesUSA.com #13703930 Report a problem | ||
| 7/17/2018 | Price change | $455,000-0.6%$123/sqft |
Source: HomesUSA.com #13703930 Report a problem | ||
| 7/16/2018 | Listed for sale | $457,700$124/sqft |
Source: HomesUSA.com #13703930 Report a problem | ||
| 6/24/2018 | Pending sale | $457,700$124/sqft |
Source: HomesUSA.com #13703930 Report a problem | ||
| 6/21/2018 | Price change | $457,700-0.3%$124/sqft |
Source: HomesUSA.com #13703930 Report a problem | ||
| 6/13/2018 | Price change | $459,000-0.6%$125/sqft |
Source: HomesUSA.com #13703930 Report a problem | ||
| 6/3/2018 | Listed for sale | $461,990$125/sqft |
Source: HomesUSA.com #13703930 Report a problem | ||
Public tax history
| Year | Property taxes | Tax assessment |
|---|---|---|
| 2025 | $2,547 +2.6% | $654,403 |
| 2024 | $2,482 -1.5% | $654,403 |
| 2023 | $2,519 +10.8% | $654,403 +18.2% |
| 2022 | $2,274 | $553,854 +10% |
| 2021 | -- | $503,504 +9.7% |
| 2020 | $11,194 -9.9% | $458,849 +4.2% |
| 2019 | $12,428 +565.6% | $440,379 +11.3% |
| 2018 | $1,867 -8.5% | $395,603 +427.5% |
| 2017 | $2,042 +44280.4% | $75,000 +7400% |
| 2016 | $5 | $1,000 |
Find assessor info on the county website
Monthly payment
Est. payment
Payment breakdown
Explore the cost of this home by adjusting the details. Changes won't be saved.Climate risks
Neighborhood: 76063
Nearby schools
GreatSchools rating
- 9/10Brenda Norwood Elementary SchoolGrades: PK-4Distance: 1 mi
- 8/10Charlene McKinzey MiddleGrades: 7-8Distance: 0.1 mi
- 8/10Mansfield Lake Ridge High SchoolGrades: 9-12Distance: 2.5 mi
Schools provided by the listing agent
- Elementary: Brenda Norwood
- Middle: Charlene McKinzey,Alma Martinez
- High: Mansfield Lake Ridge
- District: Mansfield ISD
Source: NTREIS. This data may not be complete. We recommend contacting the local school district to confirm school assignments for this home.
- $550,0004 bd3 ba3.1k sqft3207 Newsom Ridge Dr, Mansfield, TX 76063Off Market
- $520,2003 bd3 ba2.5k sqft3203 Newsom Ridge Dr, Mansfield, TX 76063Off Market
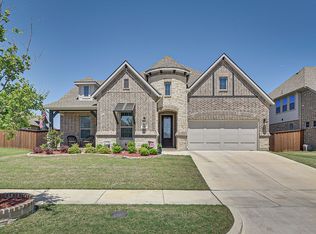
- $537,0003 bd3 ba2.8k sqft3201 Newsom Ridge Dr, Mansfield, TX 76063Off Market

- $--4 bd3 ba3.5k sqft3209 Newsom Ridge Dr, Mansfield, TX 76063Sold
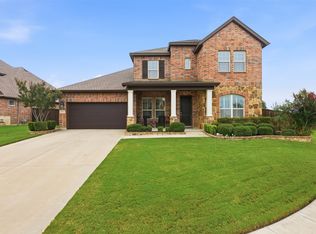
- $532,4004 bd2 ba2.4k sqft1101 Norwood St, Mansfield, TX 76063Off Market
- $--4 bd4 ba4k sqft1100 Stonewall Dr, Mansfield, TX 76063Sold
- $630,8004 bd4 ba3.8k sqft3109 Newsom Ridge Dr, Mansfield, TX 76063Off Market
- $557,7005 bd3 ba2.8k sqft1103 Norwood St, Mansfield, TX 76063Off Market
A local agent can set up tours, give advice and negotiate with sellers.
A local lender can help you make sure your offer is ready when you are.
Similar homes
- $585,0004 bd4 ba3.2k sqft3204 Julian St, Mansfield, TX 76063For Sale
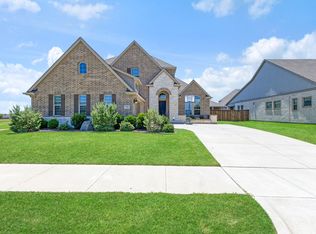 MLS ID #21345467, Jessica Orr. NTREIS
 - $689,0005 bd4 ba3.7k sqft1802 Southpointe Xing, Mansfield, TX 76063For Sale
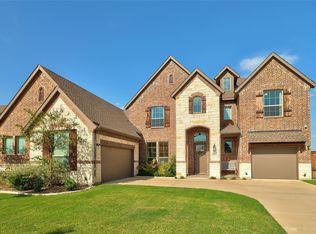 MLS ID #21338541, Tom Brewer. NTREIS
 - $559,0004 bd4 ba3k sqft2617 High Bluff Dr, Mansfield, TX 76063For Sale
 MLS ID #21282107, Katt Watton. NTREIS
 - $555,0004 bd4 ba3.5k sqft2605 High Bluff Dr, Mansfield, TX 76063For Sale
 MLS ID #21240409, Miranda Baligad. NTREIS
 - $539,5004 bd3 ba2.7k sqft2403 High Bluff Dr, Mansfield, TX 76063For SaleMLS ID #21307555, Tameca Miles. NTREIS
- $714,0005 bd4 ba4.2k sqft4810 Quantrill Ave, Mansfield, TX 76063For SaleMLS ID #21313224, Rachel Jones. NTREIS
- $725,0005 bd4 ba3.7k sqft2103 Horizon Dr, Mansfield, TX 76063For SaleMLS ID #21331807, Pam Hudson. NTREIS
- $599,9004 bd3 ba2.9k sqft1627 Banded Ledge Dr, Mansfield, TX 76063For SaleMLS ID #21233519, Diana Nieto. NTREIS
- $499,9994 bd3 ba2.5k sqft1304 Brandenburg St, Mansfield, TX 76063For SaleMLS ID #21108313, Amanda Auger. NTREIS
- $525,0004 bd4 ba3.2k sqft1807 Gristmill Dr, Mansfield, TX 76063For SaleMLS ID #21218138, Sara Reid. NTREIS
- $650,0004 bd5 ba3.2k sqft1606 Evening Primrose Dr, Mansfield, TX 76063For SaleMLS ID #21202599, Ty Stayton. NTREIS
- $549,0004 bd3 ba2.9k sqft1921 Middleton Dr, Mansfield, TX 76063For SaleMLS ID #21138456, Christina Danner. NTREIS
- $540,0004 bd4 ba3k sqft1007 Dover Heights Trl, Mansfield, TX 76063For SaleMLS ID #21319751, Christian Padilla. NTREIS
- $499,9003 bd3 ba2.3k sqft2701 Bluewood Ln, Mansfield, TX 76063For SaleMLS ID #21324637, Jenny Vorabouth. NTREIS
- $550,0004 bd4 ba3k sqft912 Brenda Dr, Mansfield, TX 76063For SaleMLS ID #21291211, Greg Potts. NTREIS
- $529,9004 bd3 ba2.6k sqft2714 Colby Dr, Mansfield, TX 76063For SaleMLS ID #21257550, JR Akpan. NTREIS
- $579,9904 bd4 ba3.4k sqft3809 Cicada Ln, Mansfiel, TX 76084For SaleMLS ID #21325121, Nikki Young. NTREIS
- $620,0004 bd4 ba3.8k sqft810 Sundown Ct, Midlothian, TX 76065For SaleMLS ID #21310449, Sarah Padgett. NTREIS
- $867,0006 bd5 ba4.4k sqft1800 Tall Grass Ct, Mansfield, TX 76063For SaleMLS ID #21277048, Manuel Gomez. NTREIS
- $765,0005 bd5 ba3.3k sqft1214 Woodside Dr, Mansfield, TX 76063For SaleMLS ID #21294699, Jennifer Cathcart. NTREIS
