Fantastic, meticulously maintained 4-bedroom home in the highly desirable Southpointe neighborhood! This stunning home offers exceptional style, comfort, and every builder upgrade imaginable! Dedicated office with french doors. Wood Floors. High ceiling living room with sliding glass doors, offers tons of natural light, large custom stone fireplace and views of backyard. Gourmet kitchen has an abundance of cabinetry, large island with upgraded granite with waterfall edges, double ovens, gas cooktop, with all Kitchenaid appliances package. Master suite w-soaking tub, walk in shower with two separate shower heads, granite bench in shower, granite vanities, and huge walk-in closet. Main floor guest bed with ensuite. Upstairs boasts 2 bedrooms, game room and media room with wet bar. Walking distance to highly rated Mansfield ISD schools. This home exudes sophistication with vaulted ceilings, solid-core doors, and multiple built ins. All updated with high-end, contemporary finishes. Every detail has been thoughtfully transformed: Designer tile, sleek lighting fixtures, stylish flooring throughout the entire home! The spacious, open floor plan flows beautifully, offering both comfort and versatility. Outdoors, you'll find a private oasis with a large saltwater pool, relaxing spa, covered patio, a large wood-burning fireplace and plenty of decking for entertaining and relaxation. Large, corner lot with lots of backyard space. Oversized 3-car garage. This incredible neighborhood also offers a community pool, ponds, jogging trails, pocket parks with playgrounds, and a clubhouse. If you’re looking for a home that blends charm, modern updates and ultimate convenience—this is the one! Conveniently located right next to Highways 360 and 287, this home is less than 30 miles from downtown Dallas, downtown Fort Worth and DFW airport.
Sold
Price Unknown
1100 Stonewall Dr, Mansfield, TX 76063
4beds
4,015sqft
Single Family Residence
Built in 2018
0.31 Acres Lot
$762,400 Zestimate®
$--/sqft
$4,611 Estimated rent
Home value
$762,400
$679,000 - $854,000
$4,611/mo
Zestimate® history
Owner options
List your home for rent
$4,611/mo
Rent Zestimate®
Find your next renter with Zillow Rental Manager. Plus, with online applications, you can quickly screen prospective tenants – for free.
$4,611/mo
Rent Zestimate®
Refinance and save
$413/mo
Est. payment
Refinancing to a lower rate could help reduce your monthly payments and save thousands over the life of the loan.
$413/mo
Est. payment
Explore your selling options
Work with a Zillow partner agent
Leverage their expertise and Zillow's premium Showcase listings to get your home seen by more buyers.
Get startedList with your own agent
Get your home in front of millions of buyers by listing it on Zillow.
Learn how to do itSell it yourself
Take full control of how buyers see your home on Zillow by listing For Sale by Owner (FSBO).
List your homeWhat's special
Large saltwater poolLarge wood-burning fireplaceExceptional styleHigh-end contemporary finishesPrivate oasisWood floorsTons of natural light
Zillow last checked:
Listing updated:
Listed by:
Evelyn Durnin 0751618 817-881-2524,
AKL Real Estate 817-881-2524
Bought with:
Christina Rodriguez
Monument Realty
Source: NTREIS,MLS#: 20814510
Facts & features
Interior
Bedrooms & bathrooms
- Bedrooms: 4
- Bathrooms: 4
- Full bathrooms: 3
- 1/2 bathrooms: 1
Primary bedroom
- Features: Ceiling Fan(s), Dual Sinks, Double Vanity, En Suite Bathroom, Linen Closet, Sitting Area in Primary, Separate Shower, Walk-In Closet(s)
- Level: First
- Dimensions: 0 x 0
Bedroom
- Level: First
- Dimensions: 0 x 0
Bedroom
- Level: Second
- Dimensions: 0 x 0
Bedroom
- Level: Second
- Dimensions: 0 x 0
Primary bathroom
- Features: Built-in Features, Double Vanity, Granite Counters, Multiple Shower Heads
- Level: First
- Dimensions: 0 x 0
Dining room
- Level: First
- Dimensions: 0 x 0
Family room
- Features: Built-in Features, Ceiling Fan(s), Fireplace
- Level: First
- Dimensions: 0 x 0
Game room
- Level: Second
- Dimensions: 0 x 0
Kitchen
- Features: Built-in Features, Granite Counters, Kitchen Island, Pantry
- Level: First
- Dimensions: 0 x 0
Living room
- Features: Built-in Features, Ceiling Fan(s), Fireplace
- Level: First
- Dimensions: 0 x 0
Media room
- Features: Built-in Features
- Level: Second
- Dimensions: 0 x 0
Heating
- Central, Fireplace(s), Natural Gas
Cooling
- Central Air, Gas
Appliances
- Included: Double Oven, Dishwasher, Gas Cooktop, Disposal, Gas Oven, Microwave, Tankless Water Heater
Features
- Wet Bar, Built-in Features, Chandelier, Dry Bar, Decorative/Designer Lighting Fixtures, Double Vanity, Granite Counters, High Speed Internet, In-Law Floorplan, Kitchen Island, Open Floorplan, Cable TV, Vaulted Ceiling(s), Walk-In Closet(s)
- Windows: Window Coverings
- Has basement: No
- Number of fireplaces: 2
- Fireplace features: Family Room, Gas Starter, Masonry, Stone
Interior area
- Total interior livable area: 4,015 sqft
Property
Parking
- Total spaces: 3
- Parking features: Alley Access, Covered, Driveway, Garage Faces Front, Garage Faces Side
- Garage spaces: 3
- Has uncovered spaces: Yes
Features
- Levels: Two
- Stories: 2
- Patio & porch: Covered
- Pool features: Fenced, Gunite, Heated, In Ground, Pool, Pool/Spa Combo, Water Feature
- Fencing: Fenced,Wood
Lot
- Size: 0.31 Acres
- Features: Corner Lot
Details
- Parcel number: 126405608010
Construction
Type & style
- Home type: SingleFamily
- Architectural style: Traditional,Detached
- Property subtype: Single Family Residence
- Attached to another structure: Yes
Materials
- Brick, Rock, Stone
- Foundation: Slab
- Roof: Composition
Condition
- Year built: 2018
Utilities & green energy
- Sewer: Public Sewer
- Water: Public
- Utilities for property: Electricity Available, Natural Gas Available, Sewer Available, Water Available, Cable Available
Community & HOA
Community
- Subdivision: Southpointe
HOA
- Has HOA: Yes
- Services included: All Facilities, Association Management, Maintenance Structure
- HOA fee: $413 semi-annually
- HOA name: Neighborhood Management
- HOA phone: 972-349-1018
Location
- Region: Mansfield
Financial & listing details
- Tax assessed value: $721,874
- Annual tax amount: $2,810
- Date on market: 1/11/2025
- Cumulative days on market: 84 days
- Listing terms: Cash,Conventional,FHA,Other,VA Loan
- Electric utility on property: Yes
Price history
| Date | Event | Price |
|---|---|---|
| 5/16/2025 | Sold | -- |
Source: NTREIS #20814510 Report a problem | ||
| 4/11/2025 | Pending sale | $772,700$192/sqft |
Source: NTREIS #20814510 Report a problem | ||
| 4/11/2025 | Listed for sale | $772,700$192/sqft |
Source: NTREIS #20814510 Report a problem | ||
| 4/5/2025 | Contingent | $772,700$192/sqft |
Source: NTREIS #20814510 Report a problem | ||
| 3/31/2025 | Price change | $772,700-3.4%$192/sqft |
Source: NTREIS #20814510 Report a problem | ||
| 2/7/2025 | Price change | $799,999-1.5%$199/sqft |
Source: NTREIS #20814510 Report a problem | ||
| 1/11/2025 | Listed for sale | $812,000$202/sqft |
Source: NTREIS #20814510 Report a problem | ||
Public tax history
| Year | Property taxes | Tax assessment |
|---|---|---|
| 2025 | $2,810 +2.6% | $721,874 |
| 2024 | $2,738 -1.5% | $721,874 |
| 2023 | $2,779 +9.8% | $721,874 +18.4% |
| 2022 | $2,531 | $609,874 -0.8% |
| 2021 | -- | $614,874 +16.9% |
| 2020 | $13,648 -6.8% | $525,925 |
| 2019 | $14,648 +736.1% | $525,925 +41.7% |
| 2018 | $1,752 +7.3% | $371,172 +518.6% |
| 2017 | $1,633 +35404.3% | $60,000 +5900% |
| 2016 | $5 | $1,000 |
Find assessor info on the county website
Neighborhood: 76063
Nearby homes
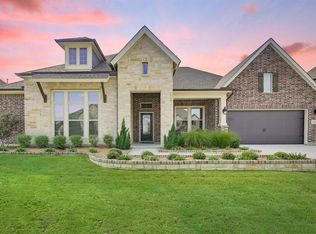
- $587,8004 bd4 ba3.4k sqft1102 Stonewall Dr, Mansfield, TX 76063Off Market
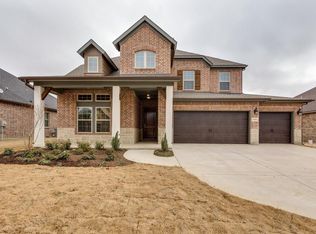
- $557,7005 bd3 ba2.8k sqft1103 Norwood St, Mansfield, TX 76063Off Market
- $532,4004 bd2 ba2.4k sqft1101 Norwood St, Mansfield, TX 76063Off Market

- $521,0004 bd2 ba2.3k sqft1105 Norwood St, Mansfield, TX 76063Off Market
- $481,3004 bd2 ba2.4k sqft1208 Stonewall, Mansfield, TX 76063Off Market
- $550,0004 bd3 ba3.1k sqft3207 Newsom Ridge Dr, Mansfield, TX 76063Off Market
- $473,3004 bd3 ba2.4k sqft1101 Stonewall Dr, Mansfield, TX 76063Off Market
- $--4 bd3 ba3.5k sqft3209 Newsom Ridge Dr, Mansfield, TX 76063Sold
Nearby schools
GreatSchools rating
- 9/10Brenda Norwood Elementary SchoolGrades: PK-4Distance: 0.9 mi
- 8/10Charlene McKinzey MiddleGrades: 7-8Distance: 0.1 mi
- 8/10Mansfield Lake Ridge High SchoolGrades: 9-12Distance: 2.6 mi
Schools provided by the listing agent
- Elementary: Brenda Norwood
- Middle: Charlene McKinzey
- High: Mansfield Lake Ridge
- District: Mansfield ISD
Source: NTREIS. This data may not be complete. We recommend contacting the local school district to confirm school assignments for this home.
Get a cash offer in 3 minutes
Find out how much your home could sell for in as little as 3 minutes with a no-obligation cash offer.
Estimated market value
$762,400
Get a cash offer in 3 minutes
Find out how much your home could sell for in as little as 3 minutes with a no-obligation cash offer.
Estimated market value
$762,400
- Texas
- Johnson County
- Mansfield
- 76063
- 1100 Stonewall Dr
Nearby cities
Nearby neighborhoods
Nearby zip codes
Other Mansfield Topics
