Skip main navigation
Off market
  • $595,400

    1102 Stonewall Dr, Mansfield, TX 76063

    4beds
    3,400sqft
    SingleFamily
    Built in 2018
    9,147 Square Feet Lot
    $595,400 Zestimate®
    $175/sqft
    $3,948 Estimated rent

    Home value

    $595,400

    $566,000 - $625,000

    $3,948/mo

    Zestimate® history
    Loading
    Loading...

    Owner options

    List your home for rent

    $3,948/mo

    Rent Zestimate®

    Find your next renter with Zillow Rental Manager. Plus, with online applications, you can quickly screen prospective tenants – for free.

    Learn more

    $3,948/mo

    Rent Zestimate®

    Refinance and save

    $3,965/mo

    Est. payment

    Refinancing to a lower rate could help reduce your monthly payments and save thousands over the life of the loan.

    See today's rates

    $3,965/mo

    Est. payment

    Explore your selling options

    Work with a Zillow partner agent

    Leverage their expertise and Zillow's premium Showcase listings to get your home seen by more buyers.

    Get started

    List with your own agent

    Get your home in front of millions of buyers by listing it on Zillow.

    Learn how to do it

    Sell it yourself

    Take full control of how buyers see your home on Zillow by listing For Sale by Owner (FSBO).

    List your home

    What's special

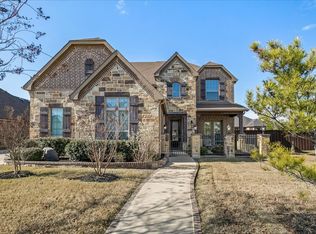
    Welcome to South Pointe where you will find this BETTER THAN BRAND NEW AWARD WINNING DAVID WEEKLEY HOME. This gorgeous wide open 3400 SF single story home has it all: Open Concept, Soaring Ceilings, 4 bedrooms with walk in closets and en suite baths, office, media room and 3 car garage. Right outside your front door take advantage of South Pointe's many amenities: Extensive walking trails, stocked private fishing ponds, fantastic pool and clubhouse, pocket parks and playgrounds. STEM and Fine Arts Academies, Elem, Int, MS opening fall 2021. EASY access to DFW and airports.

    This property is off market, which means it's not currently listed for sale or rent on Zillow. This may be different from what's available on other websites or public sources.
    Facts & features

    Interior

    Bedrooms & bathrooms
    • Bedrooms: 4
    • Bathrooms: 4
    • Full bathrooms: 3
    • 1/2 bathrooms: 1
    Heating
    • Forced air, Gas
    Appliances
    • Included: Dishwasher, Microwave, Refrigerator
    Features
    • Cable TV Available, Decorative Lighting, High Speed Internet Available, Vaulted Ceilings, Window Coverings, Flat Screen Wiring, Dry Bar, Water Purifier, Water Softener
    • Flooring: Tile, Carpet, Hardwood
    • Has fireplace: Yes
    • Fireplace features: Gas Logs, Gas Starter, Decorative, Direct Vent
    Interior area
    • Structure area source: Building Plan
    • Total interior livable area: 3,400 sqft

    Property

    Parking
    • Total spaces: 3
    • Parking features: Garage - Attached
    Features
    • Fencing: Wood
    Lot
    • Size: 9,147 Square Feet
    • Features: Lrg. Backyard Grass, Some Trees, Subdivision, Landscaped
    Details
    • Parcel number: 126405608020
    • Other equipment: Built-in Microwave, Refrigerator, Water Line to Refrigerator, Vent Mechanism, Dishwasher, Disposal, Plumbed For Gas in Kitchen, Convection Oven, Range/Oven-Gas

    Construction

    Type & style
    • Home type: SingleFamily
    • Architectural style: Traditional
    Materials
    • Roof: Composition
    Condition
    • Year built: 2018

    Utilities & green energy

    • Utilities for property: City Sewer, City Water, Sidewalk, Community Mailbox, Concrete, Curbs, Underground Utilities, Individual Gas Meter, Individual Water Meter
    Green energy
    • Energy efficient items: Rain / Freeze Sensors, Low Flow Commode, Enhanced Air Filtration, Low Flow Fixtures, Drought Tolerant Plants

    Community & HOA

    Community
    • Security: Smoke Detector, Burglar, Fire/Smoke, Owned, Pre-Wired, Carbon Monoxide Detector, Exterior Security Light(s)
    HOA
    • Has HOA: Yes
    • Services included: Full Use of Facilities, Management Fees, Maintenance of Common Areas
    • HOA fee: $37 monthly
    Location
    • Region: Mansfield

    Financial & listing details

    • Price per square foot: $175/sqft
    • Tax assessed value: $523,580
    • Annual tax amount: $1,935

    Price history

    DateEventPrice
    11/4/2020Listing removed$479,900$141/sqft
    Source: Century 21 Judge Fite Company #14433732 Report a problem
    9/30/2020Pending sale$479,900$141/sqft
    Source: Century 21 Judge Fite Company #14433732 Report a problem
    9/17/2020Listed for sale$479,900$141/sqft
    Source: Century 21 Judge Fite Company #14433732 Report a problem

    Public tax history

    YearProperty taxesTax assessment
    2025$1,935 +4.9%$523,580 +2.2%
    2024$1,845 -3.5%$512,460
    2023$1,912 -0.4%$512,460 +9.5%
    2022$1,919 $467,834 -2.2%
    2021-- $478,526 +5.8%
    2020$10,070 -9%$452,236 +4%
    2019$11,070 +483%$434,678 +8.1%
    2018$1,899 +16.3%$402,250 +570.4%
    2017$1,633 +35404.3%$60,000 +5900%
    2016$5 $1,000
    Find assessor info on the county website

    Neighborhood: 76063

    Nearby schools

    GreatSchools rating
    Schools provided by the listing agent
    • Elementary: Annette Perry
    • Middle: Worley
    • High: Mansfield Lake Ridge
    • District: Mansfield ISD

    Source: The MLS. This data may not be complete. We recommend contacting the local school district to confirm school assignments for this home.

    Get a cash offer in 3 minutes
    Find out how much your home could sell for in as little as 3 minutes with a no-obligation cash offer.
    Estimated market value
    $595,400
    Get a cash offer in 3 minutes
    Find out how much your home could sell for in as little as 3 minutes with a no-obligation cash offer.
    Estimated market value
    $595,400