Better than new construction in M3 Ranch — premium corner lot, seller-paid solar opportunity, $150–$200 month seller-estimated solar savings, office, game room, media room, pool-sized backyard, and upgraded spa-style primary bath rarely found in newer American Legend builds.
This recently built American Legend home offers 4 bedrooms, 3 full baths, 3,305 sq ft of flexible living space, and a premium 9,060 sq ft corner lot in one of Mansfield’s most desirable master-planned communities. Priced to stand out, this move-in ready home delivers the space, upgrades, and value buyers want without the wait of new construction.
The open-concept layout features soaring ceilings, wood flooring, a fireplace, natural light, and a spacious family room that flows into the gourmet kitchen. The kitchen includes a large island, double ovens, custom cabinetry, walk-in pantry, and generous storage.
The private primary suite is a true retreat with an upgraded spa-style bathroom rarely found in newer American Legend builds, featuring dual vanities, a separate walk-in shower, a freestanding jacuzzi-style soaking tub, and a large walk-in closet.
A dedicated office, game room, and media room provide flexibility for remote work, movie nights, play space, fitness, hosting, or multigenerational living.
Enjoy a covered patio and expansive premium corner-lot backyard with plenty of room to build a pool, outdoor kitchen, play area, or private retreat.
Energy-efficient solar panels may help reduce electricity costs, with seller-estimated savings of approximately $150–$200 month. Seller is willing to pay off the solar system at closing with a strong offer, giving buyers a major incentive.
Move-in ready, upgraded, and priced to attract attention — this home offers newer construction, flexible living space, a premium lot, buyer incentives, and standout value in M3 Ranch.
For sale
Price cut: $20K (7/13)
$629,999
501 Upper Falls Ln, Mansfield, TX 76063
4beds
3,305sqft
:
Get pre-qualified$4,742/mo
Single Family Residence
Built in 2022
9,060 Square Feet Lot
$617,500 Zestimate®
$191/sqft
$61/mo HOA
What's special
Pool-sized backyardWood flooringDedicated officeSpacious family roomExpansive premium corner-lot backyardNatural lightCovered patio
- 90 days |
- 751 |
- 38 |
Zillow last checked:
Listing updated:
Listed by:
Marisol Gallegos 0695263 903-603-6903,
eXp Realty LLC 888-519-7431
Source: NTREIS,MLS#: 21249032
Facts & features
Interior
Bedrooms & bathrooms
- Bedrooms: 4
- Bathrooms: 3
- Full bathrooms: 3
Primary bedroom
- Features: Dual Sinks, Garden Tub/Roman Tub, Separate Shower, Walk-In Closet(s)
- Level: First
- Dimensions: 14 x 17
Bedroom
- Level: First
- Dimensions: 12 x 11
Bedroom
- Level: Second
- Dimensions: 12 x 11
Bedroom
- Level: Second
- Dimensions: 11 x 14
Dining room
- Level: First
- Dimensions: 11 x 12
Kitchen
- Features: Built-in Features, Eat-in Kitchen, Kitchen Island, Pantry, Solid Surface Counters, Walk-In Pantry
- Level: First
- Dimensions: 18 x 13
Living room
- Level: First
- Dimensions: 15 x 17
Media room
- Level: First
- Dimensions: 14 x 16
Utility room
- Level: First
- Dimensions: 7 x 7
Appliances
- Included: Gas Range
Features
- Decorative/Designer Lighting Fixtures, Eat-in Kitchen, Kitchen Island, Pantry, Walk-In Closet(s)
- Has basement: No
- Number of fireplaces: 1
- Fireplace features: Family Room
Interior area
- Total interior livable area: 3,305 sqft
Video & virtual tour
Property
Parking
- Total spaces: 4
- Parking features: Driveway
- Attached garage spaces: 2
- Carport spaces: 2
Features
- Levels: Two
- Stories: 2
- Pool features: None
Lot
- Size: 9,060 Square Feet
Details
- Parcel number: 126410602010
Construction
Type & style
- Home type: SingleFamily
- Architectural style: Detached
- Property subtype: Single Family Residence
- Attached to another structure: Yes
Condition
- Year built: 2022
Utilities & green energy
- Sewer: Public Sewer
- Water: Public
- Utilities for property: Sewer Available, Water Available
Community & HOA
Community
- Subdivision: M3 Ranch
HOA
- Has HOA: Yes
- Services included: All Facilities
- HOA fee: $735 annually
- HOA name: First Service Residential
- HOA phone: 972-991-8871
Location
- Region: Mansfield
Financial & listing details
- Price per square foot: $191/sqft
- Tax assessed value: $769,826
- Annual tax amount: $16,745
- Date on market: 4/27/2026
- Cumulative days on market: 89 days
Estimated market value
$617,500
$587,000 - $648,000
$4,092/mo
Price history
| Date | Event | Price |
|---|---|---|
| 7/13/2026 | Price change | $629,999-3.1%$191/sqft |
Source: NTREIS #21249032 Report a problem | ||
| 6/27/2026 | Price change | $649,999-1.4%$197/sqft |
Source: NTREIS #21249032 Report a problem | ||
| 6/2/2026 | Price change | $659,000-1.5%$199/sqft |
Source: NTREIS #21249032 Report a problem | ||
| 4/27/2026 | Listed for sale | $669,000-0.1%$202/sqft |
Source: eXp Realty #21249032 Report a problem | ||
| 7/2/2025 | Listing removed | $669,900$203/sqft |
Source: NTREIS #20942812 Report a problem | ||
| 5/21/2025 | Listed for sale | $669,900+0.9%$203/sqft |
Source: NTREIS #20942812 Report a problem | ||
| 7/10/2024 | Listing removed | -- |
Source: Zillow Rentals Report a problem | ||
| 6/13/2024 | Price change | $3,695-7.5%$1/sqft |
Source: Zillow Rentals Report a problem | ||
| 5/12/2024 | Listed for rent | $3,995$1/sqft |
Source: Zillow Rentals Report a problem | ||
| 4/24/2023 | Sold | -- |
Source: NTREIS #20246134 Report a problem | ||
| 3/27/2023 | Pending sale | $664,198$201/sqft |
Source: NTREIS #20246134 Report a problem | ||
| 1/25/2023 | Listed for sale | $664,198$201/sqft |
Source: NTREIS #20246134 Report a problem | ||
Public tax history
| Year | Property taxes | Tax assessment |
|---|---|---|
| 2025 | $2,804 +2.6% | $769,826 |
| 2024 | $2,732 +48% | $769,826 +60.6% |
| 2023 | $1,845 +641.1% | $479,318 +698.9% |
| 2022 | $249 +27.8% | $60,000 +29.3% |
| 2021 | $195 | $46,400 |
Find assessor info on the county website
Monthly payment
Est. payment
Payment breakdown
Explore the cost of this home by adjusting the details. Changes won't be saved.Climate risks
Neighborhood: 76063
Nearby schools
GreatSchools rating
- 9/10Annette Perry Elementary SchoolGrades: PK-4Distance: 0.8 mi
- 7/10Rogene Worley Middle SchoolGrades: 7-8Distance: 2.1 mi
- 7/10Mansfield High SchoolGrades: 9-12Distance: 3.3 mi
Schools provided by the listing agent
- Elementary: Annette Perry
- Middle: Charlene McKinzey
- High: Legacy
- District: Mansfield ISD
Source: NTREIS. This data may not be complete. We recommend contacting the local school district to confirm school assignments for this home.
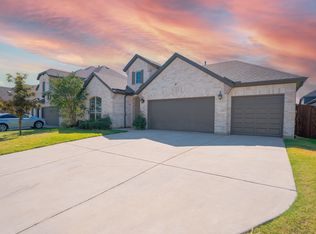
- $512,9005 bd3 ba2.4k sqft503 Upper Falls Ln, Mansfield, TX 76063Off Market
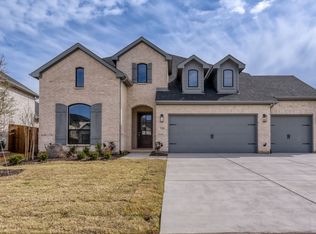
- $577,3004 bd2 ba2.6k sqft1200 Manor Creek Way, Mansfield, TX 76063Off Market
- $--4 bd5 ba3.1k sqft728 Treeline Way, Mansfield, TX 76063Sold
- $480,0004 bd2 ba1.9k sqft1206 Manor Creek Way, Mansfield, TX 76063Off Market
- $--4 bd3 ba3.2k sqft500 Antler Dr, Mansfield, TX 76063Sold
- $607,6004 bd3 ba3.2k sqft500 Antler Dr, Mansfield, TX 76063Off Market
- $677,8003 bd4 ba3k sqft1809 Running Iron Trl, Mansfield, TX 76063Off Market
- $566,1004 bd3 ba2.4k sqft1801 Running Iron Trl, Mansfield, TX 76063Off Market
A local agent can set up tours, give advice and negotiate with sellers.
A local lender can help you make sure your offer is ready when you are.
Similar homes
- $599,9004 bd3 ba2.9k sqft1627 Banded Ledge Dr, Mansfield, TX 76063For Sale
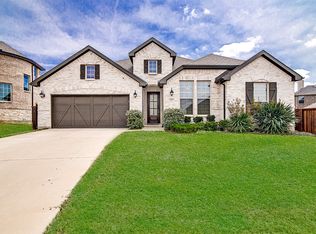 MLS ID #21233519, Diana Nieto. NTREIS
 - $650,0004 bd5 ba3.2k sqft1606 Evening Primrose Dr, Mansfield, TX 76063For Sale
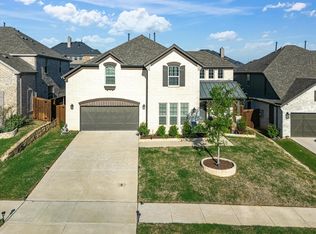 MLS ID #21202599, Ty Stayton. NTREIS
 - $569,9995 bd3 ba3.5k sqft813 Comal Dr, Mansfield, TX 76063For Sale
 MLS ID #21097575, Chad Smith. NTREIS
 - $555,0004 bd4 ba3.5k sqft2605 High Bluff Dr, Mansfield, TX 76063For Sale
 MLS ID #21240409, Miranda Baligad. NTREIS
 - $569,0004 bd4 ba3.2k sqft1502 Mallard Cir, Mansfield, TX 76063For SaleMLS ID #21328500, Kathy Lakatta. NTREIS
- $649,0004 bd3 ba3k sqft603 Crystal View Dr, Mansfield, TX 76063For SaleMLS ID #21237375, Sara Freeman. NTREIS
- $839,9994 bd4 ba3.7k sqft1507 Emberwood Horizon Ln, Mansfield, TX 76063For SaleMLS ID #21307967, Cassie Nero. NTREIS
- $724,9005 bd4 ba4.3k sqft1526 Wild Indigo Dr, Mansfield, TX 76063For SaleMLS ID #21168902, Nav Singh. NTREIS
- $680,0006 bd4 ba4.3k sqft1308 Thunder Dove Dr, Mansfield, TX 76063For SaleMLS ID #21325026, Cate Kirk. NTREIS
- $554,9995 bd4 ba3.8k sqft306 Dover Heights Trl, Mansfield, TX 76063For SaleMLS ID #21261719, Anthony Martinez. NTREIS
- $534,0004 bd3 ba2.6k sqft2813 Trinity Ridge St, Mansfield, TX 76063For SaleMLS ID #21309172, Jaycee Nguyen. NTREIS
- $680,0005 bd4 ba4.2k sqft604 Cody Ln, Mansfield, TX 76063For SaleMLS ID #21302472, Tamera Saling. NTREIS
- $763,0004 bd4 ba3.6k sqft2801 Augustus Way, Mansfield, TX 76063For SaleMLS ID #21320647, Jaycee Nguyen. NTREIS
- $470,0004 bd3 ba2.4k sqft1010 Silver Oak Dr, Mansfield, TX 76063For SaleMLS ID #21279730, Pam Taeckens. NTREIS
- $529,9004 bd3 ba2.6k sqft2714 Colby Dr, Mansfield, TX 76063For SaleMLS ID #21257550, JR Akpan. NTREIS
- $550,0004 bd4 ba3k sqft912 Brenda Dr, Mansfield, TX 76063For SaleMLS ID #21291211, Greg Potts. NTREIS
- $650,0004 bd5 ba3.5k sqft2609 Sibley Dr, Midlothian, TX 76065For SaleMLS ID #21329684, Daniel Harker. NTREIS
- $629,0005 bd4 ba3.5k sqft3909 Switchgrass Grv, Venus, TX 76084For SaleMLS ID #21270978, Ben Wegmann. NTREIS
- $580,0004 bd3 ba3.4k sqft7165 Aster Dr, Venus, TX 76084For SaleMLS ID #21192272, Yemisi Beene. NTREIS
- $489,9004 bd3 ba2.9k sqft6974 Shoreview Dr, Grand Prairie, TX 75054For SaleMLS ID #21340404, Jenna Nealy. NTREIS
