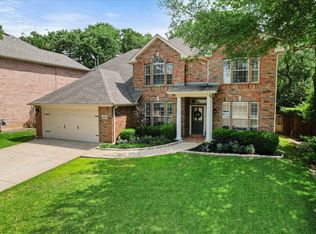
Welcome to Harbour at Grand Peninsula and this freshly updated 4 bedroom, 2.5 bathroom pristine, light filled home. Just completed in July 2026, the entire interior has been professionally painted in a bright, modern neutral palette, offering a completely blank canvas that feels brand new from the moment you walk through the door. Perfect for families looking to settle into the acclaimed Mansfield ISD, this home effortlessly combines space, efficiency, and outdoor luxury. Interior highlights: Fresh Modern Aesthetic: Brand new all-over interior paint pairs beautifully with the upgraded, open-concept kitchen featuring premium finishes and abundant counter space. Peace of Mind: Enjoy ultimate comfort and low energy bills with a top-tier, completely replaced downstairs HVAC system (2025), upstairs HVAC system (2022), roof (2020), and windows (2017). Generous Footprint: With nearly 3000 square feet of living space, the layout offers large bedrooms and flexible living zones that comfortably outsize the neighborhood average. Your Private Outdoor Oasis: Escape to a custom-built, covered backyard patio designed for ultimate Texas summer relaxation and low-maintenance entertaining. Complete with premium custom turf line detailing, this outdoor space acts as a true extension of the home (added in 2024). Located just minutes from Joe Pool Lake with access to resort-style community pools, fitness center, parks and walking trails. Don't miss the chance to secure a massive 4-bedoom footprint with premium updates in a prime school district. Come and See for yourself.
For sale
Price cut: $7K (8/31)
$482,900
6974 Shoreview Dr, Grand Prairie, TX 75054
4beds
2,992sqft
Single Family Residence
Built in 2004
6,011 Square Feet Lot
$476,800 Zestimate®
$161/sqft
$64/mo HOA
What's special
Bright modern neutral palettePremium finishesCustom-built covered backyard patioPrivate outdoor oasisLarge bedroomsFlexible living zonesUpgraded open-concept kitchen
- 29 days
- 423
- 19
Zillow last checked:
Listing updated:
Listed by:
Terri Galloway 0682159 972-264-0303,
Texas Lone Star, REALTORS 972-264-0303
Source: NTREIS,MLS#: 21354862
Facts & features
Interior
Bedrooms & bathrooms
- Bedrooms: 4
- Bathrooms: 3
- Full bathrooms: 2
- 1/2 bathrooms: 1
Primary bedroom
- Features: En Suite Bathroom, Walk-In Closet(s)
- Level: First
- Dimensions: 13 x 16
Bedroom
- Level: Second
- Dimensions: 12 x 10
Bedroom
- Level: Second
- Dimensions: 11 x 10
Bedroom
- Level: Second
- Dimensions: 13 x 10
Bonus room
- Level: Second
- Dimensions: 19 x 20
Breakfast room nook
- Level: First
- Dimensions: 10 x 7
Game room
- Level: Second
- Dimensions: 19 x 19
Kitchen
- Features: Breakfast Bar, Built-in Features, Eat-in Kitchen, Pantry
- Level: First
- Dimensions: 10 x 9
Living room
- Features: Fireplace
- Level: First
- Dimensions: 19 x 16
Office
- Level: First
- Dimensions: 12 x 12
Utility room
- Features: Utility Room
- Level: First
- Dimensions: 5 x 7
Cooling
- Ceiling Fan(s)
Appliances
- Included: Double Oven, Dishwasher, Disposal, Gas Oven, Gas Range, Gas Water Heater, Microwave
Features
- Eat-in Kitchen, Granite Counters, High Speed Internet, Open Floorplan, Pantry, Cable TV, Vaulted Ceiling(s), Walk-In Closet(s)
- Flooring: Bamboo, Carpet
- Has basement: No
- Number of fireplaces: 1
- Fireplace features: Decorative, Gas Starter, Wood Burning
Interior area
- Total interior livable area: 2,992 sqft
Video & virtual tour
Property
Parking
- Total spaces: 2
- Parking features: Garage Faces Front, Garage, Garage Door Opener
- Attached garage spaces: 2
Features
- Levels: Two
- Stories: 2
- Patio & porch: Covered
- Pool features: None
Lot
- Size: 6,011 Square Feet
Details
- Parcel number: 40395006
Construction
Type & style
- Home type: SingleFamily
- Architectural style: Traditional,Detached
- Property subtype: Single Family Residence
Materials
- Brick
Condition
- Year built: 2004
Utilities & green energy
- Sewer: Public Sewer
- Water: Public
- Utilities for property: Sewer Available, Underground Utilities, Water Available, Cable Available
Community & HOA
Community
- Features: Curbs, Sidewalks
- Subdivision: Harbour At Grand Peninsula
HOA
- Has HOA: Yes
- Services included: All Facilities, Maintenance Structure
- HOA fee: $385 semi-annually
- HOA name: Grand Peninsula Homeowners Association
- HOA phone: 817-435-6160
Location
- Region: Grand Prairie
Financial & listing details
- Price per square foot: $161/sqft
- Tax assessed value: $417,000
- Annual tax amount: $9,467
- Date on market: 8/10/2026
- Cumulative days on market: 126 days
- Listing terms: Cash,Conventional,FHA,VA Loan
Estimated market value
$476,800
$453,000 - $501,000
$3,160/mo
Price history
| Date | Event | Price |
|---|---|---|
| 8/31/2026 | Price change | $482,900-1.4%$161/sqft |
Source: NTREIS #21354862 Report a problem | ||
| 8/10/2026 | Listed for sale | $489,900$164/sqft |
Source: NTREIS #21354862 Report a problem | ||
| 8/10/2026 | Listing removed | $489,900$164/sqft |
Source: NTREIS #21340404 Report a problem | ||
| 7/26/2026 | Listed for sale | $489,900-2%$164/sqft |
Source: NTREIS #21340404 Report a problem | ||
| 7/22/2026 | Listing removed | $499,900$167/sqft |
Source: NTREIS #21249363 Report a problem | ||
| 6/16/2026 | Price change | $499,900-1.6%$167/sqft |
Source: NTREIS #21249363 Report a problem | ||
| 5/27/2026 | Price change | $507,900-1.4%$170/sqft |
Source: NTREIS #21249363 Report a problem | ||
| 5/1/2026 | Listed for sale | $514,900+119.2%$172/sqft |
Source: NTREIS #21249363 Report a problem | ||
| 11/19/2014 | Listing removed | $234,900$79/sqft |
Source: VIVO Realty #12125597 Report a problem | ||
| 11/1/2014 | Listed for sale | $234,900+2.6%$79/sqft |
Source: VIVO Realty #12125597 Report a problem | ||
| 10/30/2014 | Sold | -- |
Source: Agent Provided Report a problem | ||
| 9/24/2014 | Price change | $229,000-2.5%$77/sqft |
Source: Vivo Realty, LLC #13007887 Report a problem | ||
| 7/11/2014 | Price change | $234,900-2.1%$79/sqft |
Source: Vivo Realty, Llc #12125597 Report a problem | ||
| 5/1/2014 | Price change | $239,900-3.7%$80/sqft |
Source: Vivo Realty, LLC #12125597 Report a problem | ||
| 4/23/2014 | Price change | $249,000-2.3%$83/sqft |
Source: Vivo Realty, LLC #12125597 Report a problem | ||
| 4/19/2014 | Listed for sale | $254,900$85/sqft |
Source: Vivo Realty, LLC #12125597 Report a problem | ||
Public tax history
| Year | Property taxes | Tax assessment |
|---|---|---|
| 2025 | $4,811 -9.8% | $417,000 |
| 2024 | $5,333 -4.2% | $417,000 -11.4% |
| 2023 | $5,568 -17.2% | $470,621 +16.7% |
| 2022 | $6,723 +2.7% | $403,411 +16.8% |
| 2021 | $6,548 +8.8% | $345,318 +10.2% |
| 2020 | $6,017 -0.6% | $313,457 |
| 2019 | $6,056 +2.2% | $313,457 +6% |
| 2018 | $5,927 -16.9% | $295,707 +1.2% |
| 2017 | $7,133 +10.5% | $292,146 +7.3% |
| 2016 | $6,455 +6.7% | $272,268 +22.4% |
| 2015 | $6,050 | $222,400 |
| 2014 | $6,050 | $222,400 +2.3% |
| 2013 | -- | $217,400 +12.1% |
| 2012 | -- | $194,000 |
| 2011 | -- | $194,000 +4.4% |
| 2010 | -- | $185,900 -10.4% |
| 2009 | -- | $207,400 +3.3% |
| 2008 | -- | $200,700 -7.2% |
| 2007 | -- | $216,200 |
| 2006 | -- | $216,200 +5.4% |
| 2005 | -- | $205,200 +533.3% |
| 2004 | -- | $32,400 |
Find assessor info on the county website
Monthly payment
Est. payment
Payment breakdown
Explore the cost of this home by adjusting the details. Changes won't be saved.Climate risks
Neighborhood: Grand Peninsula
Nearby schools
Schools provided by the listing agent
- Elementary: Anna May Daulton
- Middle: Jones
- High: Mansfield Lake Ridge
- District: Mansfield ISD
Source: NTREIS. This data may not be complete. We recommend contacting the local school district to confirm school assignments for this home.

Similar homes
- $450,0003 bd3 ba2.8k sqft6945 Shoreview Dr, Grand Prairie, TX 75054For Sale
 MLS ID #21316739, Julia Widman. NTREIS
 - $479,0004 bd3 ba3k sqft4201 Garden Path Ln, Mansfield, TX 76063For Sale
 MLS ID #21319600, Alexis Collard. NTREIS
 - $459,9994 bd4 ba2.8k sqft2014 Marie Weldon Ln, Arlington, TX 76001For Sale
 MLS ID #21378244, Laura Bumgarner. NTREIS
 - $475,0004 bd4 ba3.6k sqft4315 Palmer Dr, Mansfield, TX 76063For Sale
 MLS ID #21318196, Michael Hershenberg. NTREIS
