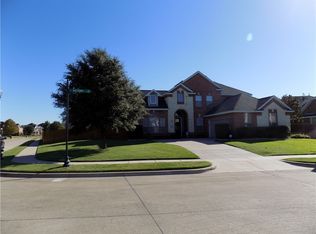
Step into this stunning fully remodeled two-story home in the heart of Mansfield! This exceptional property offers 4 spacious bedrooms, 4 beautifully updated bathrooms, a dedicated office, and an impressive media room designed for both comfort and entertainment.
The brand-new kitchen features upgraded appliances, modern finishes, and plenty of space for gathering with family and friends. A washer and dryer are also included for added convenience. Every detail of this home has been thoughtfully renovated from the ground up, creating a move-in-ready experience.
Enjoy your own private backyard oasis complete with a sparkling pool — perfect for relaxing or entertaining year-round.
Located in a highly desirable neighborhood near Hawaiian Falls, golf courses, shopping, hospitals, and just 30 minutes from the airport, this home combines luxury, convenience, and location.
Don’t miss this incredible opportunity to own a beautifully updated home at 4201 Iron Ln, Mansfield, TX 76063. Schedule your private tour today — price is negotiable!
210 days
|
74
|
3
|
Zillow last checked:
Listing updated:
Listed by:
Newzad Brifki0732069218-329-0145,
Keller Williams Lonestar DFW817-795-2500
Source: NTREIS,MLS#: 21136672
Facts & features
Interior
Bedrooms & bathrooms
Bedrooms: 4
Bathrooms: 4
Full bathrooms: 3
1/2 bathrooms: 1
Primary bedroom
Level: First
Dimensions: 0 x 0
Primary bedroom
Level: Second
Dimensions: 0 x 0
Bedroom
Level: Second
Dimensions: 0 x 0
Bedroom
Level: Second
Dimensions: 0 x 0
Breakfast room nook
Level: First
Dimensions: 0 x 0
Dining room
Level: First
Dimensions: 0 x 0
Half bath
Level: First
Dimensions: 0 x 0
Other
Level: First
Dimensions: 0 x 0
Kitchen
Level: First
Dimensions: 0 x 0
Laundry
Level: First
Dimensions: 0 x 0
Living room
Level: First
Dimensions: 0 x 0
Living room
Level: First
Dimensions: 0 x 0
Living room
Level: Second
Dimensions: 0 x 0
Media room
Level: Second
Dimensions: 0 x 0
Office
Level: First
Dimensions: 0 x 0
Heating
Central, ENERGY STAR Qualified Equipment, Fireplace(s), Natural Gas
Cooling
Central Air, Ceiling Fan(s), Electric, ENERGY STAR Qualified Equipment, Gas
Appliances
Included: Dryer, Dishwasher, Electric Cooktop, Electric Oven, Ice Maker, Microwave, Refrigerator, Washer
Laundry: Common Area, Washer Hookup, Dryer Hookup, ElectricDryer Hookup, In Hall
Features: Corner Lot, Landscaped, Sprinkler System, Few Trees
Details
Parcel number: 07959419
Construction
Type & style
Home type: SingleFamily
Architectural style: Detached
Property subtype: Single Family Residence
Materials
Brick
Foundation: Pillar/Post/Pier
Roof: Shingle
Condition
Year built: 2003
Utilities & green energy
Sewer: Public Sewer
Water: Public
Utilities for property: Electricity Available, Electricity Connected, Natural Gas Available, Phone Available, Sewer Available, Separate Meters, Underground Utilities, Water Available, Cable Available
Community & HOA
Community
Features: Clubhouse, Lake, Playground, Pool, Sidewalks
Security: Security System Owned, Security System, Smoke Detector(s), Security Lights, Security Service
Explore the cost of this home by adjusting the details. Changes won't be saved.
Principal & interest
$1,547
Mortgage insurance
$0
Property taxes
$170
Home insurance
$105
HOA fees
$0
Utilities
Not included
All calculations are estimates and provided by Zillow, Inc. for informational purposes only. Actual amounts may vary.
HOA fees may include property taxes on listings classified as Co-Ops. Contact the listing agent and/or owner for fee details.
Mortgage interest rates are dependent on a number of factors, including credit score, down payment, and repayment length. Interest rate data provided by Zillow Group Marketplace, Inc. as of 1/1/1970 from various mortgage lenders with which we have lead or other similar arrangements; the Estimated Payment is an average of those rates.
See how much you could borrow to make a competitive offer.