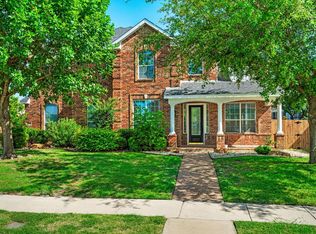
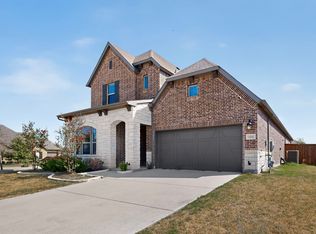
Welcome to this magnificent, light-filled residence designed for modern comfort and effortless entertaining. Featuring an impressive open-concept layout, new vinyl floor in living room. New painting for all interior walls. Generous floor plan offering 5 well-proportioned bedrooms and 3.5 pristine bathrooms, providing plenty of room for family and guests. A wonderful backyard setting ideal for relaxing or weekend gatherings. This exceptionally maintained property delivers the perfect blend of luxury, space, and convenience. Schedule a tour today to experience everything this gorgeous home has to offer!
For sale
$530,000
4203 Iron Ln, Mansfield, TX 76063
5beds
3,189sqft
Single Family Residence
Built in 2004
8,886 Square Feet Lot
$507,100 Zestimate®
$166/sqft
$46/mo HOA
What's special
Generous floor planMagnificent light-filled residenceImpressive open-concept layout
- 2 days
- 243
- 11
Likely to sell faster than
Zillow last checked:
Listing updated:
Listed by:
Susie Deng 0638180 972-369-5194,
Universal Realty, Inc 972-369-5194
Source: NTREIS,MLS#: 21415002
Facts & features
Interior
Bedrooms & bathrooms
- Bedrooms: 5
- Bathrooms: 4
- Full bathrooms: 3
- 1/2 bathrooms: 1
Primary bedroom
- Features: Double Vanity, Garden Tub/Roman Tub, Jetted Tub, Separate Shower, Walk-In Closet(s)
- Level: First
- Dimensions: 18 x 16
Bedroom
- Level: Second
- Dimensions: 11 x 12
Bedroom
- Level: Second
- Dimensions: 10 x 13
Bedroom
- Level: Second
- Dimensions: 11 x 11
Bedroom
- Level: Second
- Dimensions: 12 x 13
Dining room
- Level: First
- Dimensions: 11 x 12
Kitchen
- Features: Breakfast Bar, Granite Counters, Kitchen Island
- Level: First
- Dimensions: 11 x 15
Living room
- Features: Ceiling Fan(s), Fireplace
- Level: First
- Dimensions: 11 x 12
Living room
- Level: Second
- Dimensions: 21 x 16
Living room
- Level: First
- Dimensions: 16 x 19
Appliances
- Included: Dishwasher, Gas Cooktop, Disposal
Features
- Double Vanity, Granite Counters, Kitchen Island, Open Floorplan, Pantry, Walk-In Closet(s)
- Has basement: No
- Number of fireplaces: 1
- Fireplace features: Gas
Interior area
- Total interior livable area: 3,189 sqft
Video & virtual tour
Property
Parking
- Total spaces: 2
- Parking features: Door-Multi, Garage Faces Front, Garage
- Attached garage spaces: 2
Features
- Levels: Two
- Stories: 2
- Pool features: None
- Fencing: Wood
Lot
- Size: 8,886 Square Feet
Details
- Parcel number: 07959400
Construction
Type & style
- Home type: SingleFamily
- Architectural style: Detached
- Property subtype: Single Family Residence
- Attached to another structure: Yes
Materials
- Brick
- Roof: Composition
Condition
- Resale
- Year built: 2004
Utilities & green energy
- Sewer: Public Sewer
- Water: Public
- Utilities for property: Sewer Available, Water Available
Community & HOA
Community
- Subdivision: Mansfield Natl Sec A & B
HOA
- Has HOA: Yes
- Services included: Association Management
- HOA fee: $550 annually
- HOA name: Hoa Of Mansfield National, Inc
- HOA phone: 855-289-6007
Location
- Region: Mansfield
Financial & listing details
- Price per square foot: $166/sqft
- Tax assessed value: $375,350
- Annual tax amount: $8,443
- Date on market: 10/19/2026
- Cumulative days on market: 4 days
Estimated market value
$507,100
$482,000 - $532,000
$3,369/mo
Price history
| Date | Event | Price |
|---|---|---|
| 10/19/2026 | Listed for sale | $530,000$166/sqft |
Source: NTREIS #21415002 Report a problem | ||
| 10/17/2026 | Listed for rent | $3,250$1/sqft |
Source: Zillow Rentals Report a problem | ||
Public tax history
| Year | Property taxes | Tax assessment |
|---|---|---|
| 2025 | $6,184 -12.3% | $375,350 -12.2% |
| 2024 | $7,053 +7% | $427,372 -0.4% |
| 2023 | $6,595 -13.1% | $429,000 +7.6% |
| 2022 | $7,589 +3.2% | $398,768 +35.6% |
| 2021 | $7,357 -1.2% | $294,000 |
| 2020 | $7,447 -3.9% | $294,000 |
| 2019 | $7,745 +6.2% | $294,000 +8.9% |
| 2018 | $7,295 +5% | $270,000 -6.6% |
| 2017 | $6,948 +11% | $289,079 +10.9% |
| 2016 | $6,261 +6.6% | $260,669 +23% |
| 2015 | $5,873 | $212,000 |
| 2014 | $5,873 | $212,000 -4.2% |
| 2013 | -- | $221,400 +2% |
| 2012 | -- | $217,100 +1.9% |
| 2011 | -- | $213,000 +1.4% |
| 2010 | -- | $210,100 -13.2% |
| 2009 | -- | $242,000 -4.4% |
| 2008 | -- | $253,200 |
| 2007 | -- | $253,200 -5.1% |
| 2006 | -- | $266,700 +28.5% |
| 2005 | -- | $207,600 +540.7% |
| 2004 | -- | $32,400 +14.3% |
| 2003 | -- | $28,350 |
Find assessor info on the county website
Monthly payment
Est. payment
Payment breakdown
Explore the cost of this home by adjusting the details. Changes won't be saved.Climate risks
Neighborhood: Mansfield National
Nearby schools
Schools provided by the listing agent
- Elementary: Smith
- Middle: Charlene McKinzey
- High: Mansfield Lake Ridge
- District: Mansfield ISD
Source: NTREIS. This data may not be complete. We recommend contacting the local school district to confirm school assignments for this home.

Similar homes
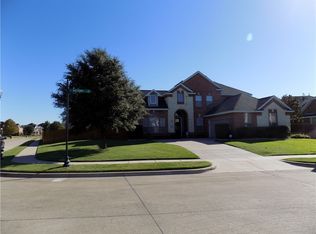
- $510,0005 bd4 ba3k sqft5205 Shelter Point Ct, Mansfield, TX 76063For Sale
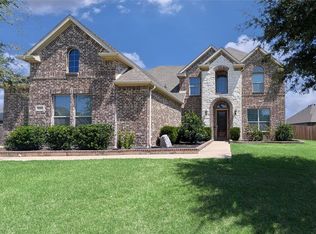 MLS ID #21387458, Danielle Alvarez. NTREIS
- $--3 bd2 ba2.5k sqft4707 Valleyview Dr, Mansfield, TX 76063Auction
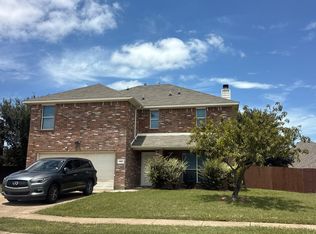 Auction.com 4
- $450,0004 bd4 ba3.1k sqft2901 Saint Jude Dr, Mansfield, TX 76063For Sale
 MLS ID #21414704, Michelle Lok. NTREIS
- $539,0004 bd3 ba3.2k sqft1600 Trellis Dr, Mansfield, TX 76063For Sale
 MLS ID #21376912, Marion Napoleon. NTREIS
