Step into a world of comfort in this inviting 3 bedroom, 2 bathroom home, in a prime Grand Prairie neighborhood. An open floor plan serves as the heart of the home, connected living, dining and kitchen areas in a layout ideal for modern living with a relaxing fireplace to keep you warm in the winter. An additional office space provides versatility, making it perfect for remote work or study, but there is more, another bonus room that could be used as a sitting area or a playroom for your family. The primary bathroom has an extra large shower with dual shower heads. A large outdoor covered patio was added with a built in television for entertaining. Owner works from home, please give one hour notice.
For sale
$390,000
4898 Autumn Hl, Grand Prairie, TX 75052
3beds
2,180sqft
Single Family Residence
Built in 2003
6,882 Square Feet Lot
$380,300 Zestimate®
$179/sqft
$-- HOA
What's special
Relaxing fireplaceOpen floor planAdditional office spaceLarge outdoor covered patioBonus room
- 22 days
- 739
- 71
Likely to sell faster than
Zillow last checked:
Listing updated:
Listed by:
Patricia Watson Capps 0113708 972-264-0303,
Texas Lone Star, REALTORS 972-264-0303,
Katherine Watson 0811108 312-391-2855,
Texas Lone Star, REALTORS
Source: NTREIS,MLS#: 21414052
Facts & features
Interior
Bedrooms & bathrooms
- Bedrooms: 3
- Bathrooms: 2
- Full bathrooms: 2
Primary bedroom
- Features: En Suite Bathroom, Walk-In Closet(s)
- Level: First
- Dimensions: 17 x 13
Bedroom
- Level: First
- Dimensions: 12 x 11
Bedroom
- Level: First
- Dimensions: 11 x 14
Bonus room
- Level: First
- Dimensions: 12 x 12
Kitchen
- Level: First
- Dimensions: 19 x 15
Living room
- Features: Ceiling Fan(s), Fireplace
- Level: First
- Dimensions: 20 x 16
Office
- Level: First
- Dimensions: 10 x 12
Utility room
- Level: First
- Dimensions: 14 x 6
Cooling
- Ceiling Fan(s)
Appliances
- Included: Dishwasher, Disposal, Gas Oven, Gas Range, Microwave, Refrigerator
- Laundry: Laundry in Utility Room
Features
- Eat-in Kitchen, Granite Counters, Kitchen Island, Open Floorplan
- Flooring: Carpet, Luxury Vinyl Plank
- Has basement: No
- Number of fireplaces: 1
- Fireplace features: Living Room, Wood Burning
Interior area
- Total interior livable area: 2,180 sqft
Video & virtual tour
Property
Parking
- Total spaces: 2
- Parking features: Garage Faces Front
- Attached garage spaces: 2
Features
- Levels: One
- Stories: 1
- Patio & porch: Covered
- Pool features: None
- Fencing: Back Yard,Wood
Lot
- Size: 6,882 Square Feet
Details
- Parcel number: 282422500F0310000
Construction
Type & style
- Home type: SingleFamily
- Architectural style: Traditional,Detached
- Property subtype: Single Family Residence
Materials
- Brick
- Roof: Composition
Condition
- Year built: 2003
Utilities & green energy
- Sewer: Public Sewer
- Water: Public
- Utilities for property: Sewer Available, Water Available
Community & HOA
Community
- Subdivision: Westchester Valley Ph 02
HOA
- Has HOA: No
Location
- Region: Grand Prairie
Financial & listing details
- Price per square foot: $179/sqft
- Tax assessed value: $351,790
- Annual tax amount: $7,939
- Date on market: 10/19/2026
- Cumulative days on market: 23 days
- Listing terms: Cash,Conventional,FHA,VA Loan
Estimated market value
$380,300
$361,000 - $399,000
$2,623/mo
Price history
| Date | Event | Price |
|---|---|---|
| 10/19/2026 | Listed for sale | $390,000$179/sqft |
Source: NTREIS #21414052 Report a problem | ||
Public tax history
| Year | Property taxes | Tax assessment |
|---|---|---|
| 2025 | $5,986 +2.8% | $351,790 |
| 2024 | $5,824 +8.8% | $351,790 +9% |
| 2023 | $5,350 -11.5% | $322,780 |
| 2022 | $6,048 +2.1% | $322,780 +19.6% |
| 2021 | $5,926 +4.2% | $269,880 +13.7% |
| 2020 | $5,685 +8.2% | $237,360 |
| 2019 | $5,252 +8.3% | $237,360 +18.4% |
| 2018 | $4,851 +11% | $200,400 +8.8% |
| 2017 | $4,371 +10.5% | $184,220 +14.5% |
| 2016 | $3,955 +11.2% | $160,890 +17.2% |
| 2015 | $3,557 | $137,240 |
| 2014 | $3,557 | $137,240 |
| 2013 | -- | -- |
| 2012 | -- | -- |
| 2011 | -- | -- |
| 2010 | -- | -- |
| 2009 | -- | -- |
| 2008 | -- | -- |
| 2007 | -- | -- |
| 2005 | -- | -- |
| 2004 | -- | -- |
| 2003 | -- | -- |
| 2002 | -- | -- |
Find assessor info on the county website
Monthly payment
Est. payment
Payment breakdown
Explore the cost of this home by adjusting the details. Changes won't be saved.Climate risks
Neighborhood: Westchester
Nearby schools
Schools provided by the listing agent
- Elementary: Powell
- Middle: Reagan
- High: South Grand Prairie
- District: Grand Prairie ISD
Source: NTREIS. This data may not be complete. We recommend contacting the local school district to confirm school assignments for this home.


Similar homes
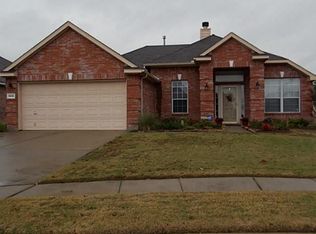
- $420,0005 bd3 ba2.6k sqft117 Morningside Dr, Grand Prairie, TX 75052For Sale
 MLS ID #21384726, Artur Sargsyan. NTREIS
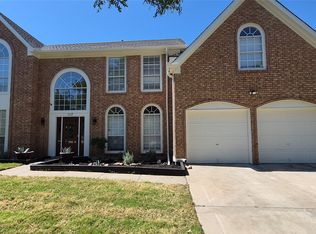
- $334,5003 bd2 ba1.7k sqft509 Chestnut Dr, Grand Prairie, TX 75052For Sale
 MLS ID #21138903, Danielle Trevino. NTREIS
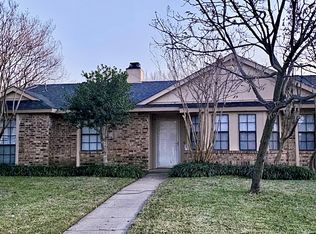
- $349,0004 bd4 ba3k sqft4250 Claremont Dr, Grand Prairie, TX 75052For Sale
 MLS ID #21300101, Robin Lehew. NTREIS
- $325,0002 bd3 ba1.8k sqft5027 Italia Ln, Grand Prairie, TX 75052For Sale
 MLS ID #21423095, Kimberly Shelton. NTREIS
